For Sale Single Family
MLS® X13565206

500 Stanley Brothers Street

$614,900

Mississippi Mills, Ontario K0A 1A0
3 Bedrooms
3 Bathrooms
1,100 - 1,500 sqft Interior
2 Parking spaces
34.1 X 10² Ft Lot size
Central Air Conditioning Forced Air

About this home

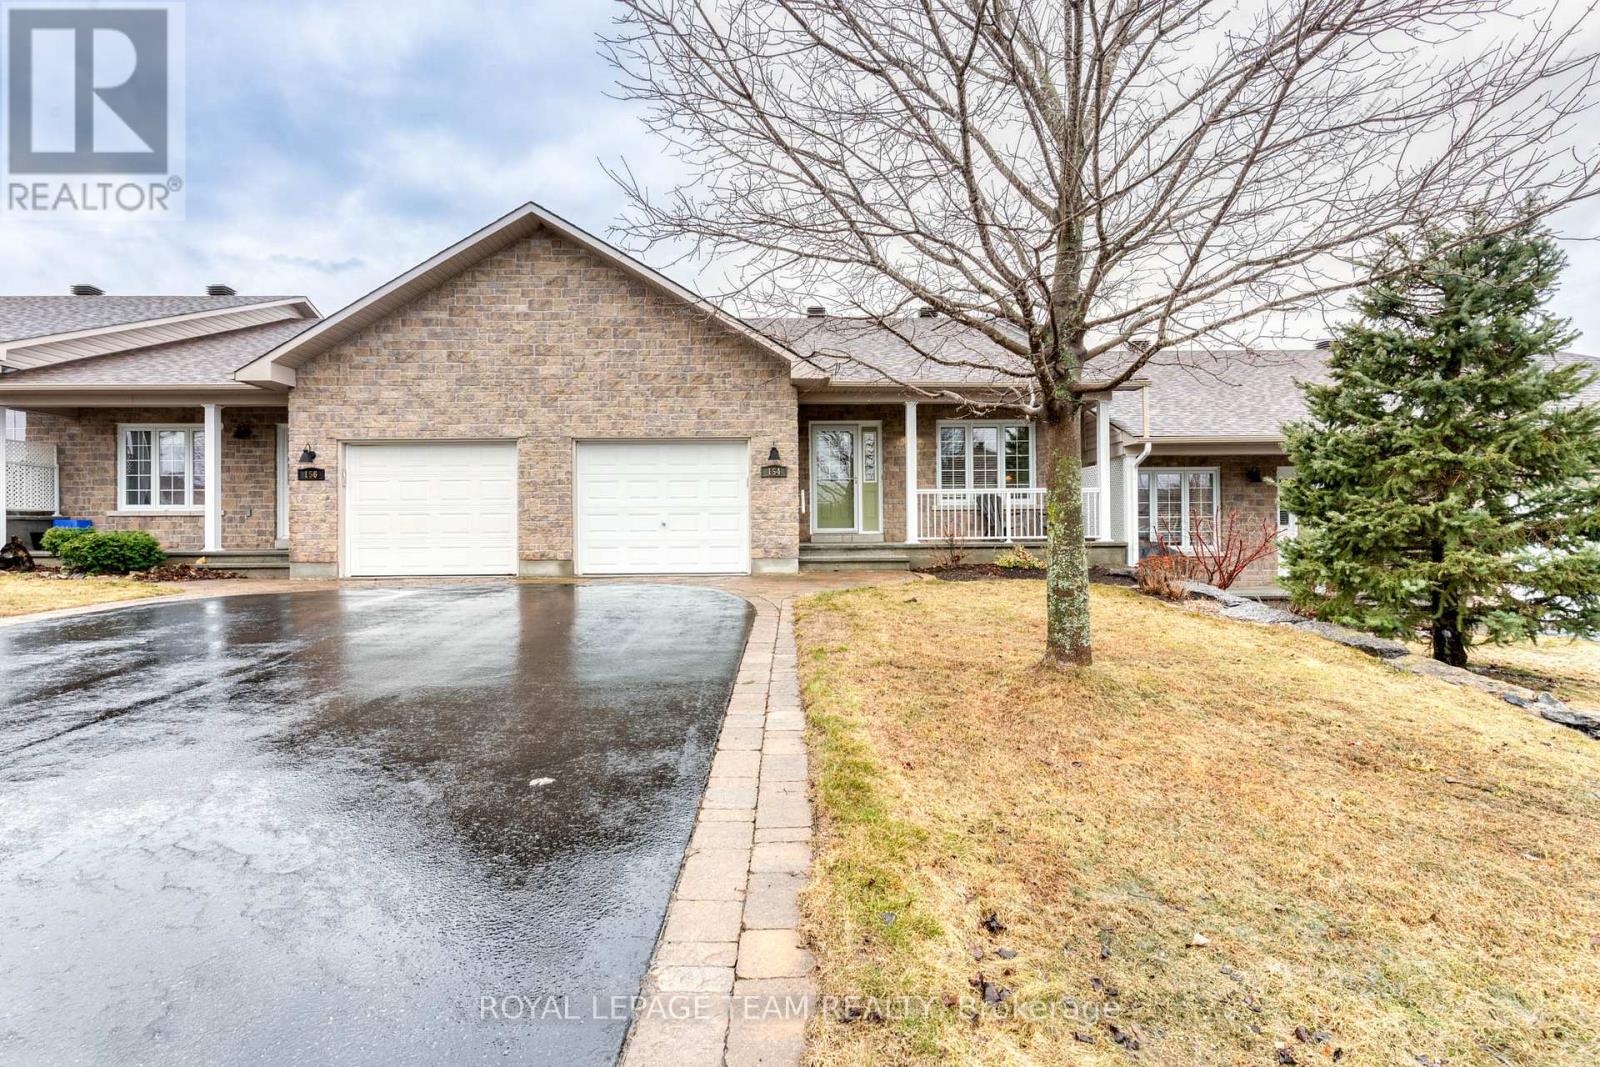
This Almonte floor-plan rarely comes up for sale - an open entrance and main floor den set it apart from anything else on the street. Hardwood flooring runs throughout the main level, bright and open with plenty of natural light. The kitchen features a granite island, upgraded backsplash, stainless steel appliances, and an under-mount sink, open to the living space for entertaining. An updated main floor powder room, convenient garage entry, and generous foyer complete the level, along with that flexible den - office or fourth bedroom. Upstairs, the primary suite offers a large walk-in closet and a three-piece ensuite with a tiled, enclosed shower. Two more bedrooms share a four-piece main bath, larger than most in the area. Second-floor laundry is ready to use. The finished basement adds real living space, with ceramic tile, high ceilings, and a large window for natural light. Outside, enjoy a rear deck & gazebo, fully fenced yard with storage shed, & a wrap-around porch - minutes from historic downtown Almonte! (id:28469)

Facts & features

Property

MLS® Number
X13565206
Property Type
Single Family
Community Name
911 - Almonte
Ownership
Freehold
Equipment Type
Water Heater
Features
Carpet Free
Parking Space Total
2
Rental Equipment Type
Water Heater
Structure
Deck

Building

Bathroom Total
3
Bedrooms Above Ground
3
Bedrooms Total
3
Appliances
All, Dishwasher, Dryer, Alarm System, Stove, Washer, Window Coverings, Refrigerator
Basement Development
Finished
Basement Type
Full (finished)
Construction Style Attachment
Attached
Cooling Type
Central Air Conditioning
Exterior Finish
Brick, Vinyl Siding
Foundation Type
Concrete
Half Bath Total
1
Heating Fuel
Natural Gas
Heating Type
Forced Air
Stories Total
2
Size Interior
1,100 - 1,500 Sqft
Type
Row / Townhouse
Utility Water
Municipal Water

Parking

Attached Garage
Garage

Land

Acreage
No
Sewer
Sanitary Sewer
Size Depth
102 Ft
Size Frontage
34 Ft ,1 In
Size Irregular
34.1 X 10² Ft
Size Total Text
34.1 X 10² Ft

Monthly payment estimate

$
Estimated payment per month
Mortgage amount
Total interest

Estimate only — excludes property tax, insurance and condo fees. Rates compound semi-annually as is standard for Canadian mortgages.

Location

500 Stanley Brothers Street, Mississippi Mills, Ontario K0A 1A0  ·  Get directions