For Rent Single Family
MLS® X13568928

274 Trail Side Circle

$3,800 Monthly
Ottawa, Ontario K4A 5B1
5 Bedrooms
4 Bathrooms
2,000 - 2,500 sqft Interior
4 Parking spaces
35.1 X 114.8 Ft Lot size
Fireplace Central Air Conditioning Forced Air

About this home

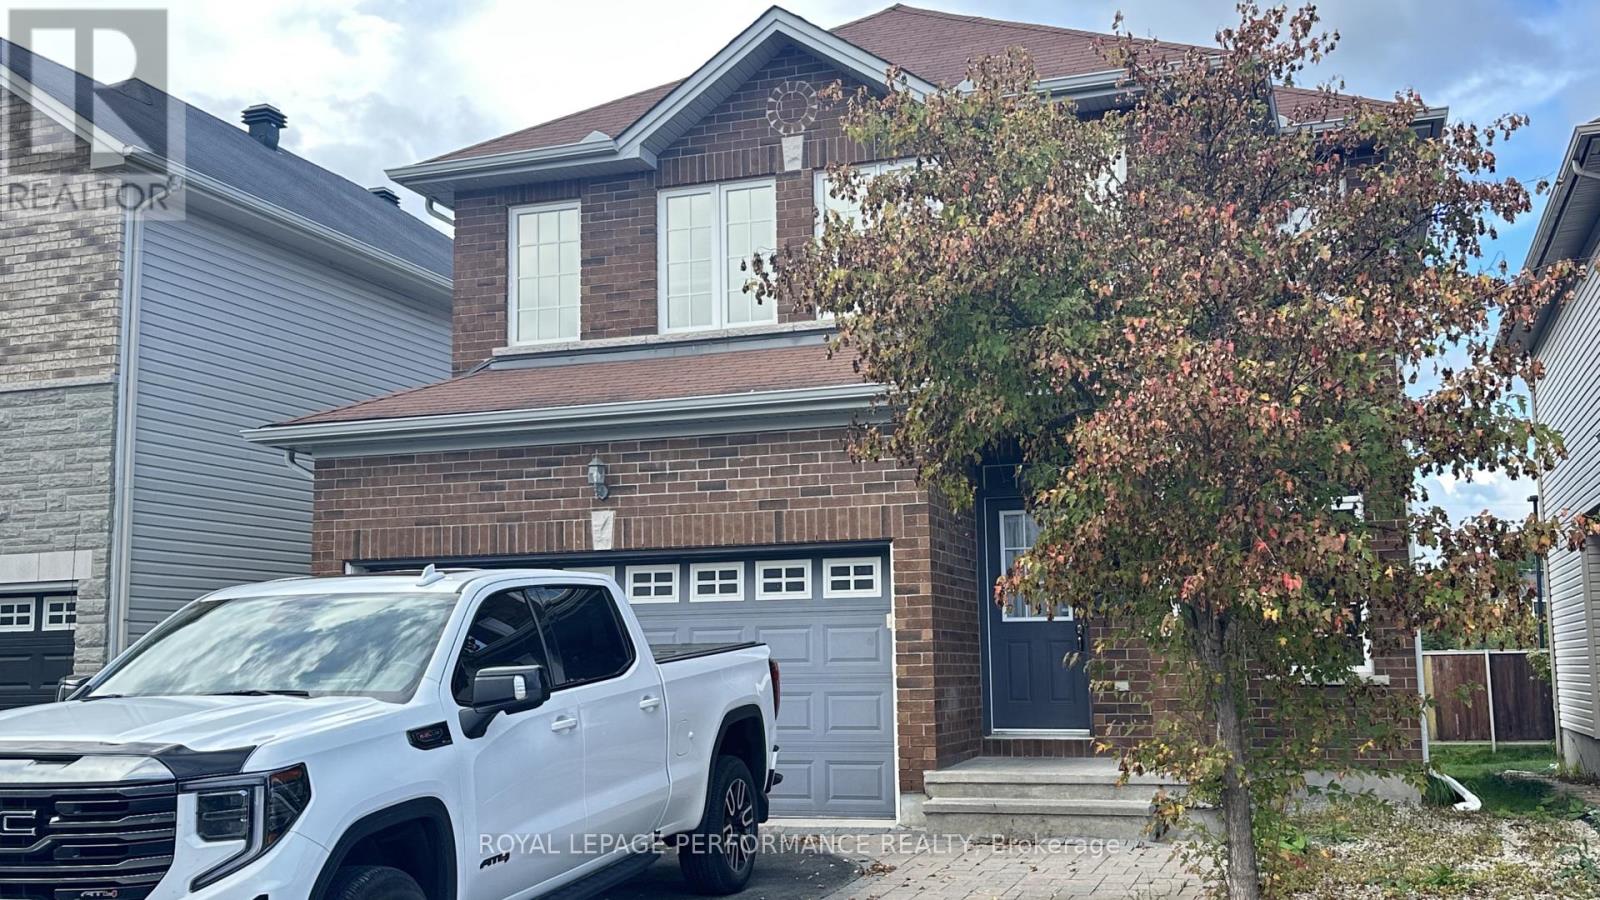
This beautiful 4+1 bedroom home with No Rear Neighbours is available for rent. Hardwood flooring throughout the house. Newer Furnace 2021, AC 2021, Washer & Dryer 2022, Stove 2023. Main floor foyer ushers you to the bright & inviting living, dining, family room with gas fireplace, kitchen & eating areas complete with 9ft ceilings with tons of living space. Bright, inviting & entertainment sized layout features large spaces & an open concept that makes this home an absolute delight. Gorgeous spacious kitchen with lots of cupboard space overlooks south facing backyard. The 2nd level boasts a convenient laundry & 4 good sized bedrooms including huge primary with 5piece ensuite & walk-in closet & another main bath. Fully finished lower level boasts of inviting rec room with in-law potential of a 5th bdrm or home office, with 3pcs bathroom & tons of storage. This home is in a central location in the heart of Orleans Springridge neighbourhood close to lots of amenities, parks, schools, transit, shopping, and walking trails; with easy access to HWY 174. No smoking, no pets and no roomates please. (id:28469)

Facts & features

Property

MLS® Number
X13568928
Property Type
Single Family
Neighbourhood
Fallingbrook
Community Name
1107 - Springridge/East Village
Ownership
Freehold
Parking Space Total
4

Building

Bathroom Total
4
Bedrooms Above Ground
5
Bedrooms Total
5
Appliances
Garage Door Opener Remote(s), Dishwasher, Dryer, Stove, Washer, Refrigerator
Basement Development
Finished
Basement Type
Full (finished)
Construction Style Attachment
Detached
Cooling Type
Central Air Conditioning
Exterior Finish
Brick, Vinyl Siding
Fireplace Present
Yes
Foundation Type
Poured Concrete
Half Bath Total
1
Heating Fuel
Natural Gas
Heating Type
Forced Air
Stories Total
2
Size Interior
2,000 - 2,500 Sqft
Type
House
Utility Water
Municipal Water

Parking

Attached Garage
Garage

Land

Acreage
No
Sewer
Sanitary Sewer
Size Depth
114 Ft ,9 In
Size Frontage
35 Ft ,1 In
Size Irregular
35.1 X 114.8 Ft
Size Total Text
35.1 X 114.8 Ft

Rooms

Second Level

  • Bathroom Measurements not available
  • Bathroom Measurements not available
  • Primary Bedroom 5.18 m x 4.31 m
  • Bedroom 2 3.96 m x 3.47 m
  • Bedroom 3 4.26 m x 3.09 m
  • Bedroom 4 3.04 m x 2.74 m
  • Laundry Room Measurements not available

Lower Level

  • Recreational, Games Room 7.01 m x 4.21 m
  • Office 3.5 m x 1.7 m
  • Bedroom 5 3.3 m x 2.59 m
  • Bathroom Measurements not available

Main Level

  • Living Room 4.26 m x 3.04 m
  • Dining Room 3.58 m x 3.37 m
  • Foyer Measurements not available
  • Kitchen 3.65 m x 3.47 m
  • Family Room 4.08 m x 3.45 m

Other

  • Eating Area 3.58 m x 2.71 m

In Between

  • Bathroom Measurements not available

Location

274 Trail Side Circle, Ottawa, Ontario K4A 5B1  ·  Get directions