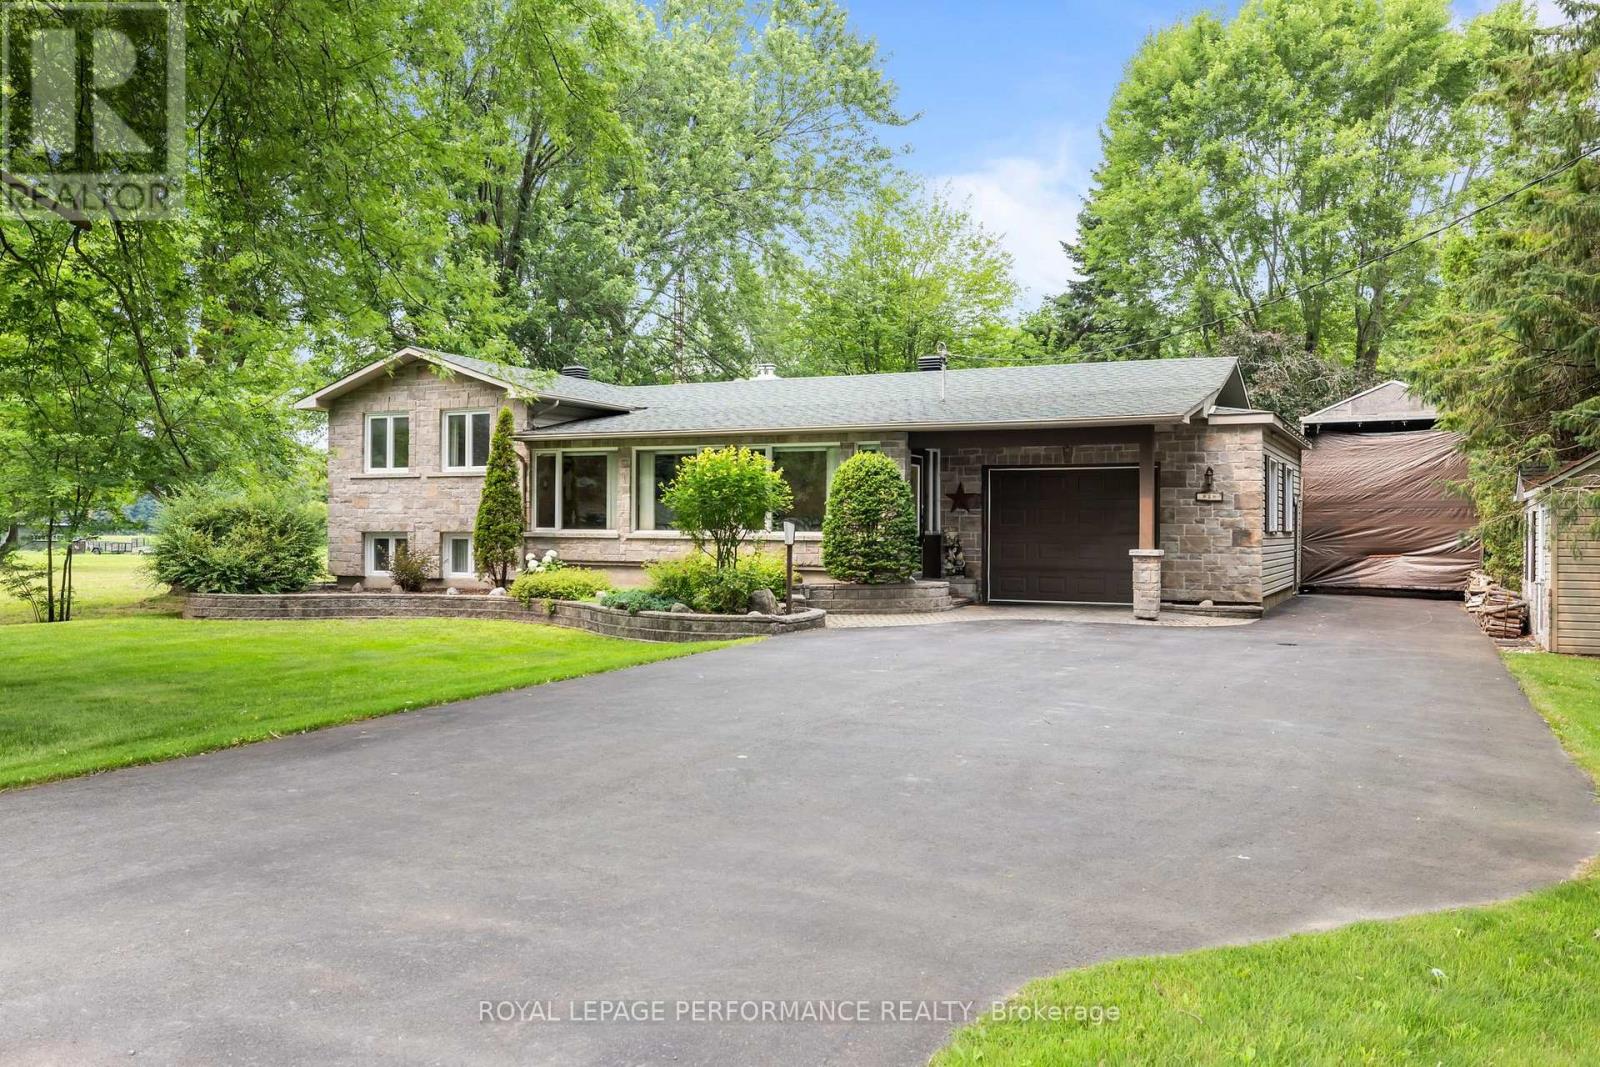
OPEN HOUSE SUNDAY JULY 19 2-4 PM! This charming 3+1 bedroom, 2-bath home is perfectly positioned on a corner lot. Step inside to a bright and inviting living area featuring a large window that fills the space with natural light. The kitchen showcases a stylish brick feature wall, while the adjacent dining area offers direct access to the rear deck-ideal for entertaining or enjoying morning coffee outdoors. Upstairs, you'll find a spacious primary bedroom with a cheater door to the full bathroom, along with two additional generously sized bedrooms. The lower level provides even more living space, featuring a cozy family room with a gas fireplace, a fourth bedroom, a second full bathroom combined with laundry, and ample storage. Outside, enjoy a backyard surrounded by mature trees for added privacy and a large deck perfect for gatherings or quiet relaxation. Freshly painted this year and conveniently located close to shopping, schools, and parks, this home is truly move-in ready. (id:28469)
Virtual tour
Facts & features
Property
MLS® Number
X13566966
Property Type
Single Family
Community Name
604 - Casselman
Ownership
Freehold
Amenities Near By
Park, Place Of Worship, Schools
Equipment Type
Water Heater
Features
Wooded Area
Parking Space Total
4
Rental Equipment Type
Water Heater
Structure
Deck
Building
Bathroom Total
2
Bedrooms Above Ground
3
Bedrooms Below Ground
1
Bedrooms Total
4
Amenities
Fireplace(s)
Appliances
Dryer, Hood Fan, Gas Stove(s), Washer, Window Coverings, Refrigerator
Basement Development
Finished
Basement Type
Full (finished)
Construction Style Attachment
Detached
Construction Style Split Level
Sidesplit
Cooling Type
None
Exterior Finish
Brick, Vinyl Siding
Fireplace Present
Yes
Fireplace Total
1
Foundation Type
Concrete
Heating Fuel
Electric, Natural Gas
Heating Type
Baseboard Heaters
Size Interior
1,100 - 1,500 Sqft
Type
House
Utility Water
Municipal Water
Parking
No Garage
—
Land
Acreage
No
Land Amenities
Park, Place Of Worship, Schools
Sewer
Sanitary Sewer
Size Depth
100 Ft
Size Frontage
75 Ft
Size Irregular
75 X 100 Ft
Size Total Text
75 X 100 Ft
Zoning Description
R1
Monthly payment estimate
$
Estimated payment—per month
Mortgage amount
—
Total interest
—
Down payments under 20% typically require mortgage default insurance (CMHC), which is not included in this estimate.
Estimate only — excludes property tax, insurance and condo fees. Rates compound semi-annually as is standard for Canadian mortgages.