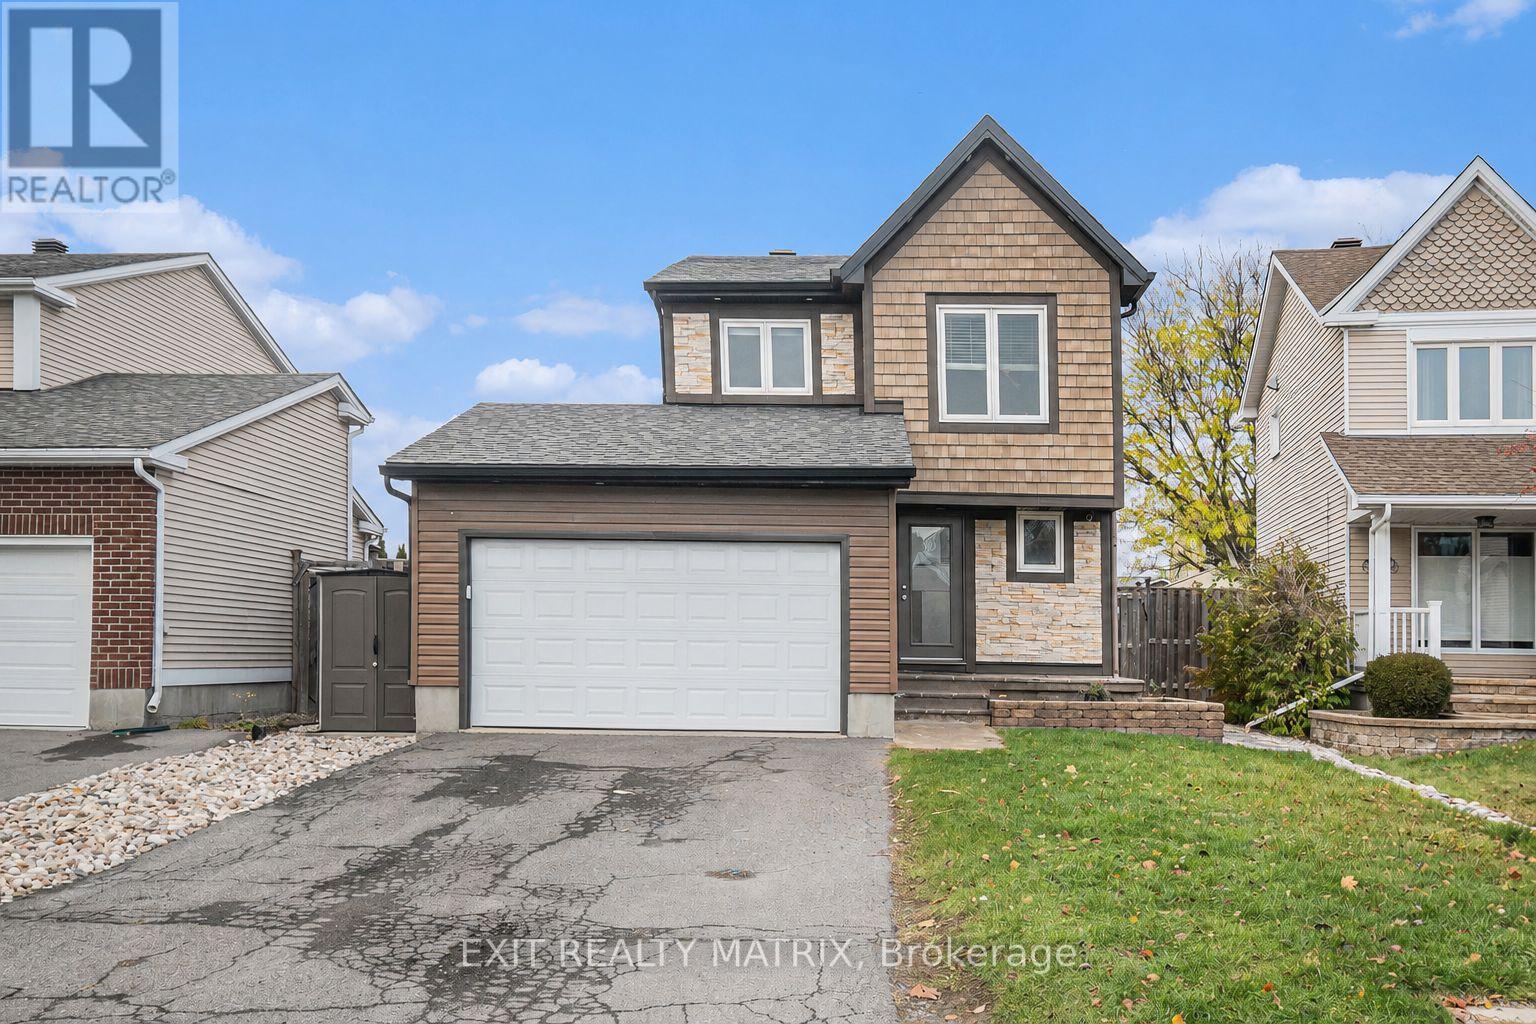
For Sale Single Family Open house
MLS® X13566946

120 Dunforest Terrace

$649,900
Ottawa, Ontario K2J 3V1
3 Bedrooms
4 Bathrooms
1,500 - 2,000 sqft Interior
3 Parking spaces
42.6 X 86.8 Ft Lot size
Fireplace Central Air Conditioning Forced Air

About this home

***OPEN HOUSE SUNDAY JULY 19, 2026 - 2:00pm - 4:00pm*** Welcome to this exceptional 1800sqft + Minto Royalton end-unit townhome with a fully finished basement, where generous living spaces, timeless finishes, and an unbeatable location come together to create the perfect place to call home. Boasting 3 spacious bedrooms and 3.5 bathrooms, this thoughtfully designed home offers an abundance of space for families of all sizes. One of its standout features is the large separate living room, tucked away from the main living area, providing endless possibilities as a formal living room, home office, children's playroom, media room, or quiet retreat. Lovingly cared for, this move-in-ready home shines with pride of ownership throughout. The bright, timeless white kitchen is both stylish and functional, beautifully appointed with quality appliances & elegant quartz countertops that provide the perfect backdrop for everyday living and entertaining. Step outside to enjoy the fully fenced backyard equipped with a large quality patio, offering privacy and a wonderful space for children, pets, family gatherings, or simply relaxing outdoors. Perfectly situated on a quiet, highly desirable family-friendly street, this home is just metres from sought-after schools and located within an excellent high school catchment area. Shopping, parks, transit, and everyday amenities are all conveniently close by, making this an outstanding location for today's busy lifestyle. Offering space, comfort, versatility, and an incredible location, this fantastic property is truly a home that checks all the boxes. Move-in ready and waiting for its next chapter, this is a home that deserves to be at the very top of every buyer's must-see list. CHECK IT OUT AND MAKE THIS YOUR NEW HOME! (id:28469)

Open house

Facts & features

Property

MLS® Number
X13566946
Property Type
Single Family
Neighbourhood
Chapman Mills
Community Name
7709 - Barrhaven - Strandherd
Ownership
Freehold
Equipment Type
Water Heater - Gas, Water Heater
Features
Irregular Lot Size
Parking Space Total
3
Rental Equipment Type
Water Heater - Gas, Water Heater
Structure
Patio(s)

Building

Bathroom Total
4
Bedrooms Above Ground
3
Bedrooms Total
3
Age
6 To 15 Years
Amenities
Fireplace(s)
Appliances
Garage Door Opener Remote(s), Water Meter, Blinds, Dishwasher, Dryer, Garage Door Opener, Hood Fan, Stove, Washer, Refrigerator
Basement Type
Full
Construction Style Attachment
Attached
Cooling Type
Central Air Conditioning
Exterior Finish
Vinyl Siding, Brick Veneer
Fire Protection
Smoke Detectors
Fireplace Present
Yes
Fireplace Total
1
Foundation Type
Poured Concrete
Half Bath Total
1
Heating Fuel
Natural Gas
Heating Type
Forced Air
Stories Total
2
Size Interior
1,500 - 2,000 Sqft
Type
Row / Townhouse
Utility Water
Municipal Water

Parking

Attached Garage
Garage
Inside Entry

Land

Acreage
No
Fence Type
Fully Fenced, Fenced Yard
Sewer
Sanitary Sewer
Size Depth
86 Ft ,9 In
Size Frontage
42 Ft ,7 In
Size Irregular
42.6 X 86.8 Ft
Size Total Text
42.6 X 86.8 Ft
Zoning Description
N3

Utilities

Cable
Installed
Electricity
Installed
Sewer
Installed

Monthly payment estimate

$
Estimated payment per month
Mortgage amount
Total interest

Estimate only — excludes property tax, insurance and condo fees. Rates compound semi-annually as is standard for Canadian mortgages.

Rooms

Second Level

  • Bathroom 2.248 m x 2.129 m
  • Bedroom 2 3.024 m x 3.189 m
  • Bedroom 3 3.469 m x 3.958 m
  • Primary Bedroom 4.232 m x 4.067 m
  • Sitting Room 2.165 m x 3.22 m
  • Other 1.807 m x 2.109 m
  • Bathroom 2 m x 3.685 m

Basement

  • Bathroom 2.48 m x 1.51 m
  • Utility Room 4.826 m x 3.7 m
  • Recreational, Games Room 3.822 m x 5.65 m

Main Level

  • Living Room 4.279 m x 4.067 m
  • Bathroom 1.576 m x 1.436 m
  • Other 6.16 m x 3.045 m
  • Kitchen 2.64 m x 3.07 m
  • Eating Area 2.48 m x 3.07 m
  • Family Room 4.032 m x 4.17 m

Location

120 Dunforest Terrace, Ottawa, Ontario K2J 3V1  ·  Get directions