For Sale Single Family Open house
MLS® X13572362

23 Whitegate Crescent

$628,000
Ottawa, Ontario K2J 4B6
3 Bedrooms
3 Bathrooms
1,100 - 1,500 sqft Interior
3 Parking spaces
43.8 X 117 Ft Lot size
Fireplace Central Air Conditioning Forced Air

About this home

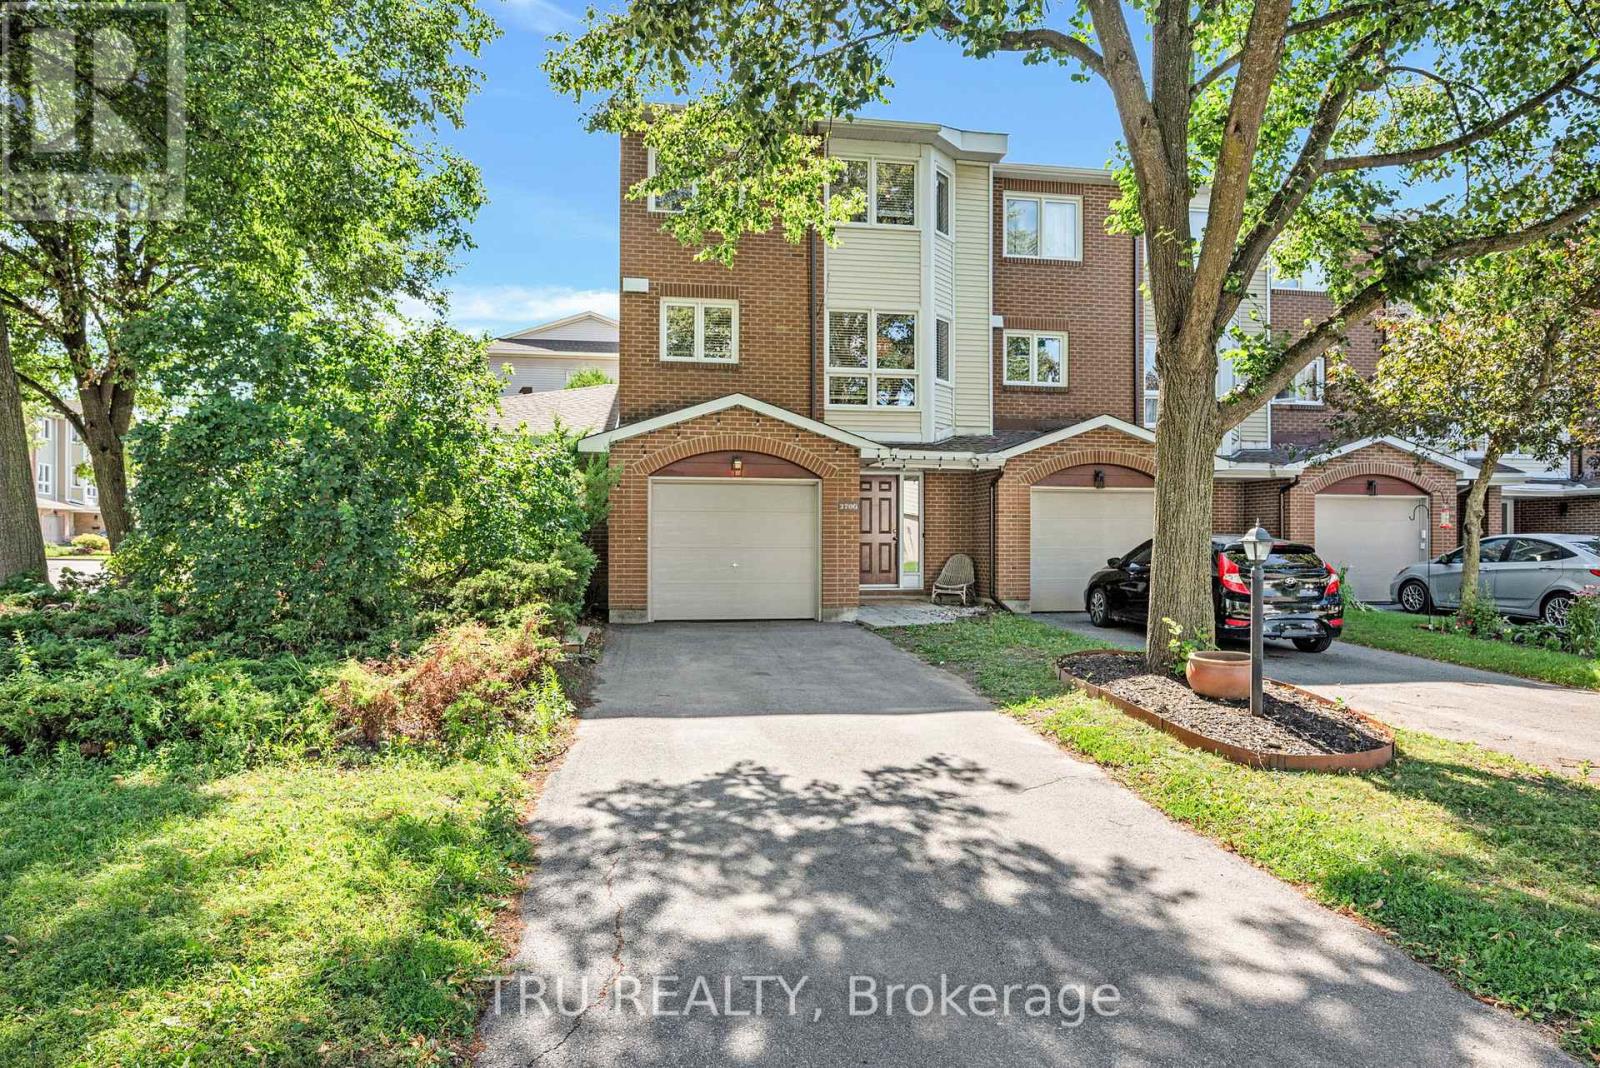
Welcome home to this exceptional, sun-filled corner-unit townhome in the highly sought-after heart of Longfields, Barrhaven!Unlike typical townhomes, this property offers incredible privacy with its own private, non-shared driveway and a spacious corner lot. Step inside to find a beautifully maintained interior featuring an elegant foyer with a conveniently located powder room. Continuing past the entrance are gleaming hardwood floors ('26) across both the main and second levels, freshly painted throughout in modern, neutral tones ('26).The bright galley kitchen features beautifully refreshed cabinets and ceiling (26), a cozy eating nook, and a large window framing views of the private backyard. Host family dinners in the separate dining room, or cozy up in the living room next to the wood-burning fireplace. Slide open the patio doors to step into your private, spacious backyard oasis, complete with a gorgeous, mature shade tree.Upstairs, you will find 3 bedroom and the primary retreat boasts a private ensuite bath and a spacious walk-in closet, alongside a generous second-floor main bath and two additional bright bedrooms. The fully finished basement features brand-new flooring ('26), offering the perfect recreation room for family movie nights or a play area, plus a dedicated laundry room and workshop space. Unbeatable location close to top-rated schools, parks, and transit! Just turn the key and move right in. (id:28469)

Open house

Facts & features

Property

MLS® Number
X13572362
Property Type
Single Family
Neighbourhood
Longfields
Community Name
7706 - Barrhaven - Longfields
Ownership
Freehold
Equipment Type
Water Heater
Parking Space Total
3
Rental Equipment Type
Water Heater

Building

Bathroom Total
3
Bedrooms Above Ground
3
Bedrooms Total
3
Amenities
Fireplace(s)
Appliances
Garage Door Opener Remote(s), Dishwasher, Dryer, Hood Fan, Microwave, Stove, Washer, Refrigerator
Basement Development
Finished
Basement Type
Full (finished)
Construction Style Attachment
Attached
Cooling Type
Central Air Conditioning
Exterior Finish
Vinyl Siding, Brick
Fireplace Present
Yes
Flooring Type
Hardwood
Foundation Type
Poured Concrete
Half Bath Total
1
Heating Fuel
Natural Gas
Heating Type
Forced Air
Stories Total
2
Size Interior
1,100 - 1,500 Sqft
Type
Row / Townhouse
Utility Water
Municipal Water

Parking

Attached Garage
Garage

Land

Acreage
No
Sewer
Sanitary Sewer
Size Depth
117 Ft
Size Frontage
43 Ft ,9 In
Size Irregular
43.8 X 117 Ft
Size Total Text
43.8 X 117 Ft

Utilities

Electricity
Installed
Sewer
Installed

Monthly payment estimate

$
Estimated payment per month
Mortgage amount
Total interest

Estimate only — excludes property tax, insurance and condo fees. Rates compound semi-annually as is standard for Canadian mortgages.

Rooms

Second Level

  • Bedroom 3 3.35 m x 2.74 m
  • Primary Bedroom 4.87 m x 3.88 m
  • Bathroom Measurements not available
  • Other Measurements not available
  • Bathroom Measurements not available
  • Bedroom 2 3.65 m x 2.74 m

Basement

  • Workshop 3.04 m x 2.13 m
  • Laundry Room 2.54 m x 2.43 m
  • Family Room 5.38 m x 5.25 m

Main Level

  • Foyer Measurements not available x 2 m
  • Dining Room 3.65 m x 2.74 m
  • Living Room 6.4 m x 3.04 m
  • Kitchen 3.2 m x 2.43 m
  • Partial Bathroom Measurements not available

Location

23 Whitegate Crescent, Ottawa, Ontario K2J 4B6  ·  Get directions