For Rent Single Family
MLS® X13572304

634 Fisher Street

$2,700 Monthly
North Grenville, Ontario P1B 2E6
4 Bedrooms
4 Bathrooms
1,500 - 2,000 sqft Interior
3 Parking spaces
31 X 109.6 Ft Lot size
Central Air Conditioning Forced Air

About this home

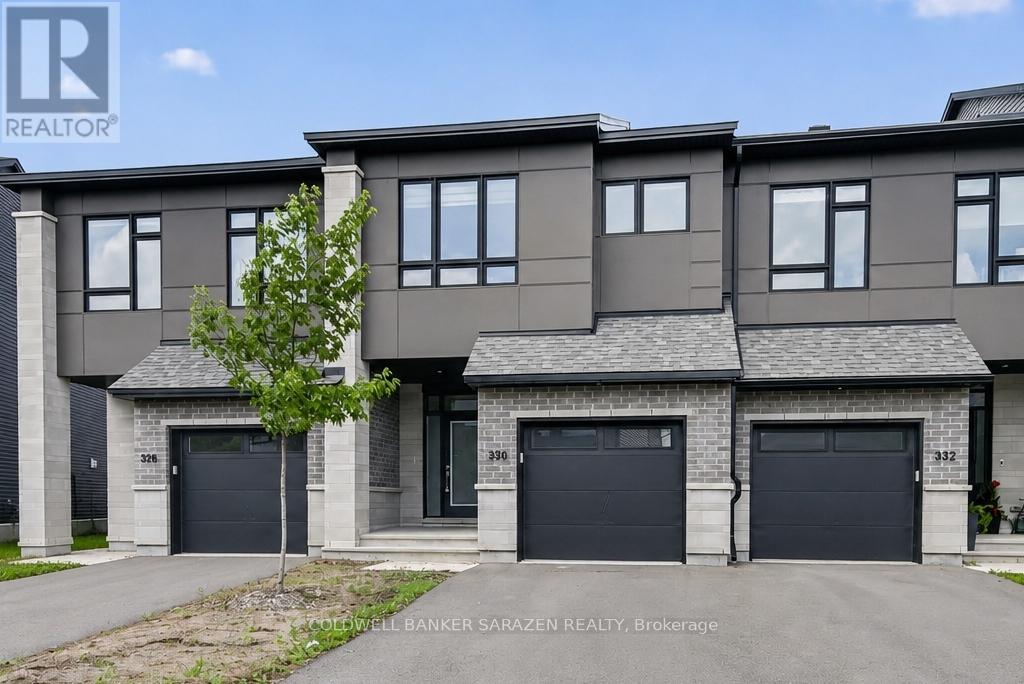
Available September 1st, 2026. Introducing 634 Fisher St, a move in ready 2024 BUILT SEMI DETACHED w NO SIDE or REAR NEIGHBOURS w 4 BED, 3.5 BATHROOMS, located in the highly sought-after eQuinelle community. This spacious and modern home is perfect for those who value both comfort and style, with ample living space and luxurious finishes throughout. The kitchen is a chef's dream, featuring stainless steel appliances, and quartz countertops. Upstairs, you'll find three generously sized bedrooms, the primary bedroom boasts a walk-in closet and an en-suite. The other two bedrooms are equally impressive, with ample room. In the finished basement you will find a BEDROOM + WASHROOM, perfect for some extra space! The true gem of this property is the eQuinelle community itself. Residents of this exclusive community enjoy access to a wide range of amenities, including a 18-hole championship golf course, fitness center, pool, and tennis courts. (Membership can be purchased through eQuinelle Centre) (optional) (id:28469)

Facts & features

Property

MLS® Number
X13572304
Property Type
Single Family
Community Name
803 - North Grenville Twp (Kemptville South)
Ownership
Freehold
Features
Irregular Lot Size
Parking Space Total
3

Building

Bathroom Total
4
Bedrooms Above Ground
3
Bedrooms Below Ground
1
Bedrooms Total
4
Appliances
Dishwasher, Dryer, Hood Fan, Stove, Washer, Refrigerator
Basement Development
Finished
Basement Type
N/a (finished)
Construction Style Attachment
Semi-detached
Cooling Type
Central Air Conditioning
Exterior Finish
Brick, Vinyl Siding
Foundation Type
Brick
Half Bath Total
1
Heating Fuel
Natural Gas
Heating Type
Forced Air
Stories Total
2
Size Interior
1,500 - 2,000 Sqft
Type
House
Utility Water
Municipal Water

Parking

Attached Garage
Garage

Land

Acreage
No
Sewer
Sanitary Sewer
Size Depth
109 Ft ,7 In
Size Frontage
31 Ft
Size Irregular
31 X 109.6 Ft
Size Total Text
31 X 109.6 Ft

Rooms

Second Level

  • Primary Bedroom 4.16 m x 3.96 m
  • Bedroom 2.87 m x 3.04 m

Basement

  • Recreational, Games Room 2.87 m x 3.4 m

Main Level

  • Dining Room 4.44 m x 3.04 m
  • Living Room 4.16 m x 3.35 m
  • Kitchen 3.4 m x 3.35 m

Location

634 Fisher Street, North Grenville, Ontario P1B 2E6  ·  Get directions