Raised BungalowFireplaceCentral Air ConditioningForced Air
About this home
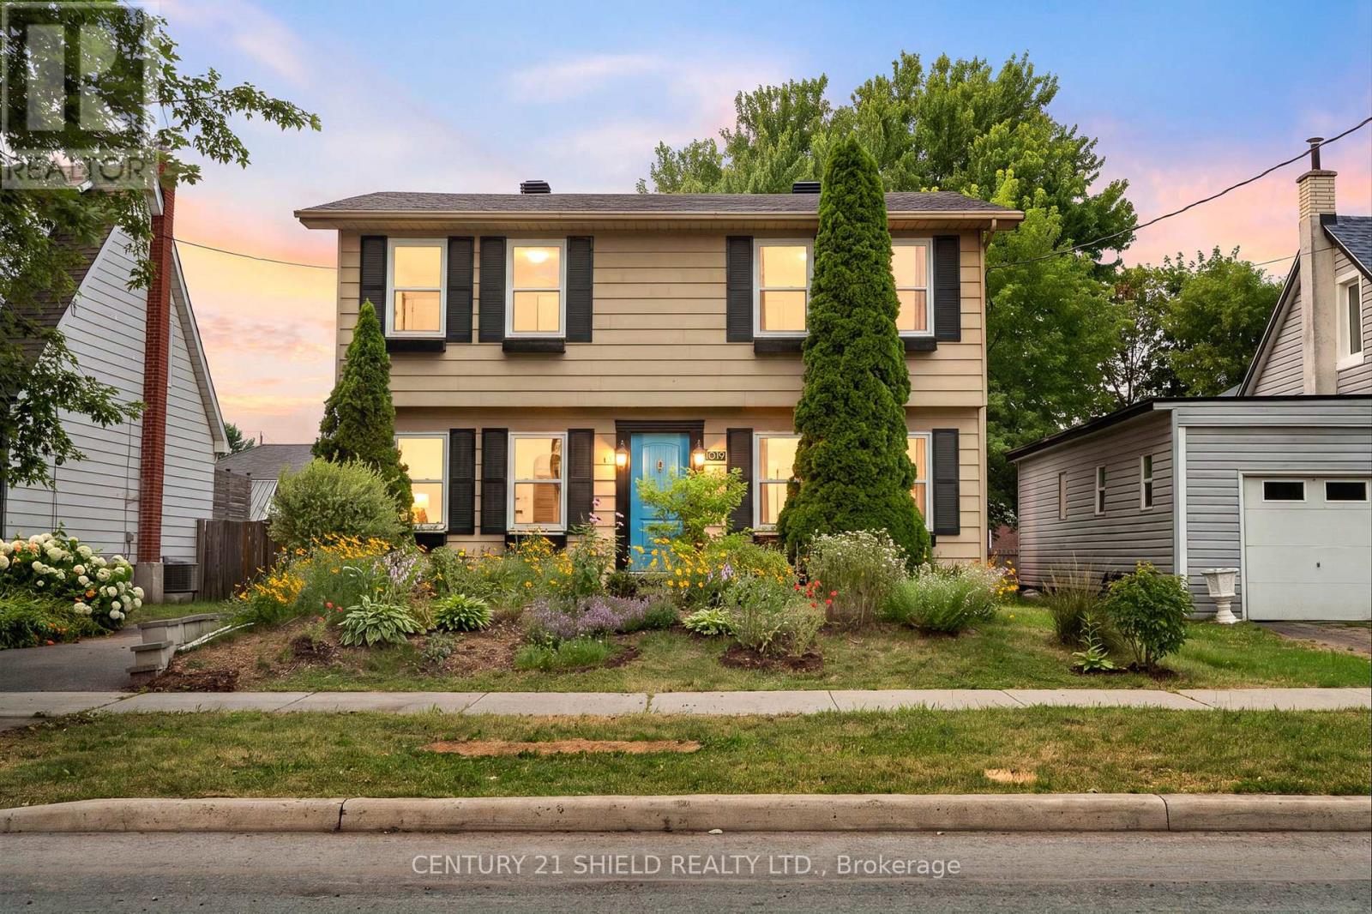
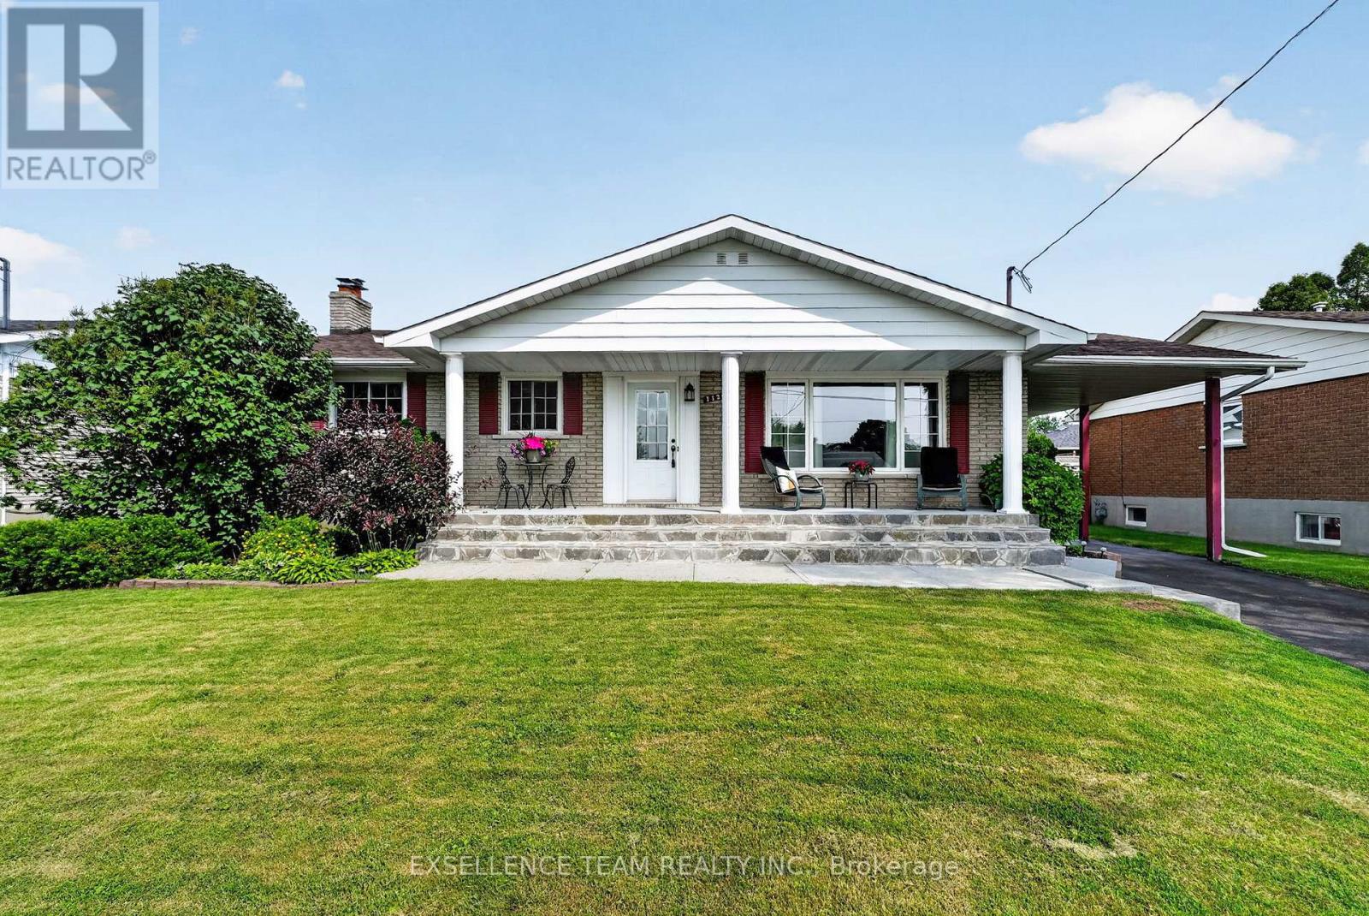
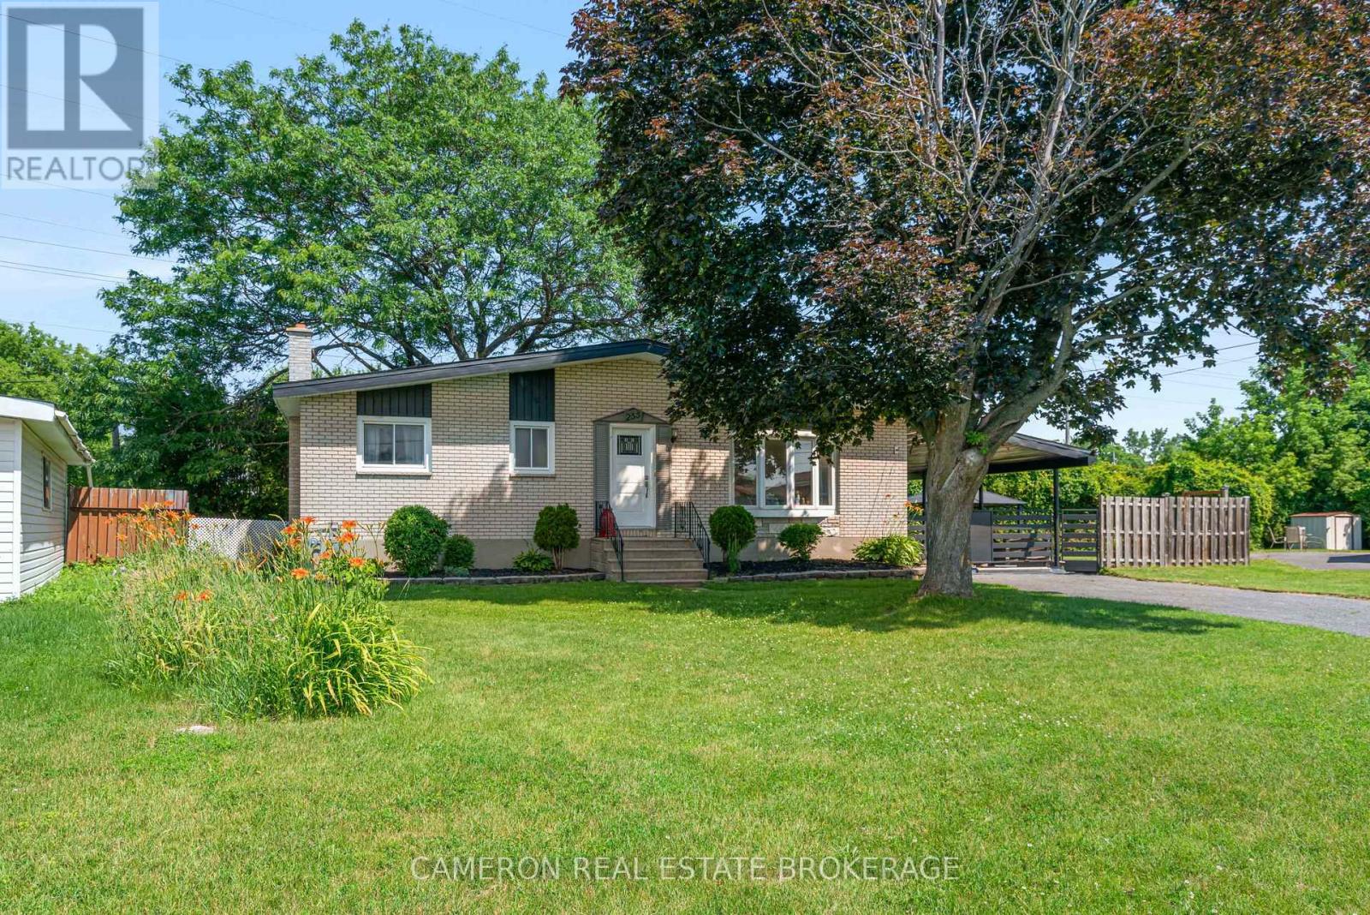
This all-brick raised bungalow has everything on your list - and then some. Step inside to hardwood and ceramic floors on the main level, where easy living starts right away. The main floor laundry room is a dream, complete with washer, dryer, sink and cabinets so chores never feel like a chore.Upstairs offers two comfortable bedrooms and a full bathroom, perfect for family or guests. Head downstairs to find two more bedrooms, another full bathroom, and a cozy rec room with a fireplace - ideal for movie nights or relaxing after a long day. Storage won't be a worry here either, with plenty of space to keep life organized.Step outside to your own private oasis: a fully fenced backyard, beautifully landscaped, with an above/inground pool ready for summer fun. (Pool installed in 2017). Add in the 1 1/2 attached garage, and this home checks every box.Existing kitchen refrigerator stove, and dishwasher are included (ALL AS IS) - just move in and start making memories.This one has the space, the comfort, and the lifestyle you've been waiting for. Book your showing today! At the Seller's request, 48 hours irrevocable on all offers. (id:28469)
Facts & features
Property
MLS® Number
X13571652
Property Type
Single Family
Community Name
717 - Cornwall
Ownership
Freehold
Parking Space Total
2
Building
Bathroom Total
2
Bedrooms Above Ground
4
Bedrooms Total
4
Amenities
Fireplace(s)
Appliances
Garage Door Opener Remote(s), Water Heater, Blinds, Dishwasher, Dryer, Storage Shed, Stove, Washer, Refrigerator
Architectural Style
Raised Bungalow
Basement Development
Finished
Basement Type
N/a (finished)
Construction Style Attachment
Detached
Cooling Type
Central Air Conditioning
Exterior Finish
Brick
Fireplace Present
Yes
Fireplace Total
1
Foundation Type
Concrete
Heating Fuel
Natural Gas
Heating Type
Forced Air
Stories Total
1
Size Interior
1,100 - 1,500 Sqft
Type
House
Utility Water
Municipal Water
Parking
Attached Garage
—
Garage
—
Land
Acreage
No
Sewer
Sanitary Sewer
Size Depth
110 Ft ,3 In
Size Frontage
50 Ft ,10 In
Size Irregular
50.9 X 110.3 Ft
Size Total Text
50.9 X 110.3 Ft
Monthly payment estimate
$
Estimated payment—per month
Mortgage amount
—
Total interest
—
Down payments under 20% typically require mortgage default insurance (CMHC), which is not included in this estimate.
Estimate only — excludes property tax, insurance and condo fees. Rates compound semi-annually as is standard for Canadian mortgages.