For Sale Single Family
MLS® X13571196

402 Jones Falls Road

$549,999

Rideau Lakes, Ontario K0G 1E0
3 Bedrooms
2 Bathrooms
1,500 - 2,000 sqft Interior
8 Parking spaces
273.9 X 330 Ft Lot size
Fireplace Radiant Heat

About this home

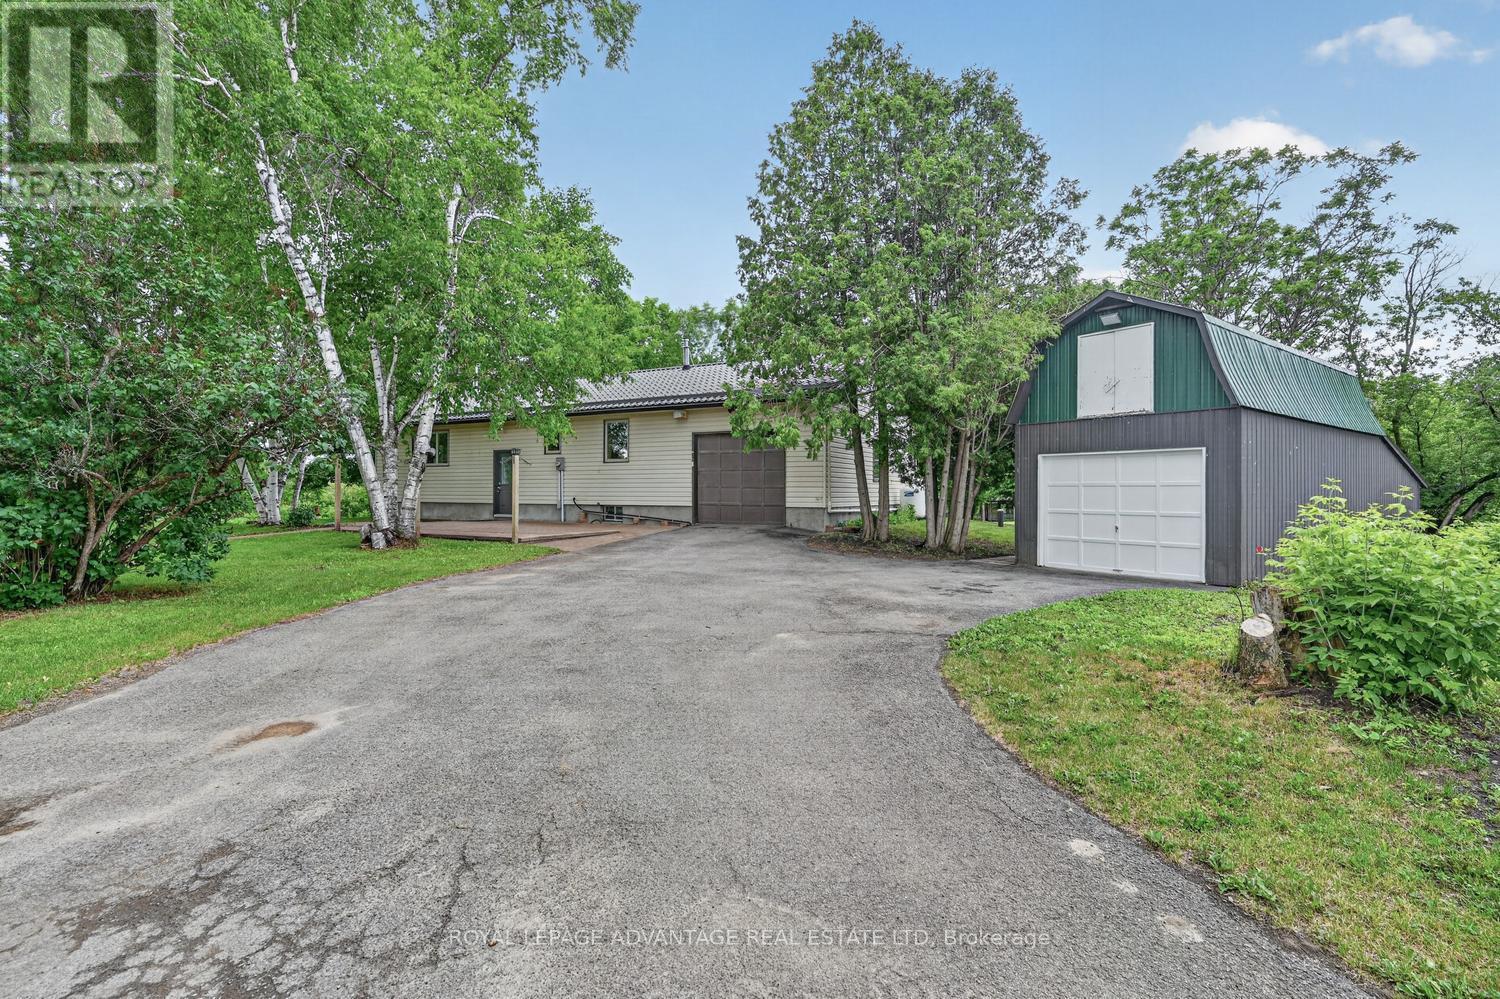
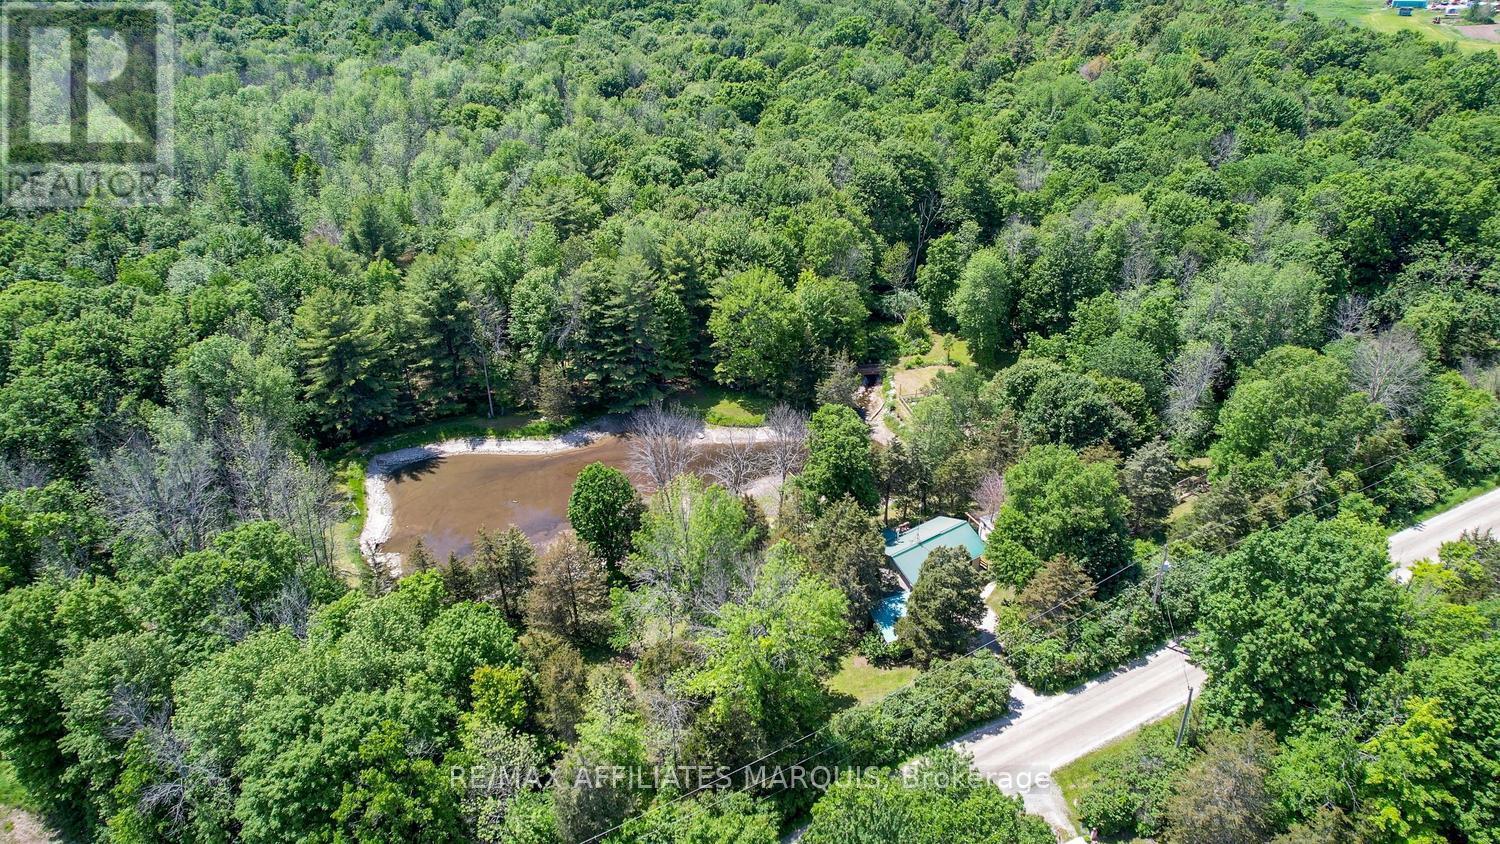
Welcome to 402 Jones Falls Road in Elgin, a functional family home that perfectly blends country charm with everyday comfort, set on nearly 2.5 acres of peaceful surroundings. This bright and inviting 3-bedroom, 2-bathroom home offers a warm, character-filled interior, highlighted by wood trim, classic French doors leading into the dining room, and a cozy woodstove on the main floor. Thoughtful features like main floor laundry and kitchen pantry add convenience to your daily routine. Step outside through the sliding patio doors and take in the beauty of country living. Relax on the wrap-around porch or unwind in the large sunroom, an ideal space to enjoy the changing seasons. The property also includes a woodshed and garden shed, offering practical storage and space for hobbies or outdoor projects. Whether you're looking to settle into a peaceful rural lifestyle or raise a family surrounded by nature, this charming property delivers space, comfort, and timeless appeal. (id:28469)

Facts & features

Property

MLS® Number
X13571196
Property Type
Single Family
Community Name
817 - Rideau Lakes (South Crosby) Twp
Ownership
Freehold
Equipment Type
Propane Tank
Parking Space Total
8
Rental Equipment Type
Propane Tank
Structure
Deck, Porch, Shed

Building

Bathroom Total
2
Bedrooms Above Ground
3
Bedrooms Total
3
Age
100+ Years
Appliances
Water Heater - Tankless, Water Heater, Water Treatment, Dishwasher, Dryer, Microwave, Stove, Washer, Refrigerator
Basement Development
Unfinished
Basement Type
Crawl Space (unfinished)
Construction Style Attachment
Detached
Exterior Finish
Vinyl Siding
Fire Protection
Smoke Detectors
Fireplace Present
Yes
Foundation Type
Stone
Heating Fuel
Propane
Heating Type
Radiant Heat
Stories Total
2
Size Interior
1,500 - 2,000 Sqft
Type
House
Utility Water
Dug Well

Parking

No Garage

Land

Acreage
No
Sewer
Septic System
Size Depth
330 Ft
Size Frontage
273 Ft ,10 In
Size Irregular
273.9 X 330 Ft
Size Total Text
273.9 X 330 Ft

Utilities

Cable
Available
Electricity
Installed

Monthly payment estimate

$
Estimated payment per month
Mortgage amount
Total interest

Estimate only — excludes property tax, insurance and condo fees. Rates compound semi-annually as is standard for Canadian mortgages.

Rooms

Second Level

  • Bedroom 4.63 m x 3.59 m
  • Bedroom 3.26 m x 4.12 m
  • Family Room 4.79 m x 3.17 m
  • Primary Bedroom 4.85 m x 4.13 m

Main Level

  • Kitchen 3.5 m x 4.03 m
  • Foyer 4.64 m x 3.57 m
  • Bathroom 1.8 m x 1.82 m
  • Dining Room 3.44 m x 4 m
  • Living Room 8.21 m x 4.12 m
  • Sunroom 4.81 m x 6.55 m
  • Bathroom 2.19 m x 4 m

Location

402 Jones Falls Road, Rideau Lakes, Ontario K0G 1E0  ·  Get directions