For Rent Single Family
MLS® X13571008

Main - 612 Tweedsmuir Avenue

$4,900 Monthly
Ottawa, Ontario K1Z 5P3
5 Bedrooms
4 Bathrooms
1,500 - 2,000 sqft Interior
2 Parking spaces
50 X 49.8 Ft Lot size
Fireplace Central Air Conditioning, Air Exchanger Forced Air

About this home

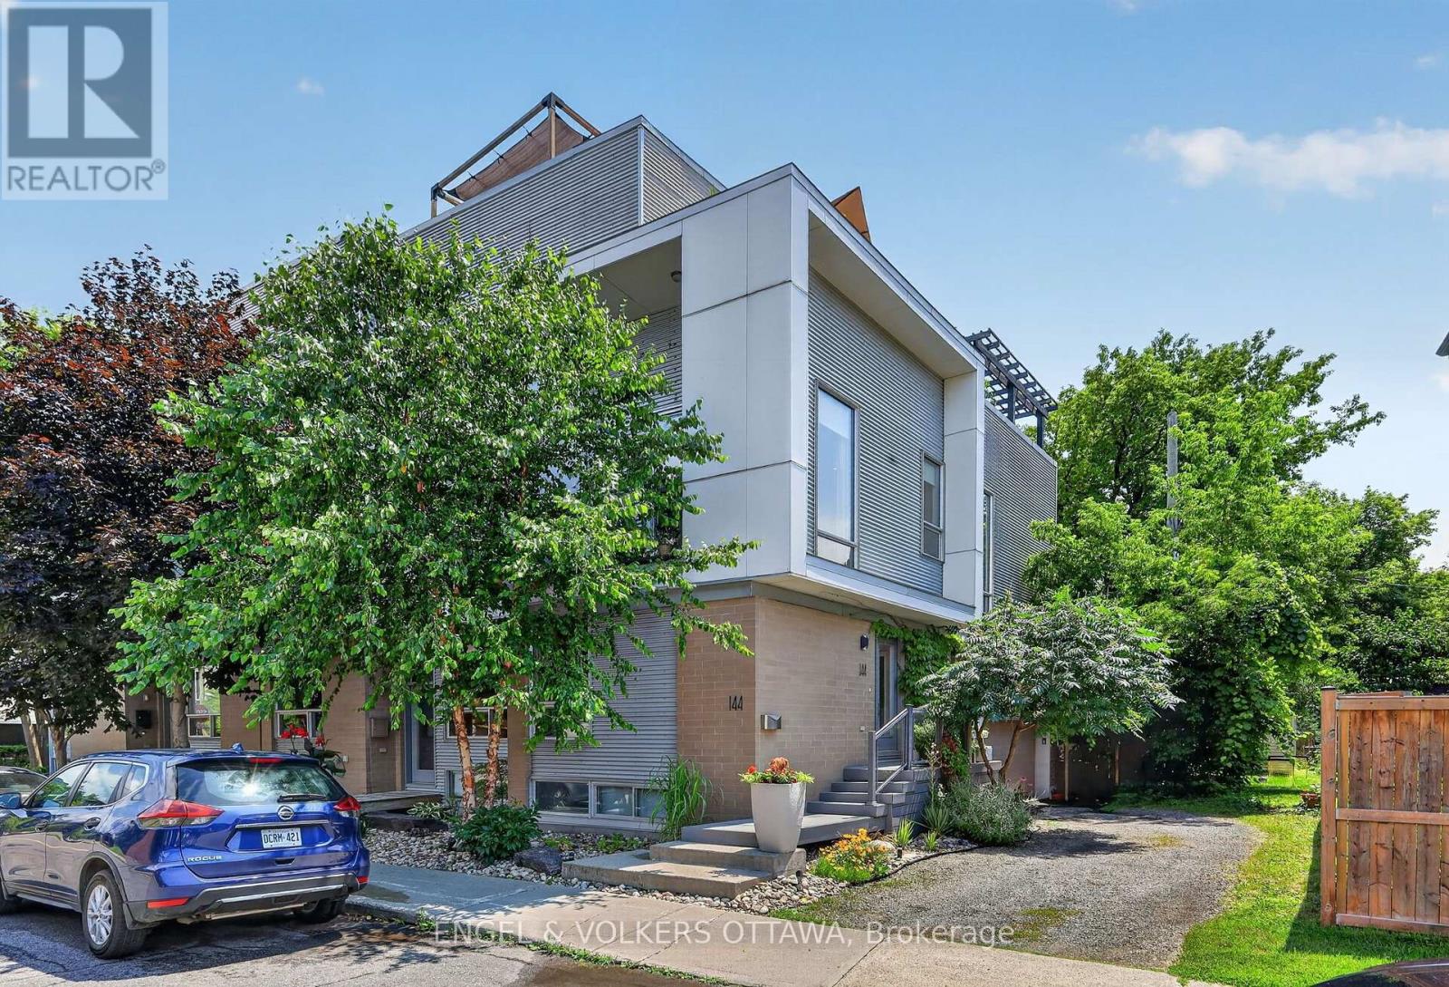
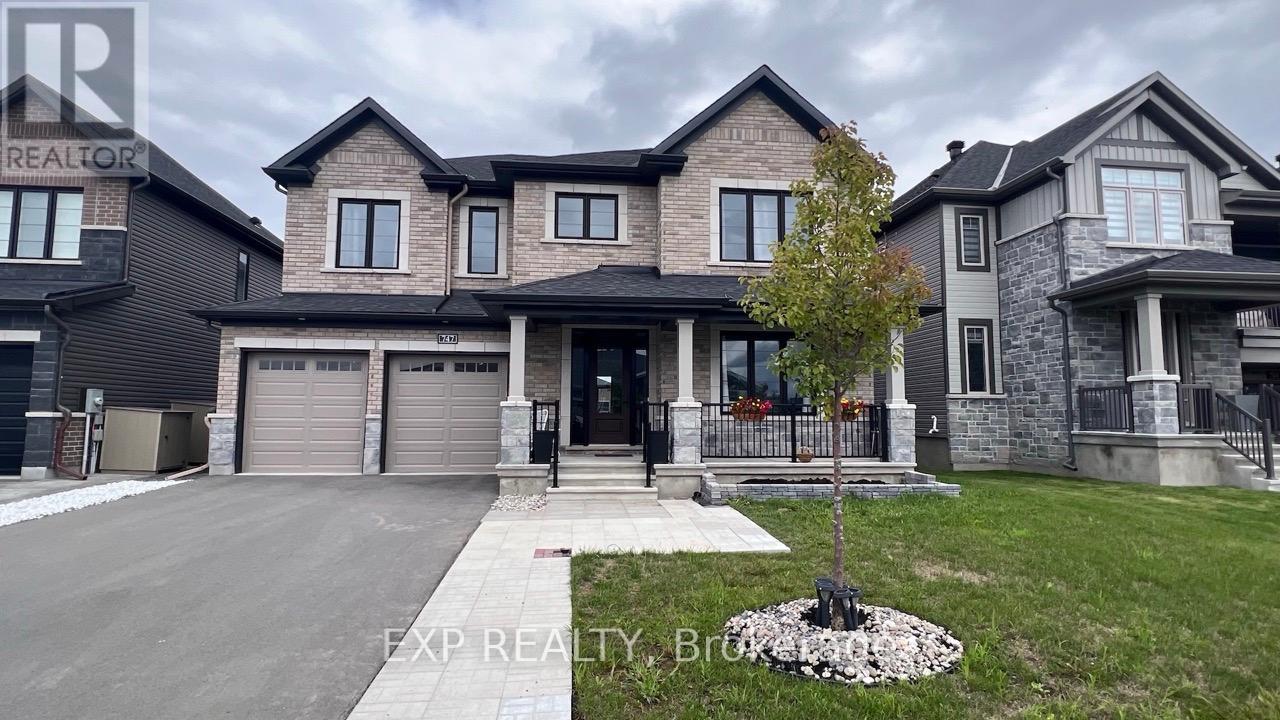
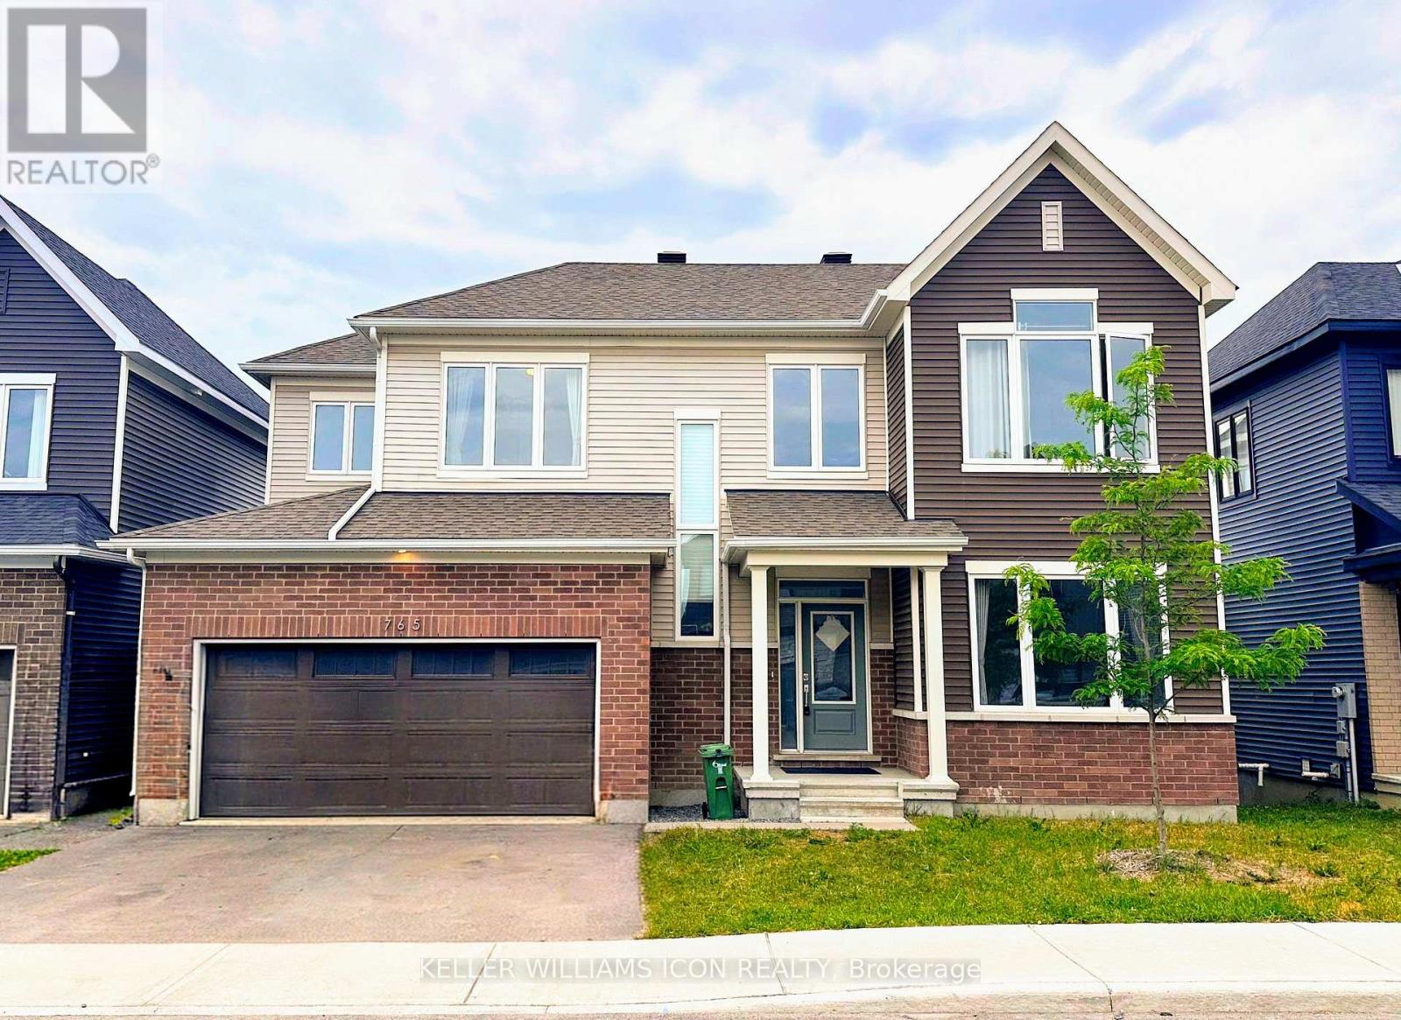
Discover this NEW EXCEPTIONALLY CUSTOM-BUILT 1934 sq. ft corner-lot attached home Main Unit, where thoughtful design meets modern luxury. Step through the striking custom walnut front door into a bright, open interior featuring engineered wide-plank hardwood floors throughout. The contemporary glass railing enhances the homes seamless flow and spacious feel. Every kitchen and bathroom is finished with elegant quartz countertops, balancing style and function. CUSTOM High ceilings amplify natural light, creating an inviting atmosphere on every level. The fully independent legal basement suite, complete with private entrance, heated floors, and oversized windows, offers ideal space for family, guests or young professionals available at $2000. Step onto the glass-railed balcony to take in sweeping views perfect for unwinding or entertaining. This home delivers sophistication, comfort, and craftsmanship in every detail. EXTRAS LG 6.3 Cu. Ft., Smart Wi-Fi Enabled Fan Convection Electric Slide-in Range with Air Fry; CUSTOM Gas Fireplace, spray foam insulation in both the roof and basement. Book your appointment today...this one won't last! (id:28469)

Facts & features

Property

MLS® Number
X13571008
Property Type
Single Family
Neighbourhood
Laurentian View
Community Name
5003 - Westboro/Hampton Park
Ownership
Freehold
Features
In Suite Laundry
Parking Space Total
2

Building

Bathroom Total
4
Bedrooms Above Ground
3
Bedrooms Below Ground
2
Bedrooms Total
5
Age
New Building
Amenities
Fireplace(s)
Appliances
Garage Door Opener Remote(s), Central Vacuum, Water Heater, Dishwasher, Dryer, Two Stoves, Washer, Refrigerator
Basement Features
Apartment In Basement, Separate Entrance
Basement Type
N/a, N/a
Construction Style Attachment
Semi-detached
Cooling Type
Central Air Conditioning, Air Exchanger
Exterior Finish
Brick, Stucco
Fireplace Present
Yes
Fireplace Total
1
Foundation Type
Concrete
Half Bath Total
1
Heating Fuel
Natural Gas
Heating Type
Forced Air
Stories Total
2
Size Interior
1,500 - 2,000 Sqft
Type
House
Utility Water
Municipal Water

Parking

Attached Garage
Garage

Land

Acreage
No
Sewer
Sanitary Sewer
Size Depth
49 Ft ,9 In
Size Frontage
50 Ft
Size Irregular
50 X 49.8 Ft
Size Total Text
50 X 49.8 Ft

Rooms

Second Level

  • Primary Bedroom 5.06 m x 3.66 m
  • Bedroom 2 3.66 m x 2.96 m
  • Bedroom 3 3.66 m x 2.87 m

Basement

  • Living Room 2.95 m x 3.94 m
  • Kitchen 3.3 m x 2.68 m
  • Bedroom 2.93 m x 2.72 m
  • Bedroom 2 3.84 m x 2.9 m

Ground Level

  • Living Room 4.36 m x 4.18 m
  • Dining Room 2.41 m x 4.18 m
  • Kitchen 4.6 m x 2.99 m

Location

Main - 612 Tweedsmuir Avenue, Ottawa, Ontario K1Z 5P3  ·  Get directions