
For Sale Single Family
MLS® X13571014

62 Meadowview Drive

$649,900
Whitewater Region, Ontario K0J 1C0
3 Bedrooms
2 Bathrooms
2,000 - 2,500 sqft Interior
6 Parking spaces
172.9 Ft ; Lot Size Irregular Lot size
Bungalow Fireplace Central Air Conditioning Forced Air

About this home

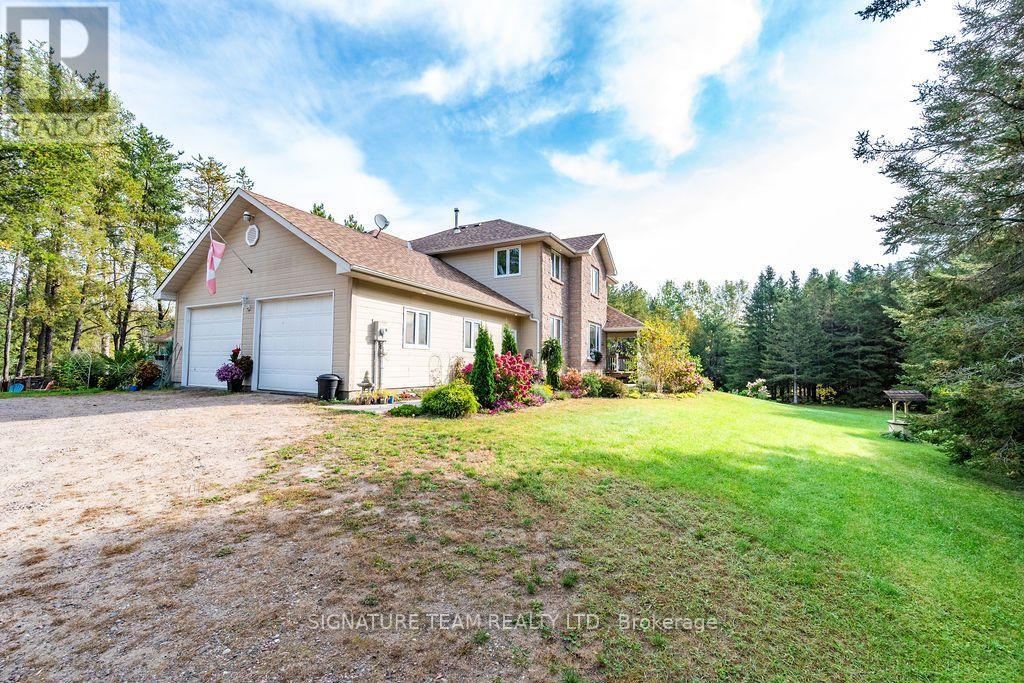
Welcome to 62 Meadowview Drive in Beachburg, a beautifully maintained 3-bedroom, 2-bathroom bungalow offering quality finishes, thoughtful upgrades, and inviting indoor and outdoor living spaces. The bright main level features hardwood flooring throughout and a custom-designed kitchen with a large island, generous storage, and plenty of workspace for everyday living and entertaining.This functional bungalow layout provides comfortable main-floor living, while the fully finished walkout basement offers additional space for family gatherings, recreation, guests, or a home office. Ceramic tile flooring throughout the lower level provides durability and easy maintenance, with direct access to the backyard and patio area.Step outside to enjoy the large concrete patio, covered by a pergola and the upper deck, creating a sheltered outdoor space for relaxing, dining, or entertaining. The landscaped, gently sloping lot complements the walkout design and offers an attractive setting with room to enjoy the outdoors.The attached two-car garage includes an electric vehicle charger, adding convenience for today's modern lifestyle. Additional practical features include a GenerLink generator connection for backup power and a dedicated sub-panel ready for a future hot tub installation near the patio.With its custom kitchen, finished walkout basement, upgraded mechanical features, generous garage, and beautifully designed outdoor spaces, this property offers a comfortable and well-planned home in the welcoming community of Beachburg. (id:28469)

Facts & features

Property

MLS® Number
X13571014
Property Type
Single Family
Community Name
581 - Beachburg
Ownership
Freehold
Features
Irregular Lot Size, Sloping, Dry
Parking Space Total
6

Building

Bathroom Total
2
Bedrooms Above Ground
2
Bedrooms Below Ground
1
Bedrooms Total
3
Age
16 To 30 Years
Appliances
Garage Door Opener Remote(s)
Architectural Style
Bungalow
Basement Development
Finished
Basement Features
Walk Out
Basement Type
N/a (finished)
Construction Style Attachment
Detached
Cooling Type
Central Air Conditioning
Exterior Finish
Vinyl Siding
Fireplace Present
Yes
Fireplace Total
1
Fireplace Type
Woodstove
Foundation Type
Wood
Heating Fuel
Natural Gas
Heating Type
Forced Air
Stories Total
1
Size Interior
2,000 - 2,500 Sqft
Type
House
Utility Power
Generator
Utility Water
Municipal Water

Parking

Attached Garage
Garage

Land

Acreage
No
Fence Type
Fenced Yard
Sewer
Septic System
Size Frontage
172 Ft ,10 In
Size Irregular
172.9 Ft ; Lot Size Irregular
Size Total Text
172.9 Ft ; Lot Size Irregular
Zoning Description
Residential

Monthly payment estimate

$
Estimated payment per month
Mortgage amount
Total interest

Estimate only — excludes property tax, insurance and condo fees. Rates compound semi-annually as is standard for Canadian mortgages.

Rooms

Lower Level

  • Other 6.01 m x 5.13 m
  • Bedroom 3 5.84 m x 3.07 m
  • Bathroom 2.48 m x 3.07 m
  • Laundry Room 4.32 m x 3.07 m
  • Family Room 6.95 m x 5.13 m

Main Level

  • Dining Room 3.68 m x 5 m
  • Kitchen 5.8 m x 4.1 m
  • Bathroom 2.6 m x 4.1 m
  • Primary Bedroom 4.33 m x 4.1 m
  • Bedroom 2 4.15 m x 3.11 m

Location

62 Meadowview Drive, Whitewater Region, Ontario K0J 1C0  ·  Get directions