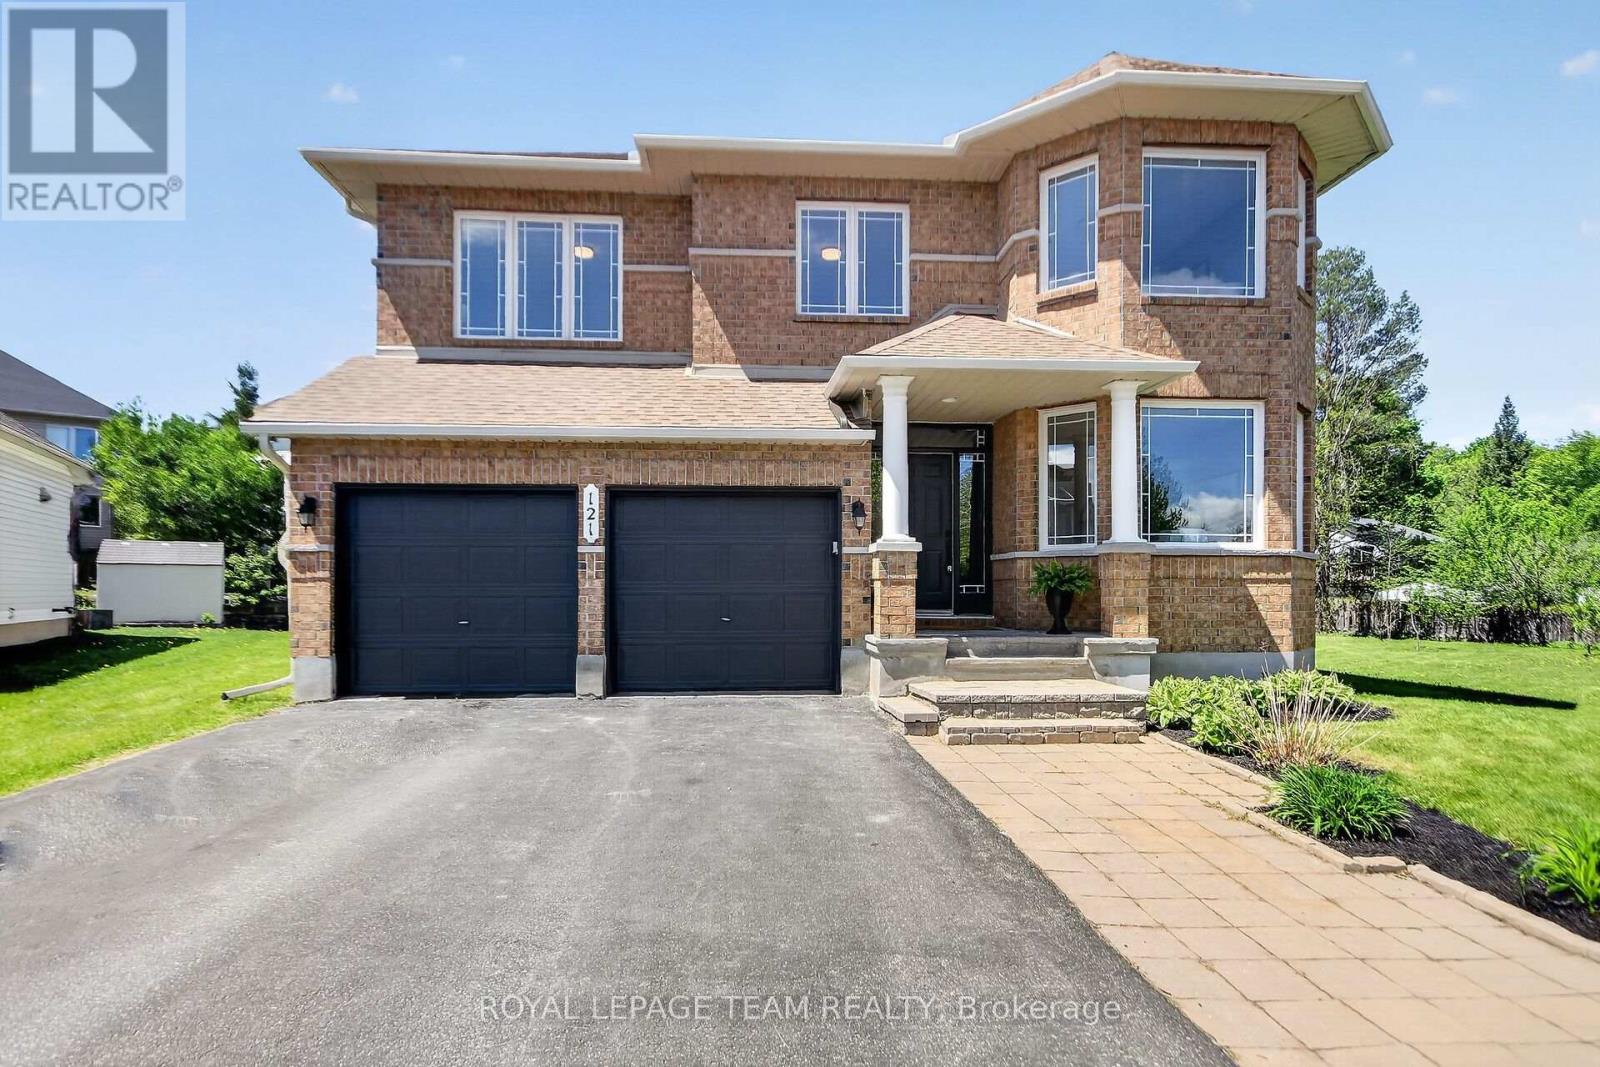
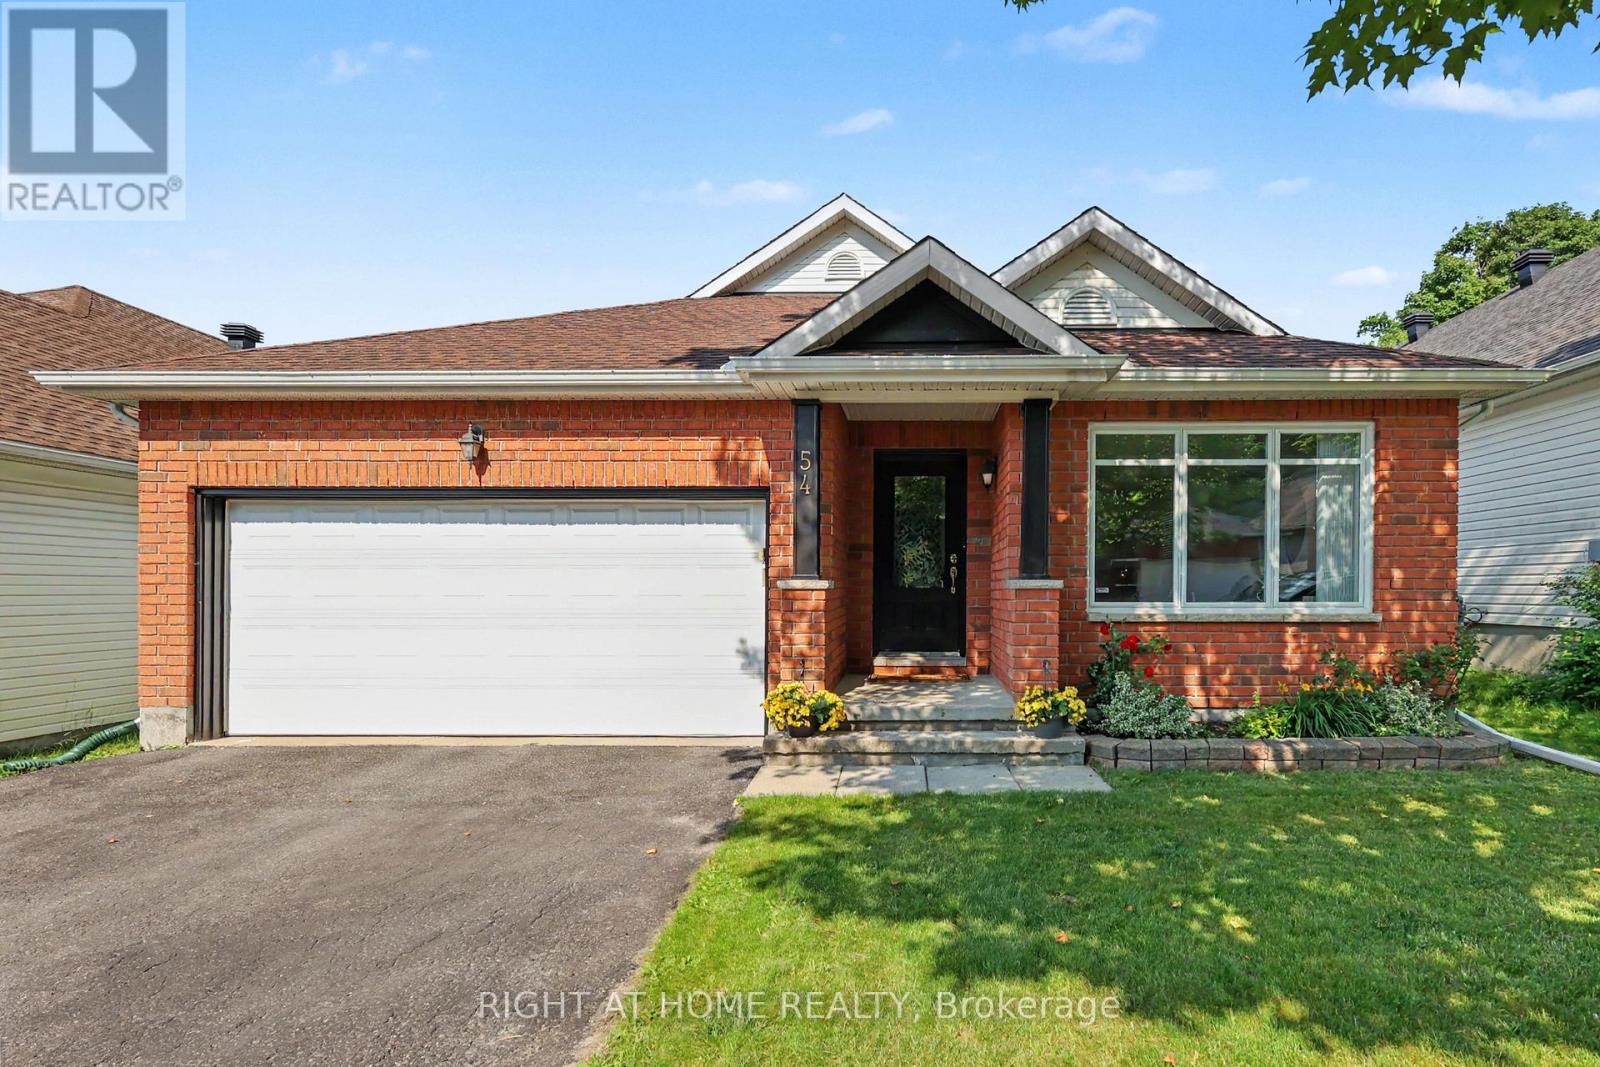
OPEN HOUSE Sunday, July 19, 2-4. Bring your high standards and impeccable taste, this one will not disappoint! Meticulously maintained, this home offers the perfect balance of style, comfort, and convenience on an extra wide corner lot just steps from Hampton Park.Wall to wall windows fill the space with natural light, the functional open layout with a modern flare is designed for effortless everyday living and entertaining. Professional landscaping with manicured gardens and fully fenced patio and a welcoming front veranda offers an abundance of privacy without compromising convenience. The rare double car garage is fully insulated and heated, letting you choose whether to use it for your cars or as bonus workshop or home gym! The home is packed with upgrades including Lutron smart lighting, WiFi garage door opener, 7-zone irrigation system with smart app control, security system with cameras, radiant heated floors in the lower level and all bathrooms, on demand hot water heater and second floor laundry add modern convenience. Enjoy the elevated lifestyle that makes Westboro one of Ottawa's most coveted neighbourhoods! With easy access to the 417 and the upcoming light rail station, commuting is a breeze! Just minutes to Downtown Ottawa, The Glebe, the Ottawa Hospital, Dow's Lake, Rideau Canal, Westboro Beach and Experimental Farm and walkable to local coffee shops, restaurants, boutique shops, parks and bike paths. A home that truly delivers comfort, quality, and an unbeatable location. (id:28469)
Virtual tour
Facts & features
Property
MLS® Number
X13573740
Property Type
Single Family
Neighbourhood
Hampton Park
Community Name
5003 - Westboro/Hampton Park
Ownership
Freehold
Amenities Near By
Beach, Hospital, Public Transit, Park
Equipment Type
None
Features
Conservation/green Belt, Carpet Free
Parking Space Total
4
Rental Equipment Type
None
Water Front Name
Ottawa River
Building
Bathroom Total
4
Bedrooms Above Ground
3
Bedrooms Total
3
Amenities
Fireplace(s)
Appliances
Garage Door Opener Remote(s), Water Heater - Tankless, Water Meter
Basement Development
Finished
Basement Type
N/a (finished)
Construction Style Attachment
Semi-detached
Cooling Type
Central Air Conditioning
Exterior Finish
Brick, Stone
Fire Protection
Security System
Fireplace Present
Yes
Foundation Type
Concrete
Half Bath Total
1
Heating Fuel
Natural Gas
Heating Type
Forced Air
Stories Total
2
Size Interior
1,500 - 2,000 Sqft
Type
House
Utility Water
Municipal Water
Parking
Attached Garage
—
Garage
—
Land
Acreage
No
Fence Type
Fenced Yard
Land Amenities
Beach, Hospital, Public Transit, Park
Sewer
Sanitary Sewer
Size Depth
141 Ft ,6 In
Size Frontage
109 Ft
Size Irregular
109 X 141.5 Ft
Size Total Text
109 X 141.5 Ft
Monthly payment estimate
$
Estimated payment—per month
Mortgage amount
—
Total interest
—
Down payments under 20% typically require mortgage default insurance (CMHC), which is not included in this estimate.
Estimate only — excludes property tax, insurance and condo fees. Rates compound semi-annually as is standard for Canadian mortgages.