
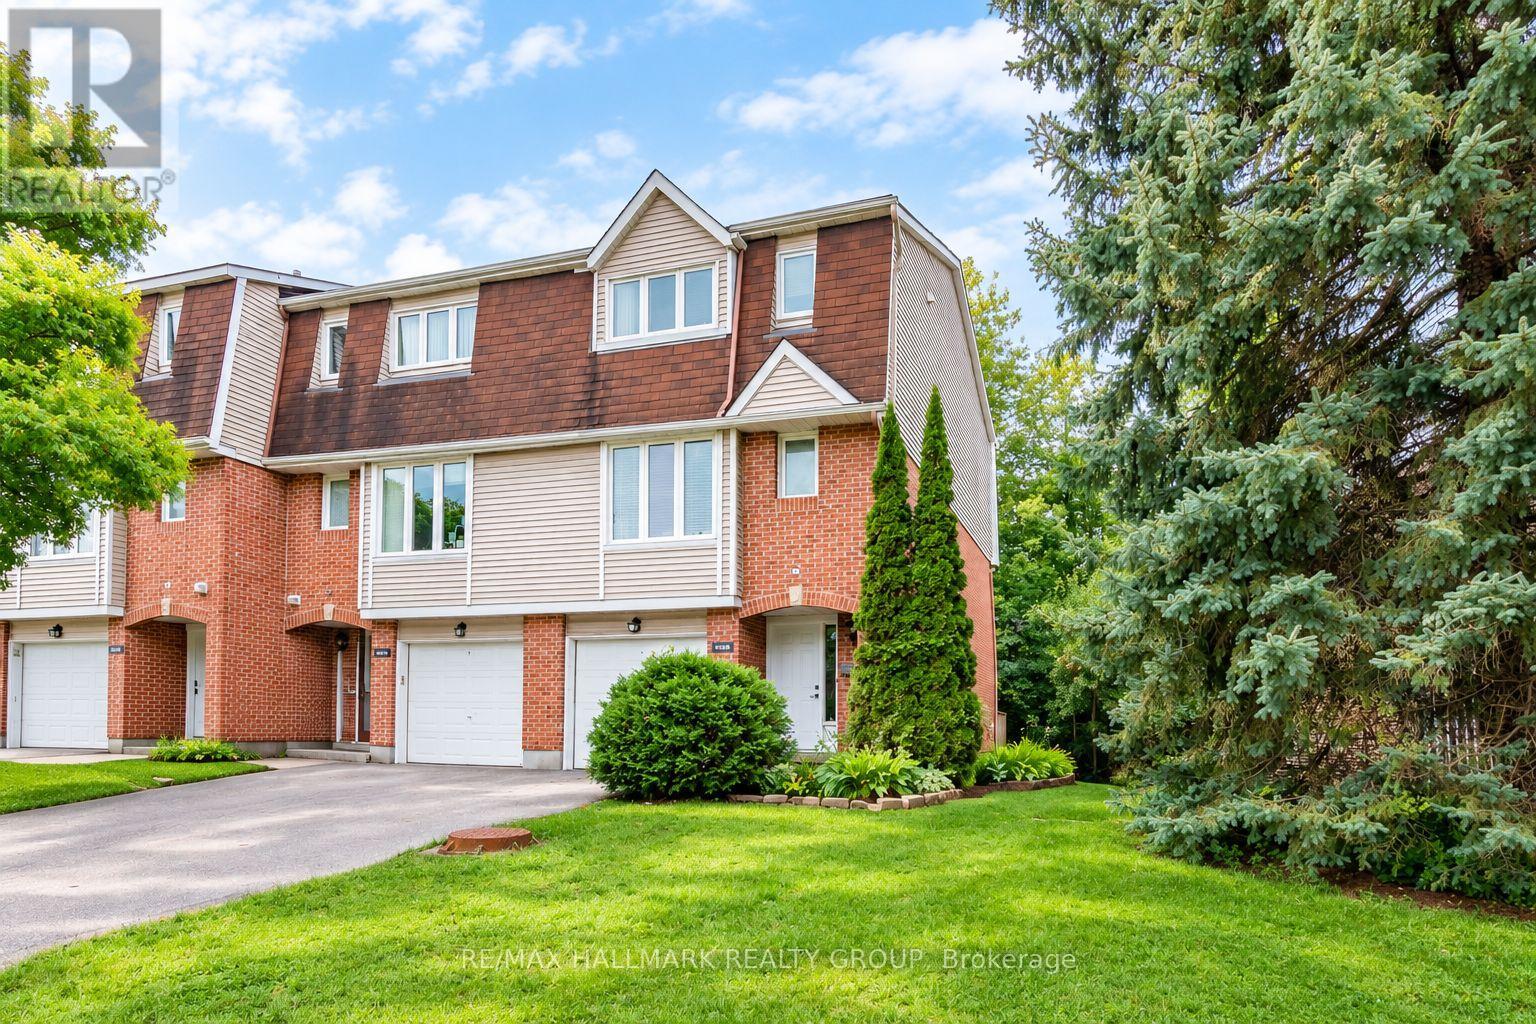

For Sale Single Family
MLS® X13570100

B - 1506 Beaverpond Drive N

$364,899 + $659.00 monthly maintenance
Ottawa, Ontario K1B 3R9
3 Bedrooms
2 Bathrooms
1,000 - 1,199 sqft Interior
1 Parking spaces
Central Air Conditioning Forced Air Landscaped

About this home

Welcome home to this immaculate, move-in-ready 3-bedroom, 2-bathroom townhome in the desirable Pineview community perfect for first-time buyers! Meticulously maintained, this property shines with upgraded flooring and a stunningly renovated kitchen featuring modern cabinetry, a contemporary backsplash, and a new sink. A fresh coat of paint (2026) flows throughout the home. The main floor offers a bright, sun-drenched living space and a large dining area overlooking a private backyard. The upper-level hosts three cozy bedrooms and a beautifully updated full bathroom. Downstairs, the fully finished basement provides an ideal recreation room, refreshed with new paint and a renovated powder room. Beat the summer heat with exclusive access to the neighbourhood inground pool and clubhouse. Commuting is a breeze with rapid access to the 174 and 417, local transit, and the upcoming LRT line. Top-tier neighbourhood amenities including shopping, parks, schools, and dining are all just minutes from your front door. (id:28469)

Facts & features

Property

MLS® Number
X13570100
Property Type
Single Family
Community Name
2204 - Pineview
Ownership
Condominium/strata
Amenities Near By
Golf Nearby, Park, Public Transit, Schools
Community Features
Pets Allowed With Restrictions, Community Centre
Equipment Type
Water Heater
Parking Space Total
1
Rental Equipment Type
Water Heater
Structure
Patio(s)

Building

Bathroom Total
2
Bedrooms Above Ground
3
Bedrooms Total
3
Appliances
Water Heater, Dryer, Stove, Washer, Refrigerator
Basement Type
Partial, Full
Cooling Type
Central Air Conditioning
Exterior Finish
Stucco, Vinyl Siding
Foundation Type
Poured Concrete
Half Bath Total
1
Heating Fuel
Natural Gas
Heating Type
Forced Air
Stories Total
2
Size Interior
1,000 - 1,199 Sqft
Type
Row / Townhouse

Parking

No Garage

Land

Acreage
No
Fence Type
Fenced Yard
Land Amenities
Golf Nearby, Park, Public Transit, Schools
Landscape Features
Landscaped

Monthly payment estimate

$
Estimated payment per month
Mortgage amount
Total interest

Estimate only — excludes property tax, insurance and condo fees. Rates compound semi-annually as is standard for Canadian mortgages.

Rooms

Second Level

  • Primary Bedroom 3.61 m x 3.41 m
  • Bedroom 3.4 m x 2.7 m
  • Bedroom 2 3.59 m x 2.36 m

Basement

  • Family Room 6.5 m x 4.61 m
  • Utility Room 6.8 m x 2.62 m

Ground Level

  • Living Room 3.38 m x 3.36 m
  • Dining Room 3.38 m x 3.37 m
  • Kitchen 3.59 m x 3.4 m

Location

B - 1506 Beaverpond Drive N, Ottawa, Ontario K1B 3R9  ·  Get directions