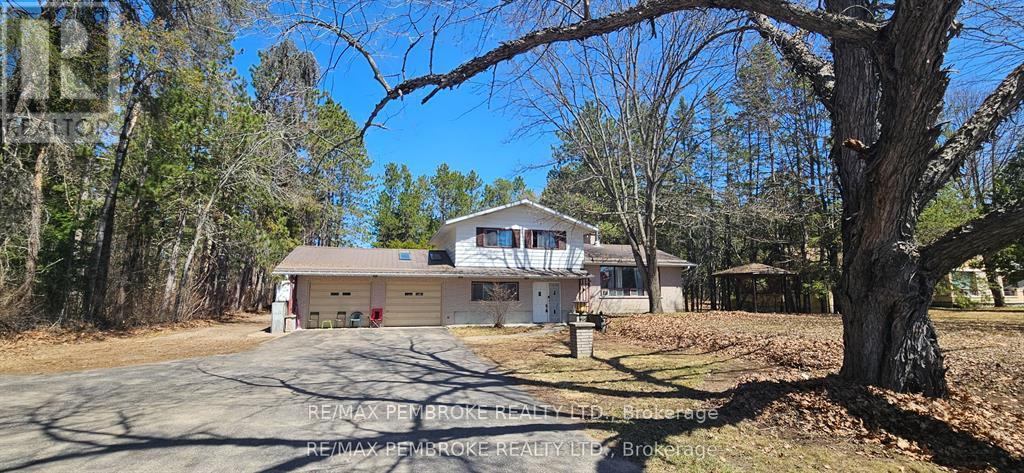
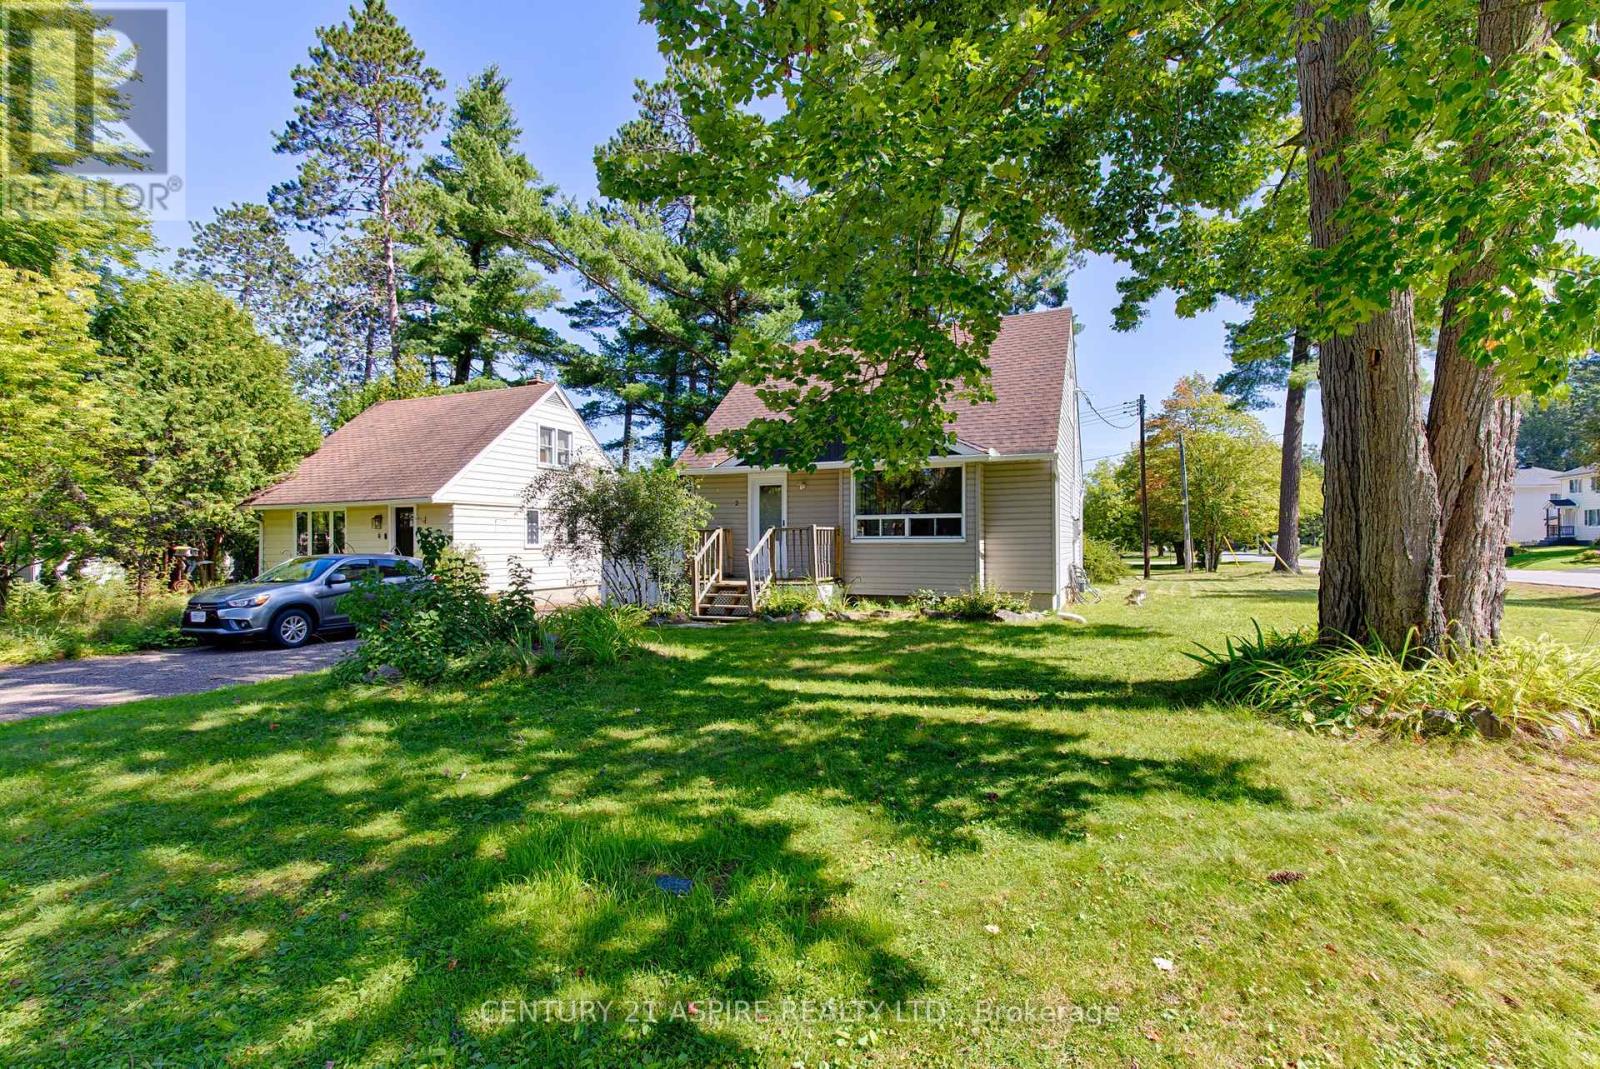

This charming 3-bedroom frame bungalow offers the perfect blend of comfort, space, and convenience. The beautifully updated kitchen flows into a bright, sun-filled dining area, creating an inviting space for family meals and entertaining. A spacious living room and a welcoming main-floor family room provide plenty of room to relax. The home features a recently updated 4-piece bathroom, convenient main-floor laundry with an additional 2-piece bath, and three generously sized bedrooms. The third bedroom includes patio door access to a fully fenced backyard-ideal for enjoying your morning coffee, outdoor gatherings, or a safe play area for children and pets. Additional highlights include efficient gas heating, central air conditioning, and an excellent location just a short walk to the hospital, golf club, and scenic ski and hiking trails. Don't miss this wonderful opportunity-call today to book your private viewing!Please note: A 24-hour irrevocable required on all offers. (id:28469)
Virtual tour
Facts & features
Property
MLS® Number
X13574086
Property Type
Single Family
Community Name
510 - Deep River
Ownership
Freehold
Parking Space Total
3
Building
Bathroom Total
2
Bedrooms Above Ground
3
Bedrooms Total
3
Appliances
Blinds
Architectural Style
Bungalow
Basement Type
None
Construction Style Attachment
Detached
Cooling Type
Central Air Conditioning
Exterior Finish
Vinyl Siding
Foundation Type
Concrete, Slab
Half Bath Total
1
Heating Fuel
Natural Gas
Heating Type
Forced Air
Stories Total
1
Size Interior
1,500 - 2,000 Sqft
Type
House
Utility Water
Municipal Water
Parking
Detached Garage
—
Garage
—
Land
Acreage
No
Sewer
Sanitary Sewer
Size Depth
110 Ft
Size Frontage
60 Ft
Size Irregular
60 X 110 Ft
Size Total Text
60 X 110 Ft
Zoning Description
R-2
Monthly payment estimate
$
Estimated payment—per month
Mortgage amount
—
Total interest
—
Down payments under 20% typically require mortgage default insurance (CMHC), which is not included in this estimate.
Estimate only — excludes property tax, insurance and condo fees. Rates compound semi-annually as is standard for Canadian mortgages.
Rooms
Main Level
Living Room6.85 m x 4.01 m
Kitchen2.56 m x 3.5 m
Dining Room4.34 m x 3.96 m
Primary Bedroom4.01 m x 2.99 m
Bedroom 22.99 m x 2.71 m
Bedroom 33.35 m x 2.99 m
Family Room3.07 m x 8.5 m
Laundry Room1.62 m x 2.31 m
Bathroom2.1 m x 1.2 m
Location
23 Newton Crescent, Deep River, Ontario K0J 1P0 ·
Get directions