For Sale Single Family
MLS® X13574526

1019 Osborne Avenue

$464,500

Cornwall, Ontario K6J 1K8
3 Bedrooms
3 Bathrooms
1,100 - 1,500 sqft Interior
3 Parking spaces
50 X 100 Ft Lot size
Central Air Conditioning Forced Air Landscaped

About this home

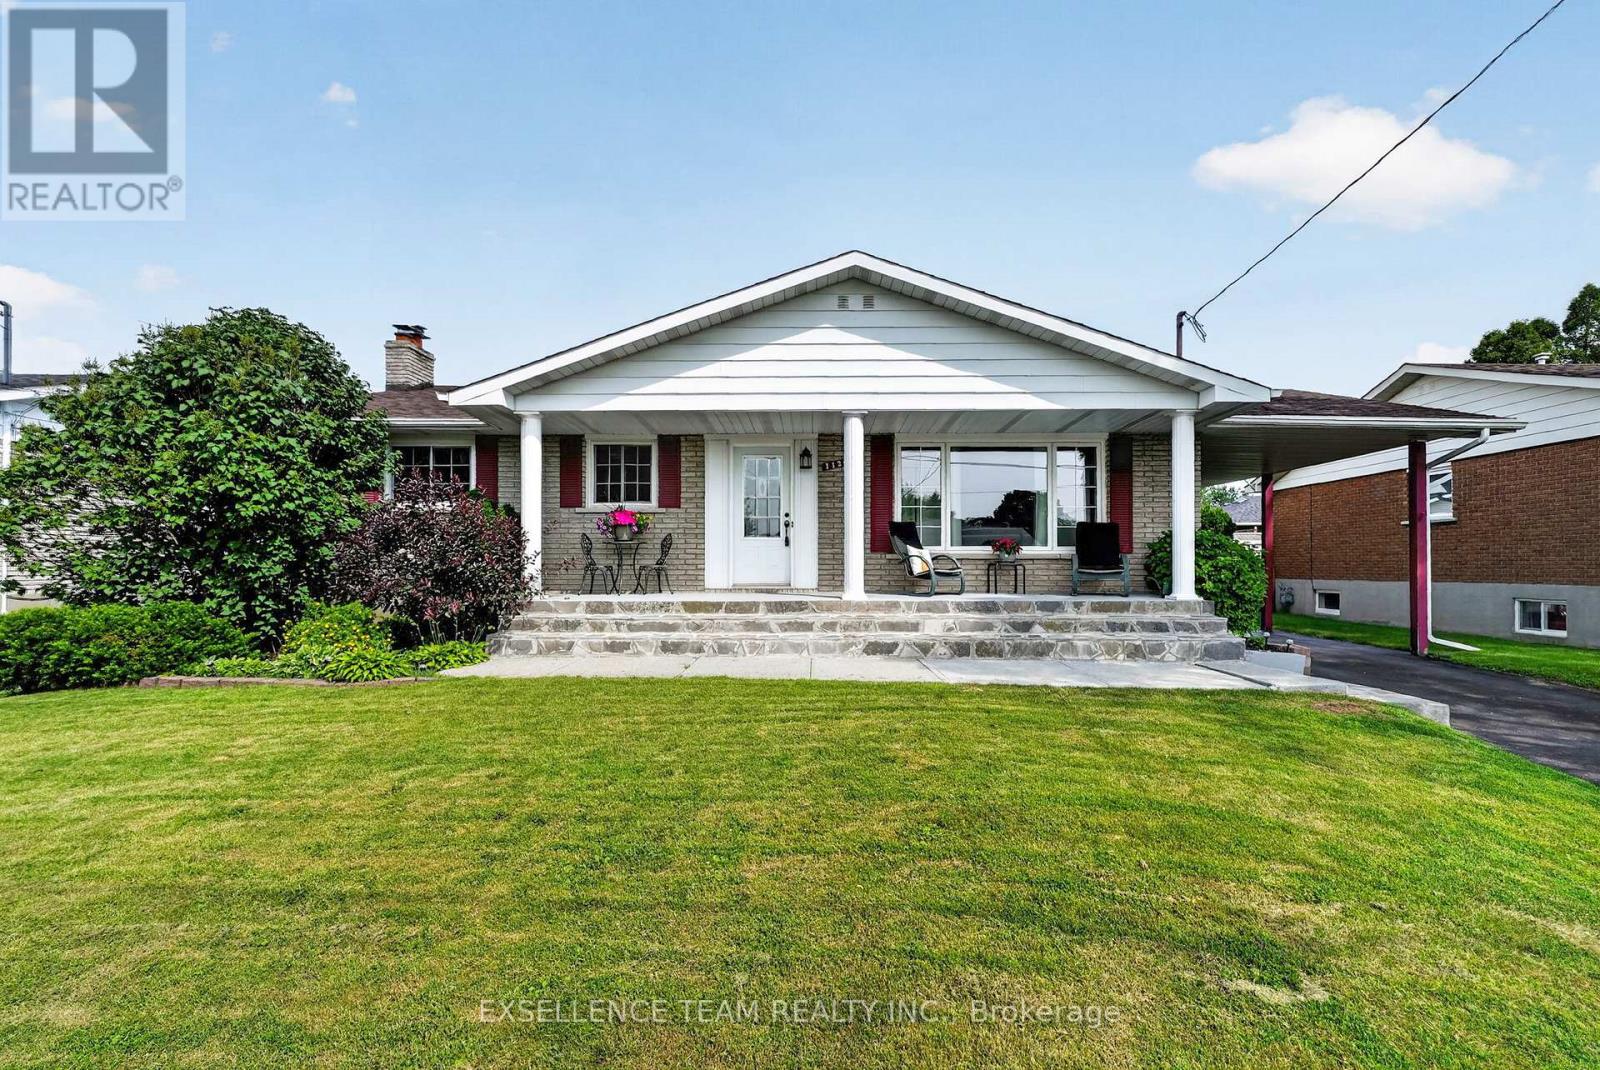
Introducing beautiful 1015 Osborne Avenue - A beautifully renovated two-storey home nestled in the heart of charming Riverdale, one of Cornwall's most sought-after neighbourhoods! From the moment you arrive, you'll appreciate the inviting curb appeal, established perennial gardens, and the fully fenced backyard featuring a cozy deck, the perfect space for relaxing or entertaining. Step inside to discover a bright, welcoming interior that's been thoughtfully updated. The spacious living and dining area flow seamlessly into the beautifully renovated kitchen, offering timeless finishes and a functional layout designed for everyday living and modern flair. The main level also features refinished hardwood floors, a stylishly updated full bathroom, and a convenient office nook with patio doors leading to the back deck. Upstairs, you'll find three comfortable bedrooms with updated flooring and a beautifully renovated full bathroom complete with 2 vanities/sinks, a tiled shower and glass doors. The recently re-finished basement, provides even more versatile living space, making it the perfect family room, kids' play area, home office, home gym, or media room. A refreshed laundry area adds even more convenience. Lovingly maintained and extensively updated over the years, this home offers peace of mind while being ideally located close to schools, parks, shopping, and all the amenities Riverdale has to offer. Be sure to view the virtual tour and experience everything this wonderful home has to offer! Please allow 24 hours irrevocable on all offers. (id:28469)

Facts & features

Property

MLS® Number
X13574526
Property Type
Single Family
Community Name
717 - Cornwall
Ownership
Freehold
Amenities Near By
Schools
Community Features
Community Centre
Features
Carpet Free
Parking Space Total
3
Structure
Deck, Shed

Building

Bathroom Total
3
Bedrooms Above Ground
3
Bedrooms Total
3
Appliances
Blinds, Dryer, Water Heater, Stove, Washer, Refrigerator
Basement Development
Finished
Basement Type
Full (finished)
Construction Style Attachment
Detached
Cooling Type
Central Air Conditioning
Exterior Finish
Aluminum Siding
Foundation Type
Concrete
Heating Fuel
Natural Gas
Heating Type
Forced Air
Stories Total
2
Size Interior
1,100 - 1,500 Sqft
Type
House
Utility Water
Municipal Water

Parking

No Garage

Land

Acreage
No
Land Amenities
Schools
Landscape Features
Landscaped
Sewer
Sanitary Sewer
Size Depth
100 Ft
Size Frontage
50 Ft
Size Irregular
50 X 100 Ft
Size Total Text
50 X 100 Ft
Zoning Description
Residential

Utilities

Electricity
Installed
Sewer
Installed

Monthly payment estimate

$
Estimated payment per month
Mortgage amount
Total interest

Estimate only — excludes property tax, insurance and condo fees. Rates compound semi-annually as is standard for Canadian mortgages.

Rooms

Second Level

  • Primary Bedroom 3.99 m x 5.26 m
  • Bedroom 3.85 m x 4.61 m
  • Bathroom 3.05 m x 2.38 m

Basement

  • Utility Room 2.65 m x 3.14 m
  • Utility Room 2.1 m x 4.37 m
  • Recreational, Games Room 6.26 m x 6.58 m

Main Level

  • Living Room 4.98 m x 3.46 m
  • Dining Room 3.95 m x 3.47 m
  • Kitchen 2.41 m x 3.54 m
  • Family Room 3.21 m x 3.54 m
  • Bathroom 2.14 m x 2.39 m

Location

1019 Osborne Avenue, Cornwall, Ontario K6J 1K8  ·  Get directions