BungalowFireplaceCentral Air ConditioningForced AirLandscaped
About this home
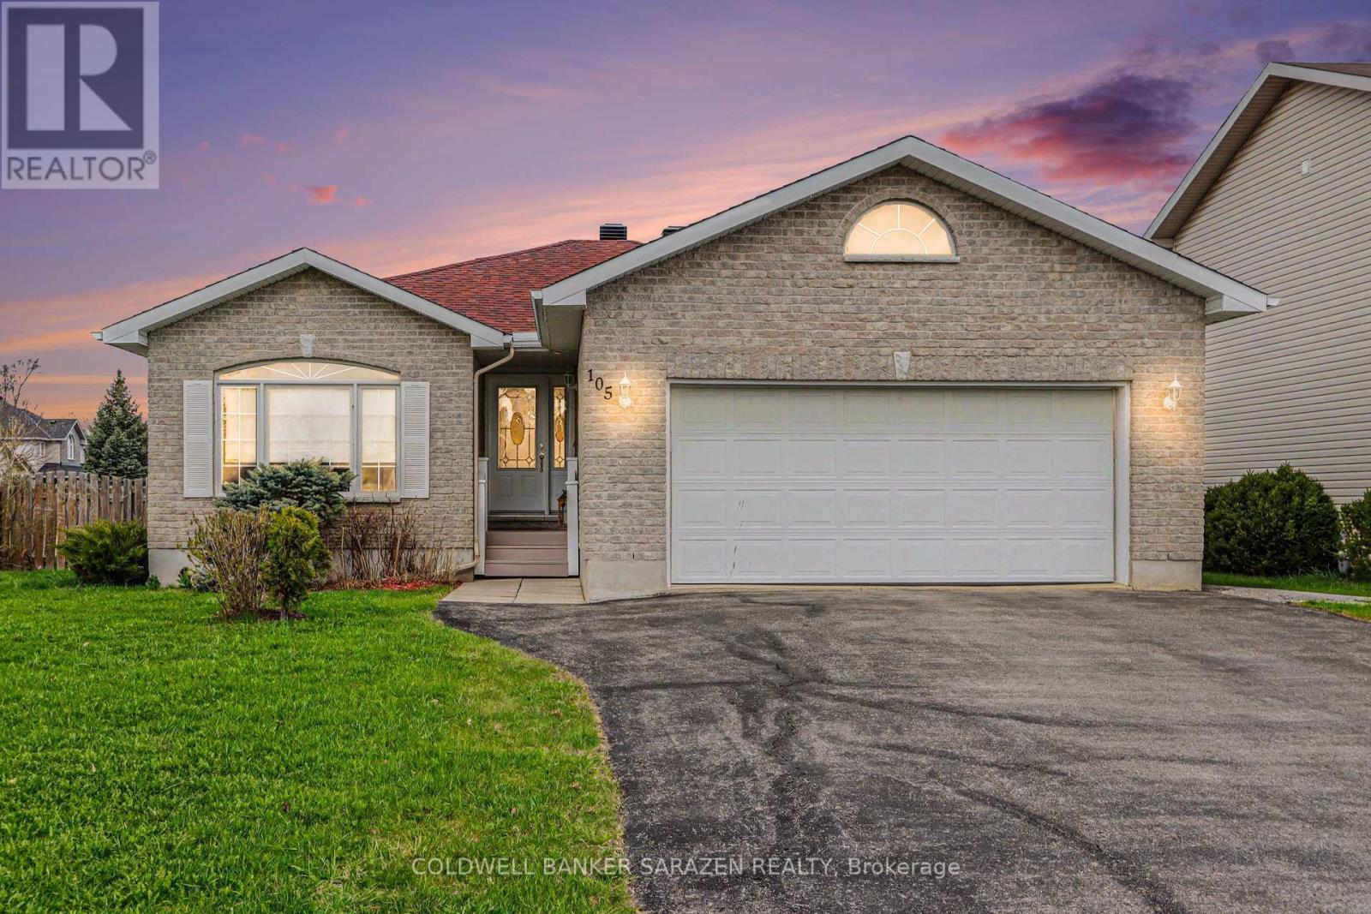
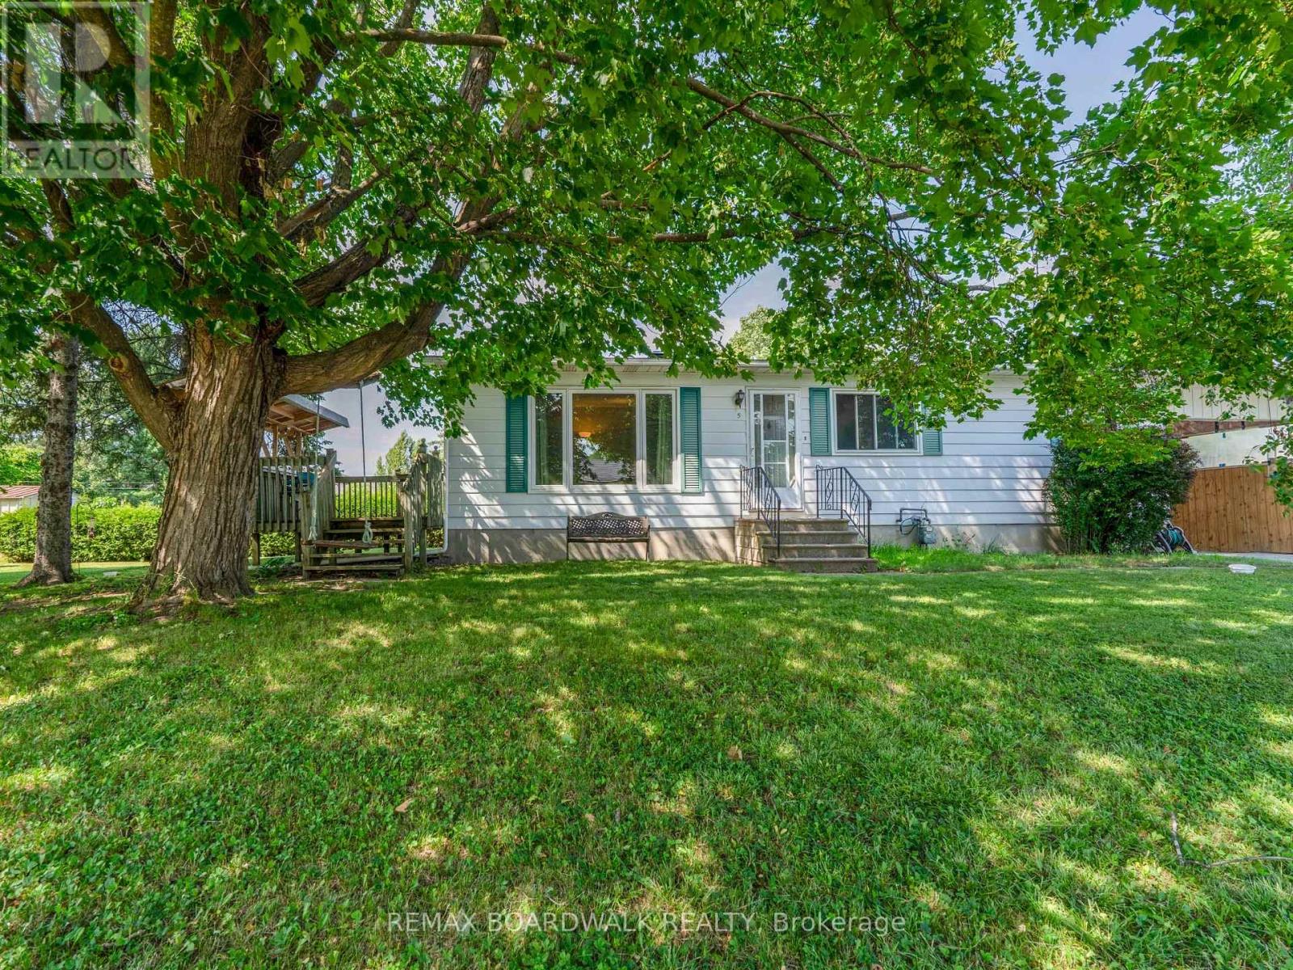
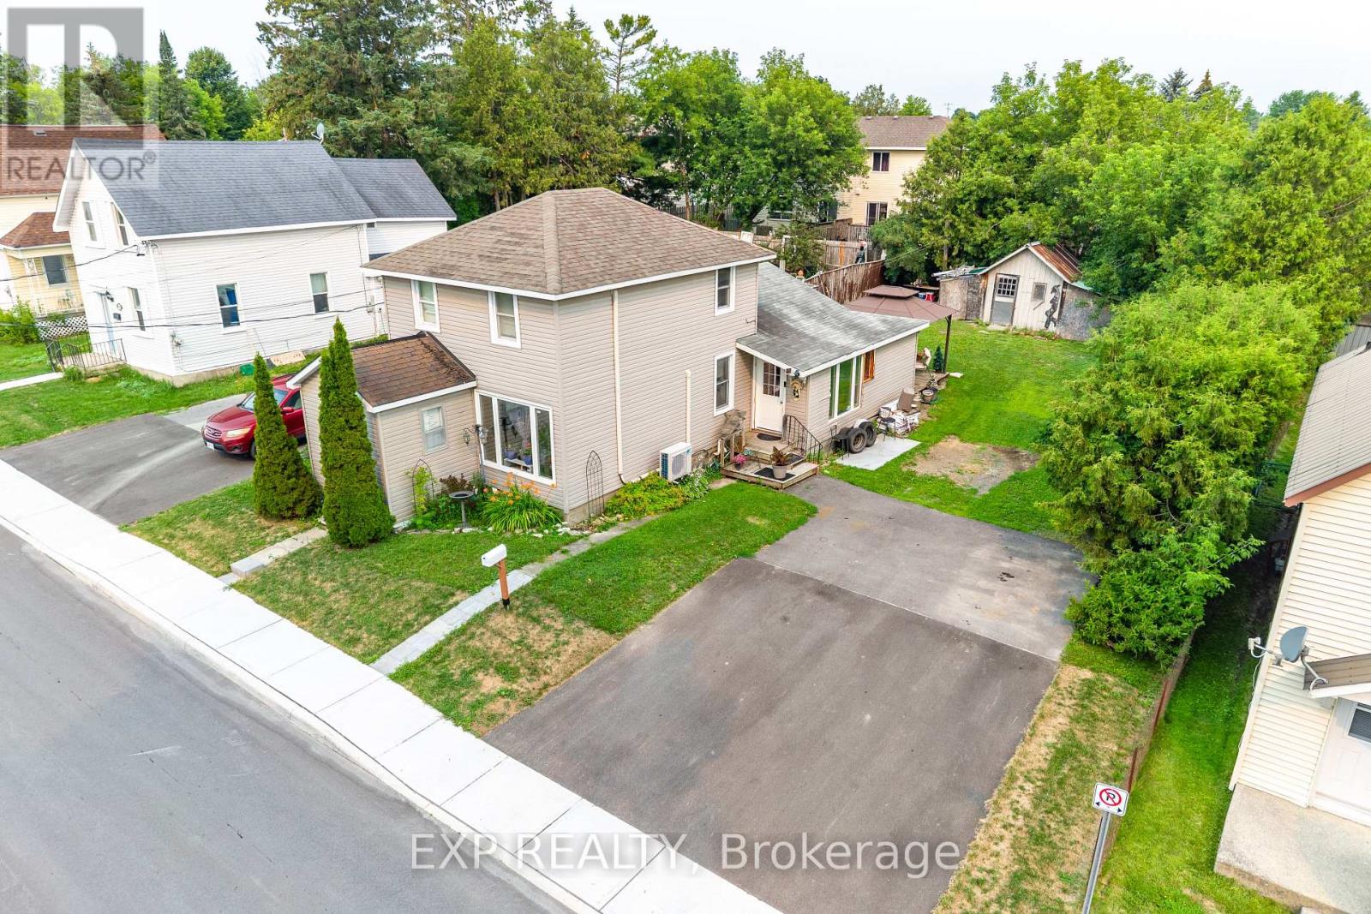
This exceptionally well-maintained 4-bedroom home sits on a beautiful, mature corner lot and offers incredible versatility. The main floor features a bright living room with a large picture window overlooking the trail, alongside a cozy family room with a gas fireplace and its own side entrance-offering distinct potential for a third unit. The former double garage has been professionally converted into a spacious primary bedroom, maximizing your main-level living space. Basement is a fully self-contained1-bedroom basement apartment complete with a separate rear entrance, full kitchen, 3-piece bath, independent laundry, and a generous living area with a second gas fireplace. Vacant and ready for immediate occupancy, this property is perfect for generating premium rental income, housing extended family, or transforming into a multi-unit income property. All of this is located just a short walk from town amenities! No conveyance of offers until July 22, 2026, at 4:00 PM. The Seller is open to viewing and accepting pre-emptive offers. (id:28469)
Facts & features
Property
MLS® Number
X13574350
Property Type
Single Family
Community Name
550 - Arnprior
Ownership
Freehold
Features
Sump Pump, In-law Suite
Parking Space Total
4
Building
Bathroom Total
2
Bedrooms Above Ground
4
Bedrooms Below Ground
1
Bedrooms Total
5
Appliances
Water Heater, Dryer, Hood Fan, Two Stoves, Two Washers, Two Refrigerators
Architectural Style
Bungalow
Basement Development
Finished
Basement Features
Apartment In Basement, Separate Entrance
Basement Type
N/a, Full, N/a (finished), N/a
Construction Style Attachment
Detached
Cooling Type
Central Air Conditioning
Exterior Finish
Brick, Vinyl Siding
Fireplace Present
Yes
Foundation Type
Concrete
Heating Fuel
Natural Gas
Heating Type
Forced Air
Stories Total
1
Size Interior
1,100 - 1,500 Sqft
Type
House
Utility Water
Municipal Water
Parking
No Garage
—
Land
Acreage
No
Landscape Features
Landscaped
Sewer
Sanitary Sewer
Size Depth
100 Ft
Size Frontage
91 Ft
Size Irregular
91 X 100 Ft
Size Total Text
91 X 100 Ft
Monthly payment estimate
$
Estimated payment—per month
Mortgage amount
—
Total interest
—
Down payments under 20% typically require mortgage default insurance (CMHC), which is not included in this estimate.
Estimate only — excludes property tax, insurance and condo fees. Rates compound semi-annually as is standard for Canadian mortgages.