For Sale Single Family Open house
MLS® X13578990

39 - 13 Sunridge Lane

$399,000 + $235.89 monthly maintenance
Ottawa, Ontario K2J 2N9
3 Bedrooms
3 Bathrooms
1,200 - 1,399 sqft Interior
2 Parking spaces
Fireplace Central Air Conditioning Forced Air

About this home

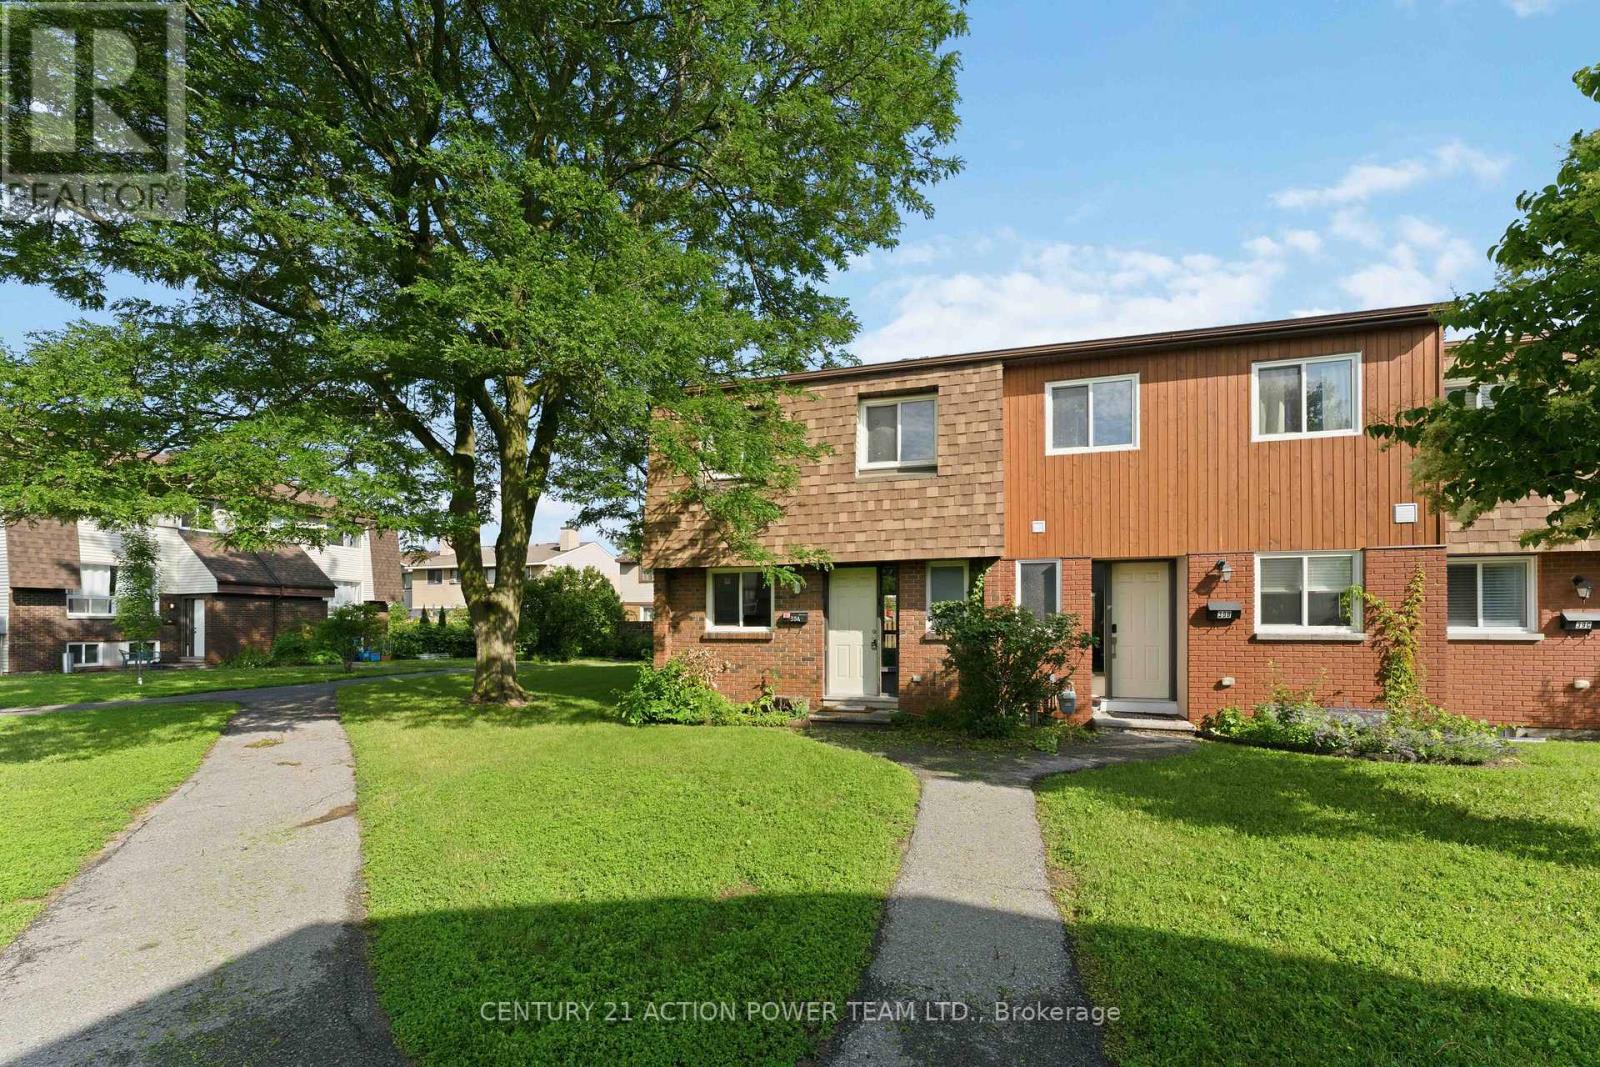
Tucked away on a quiet cul-de-sac in Barrhaven's established On The Green community, this 3-bedroom, 3-bathroom condo townhouse offers exceptional value in one of the area's most mature neighbourhoods. The main floor features a bright living room with a wood-burning fireplace, dedicated dining space, and a functional kitchen with ample storage. Upstairs, the oversized primary bedroom provides room to spare, accompanied by two additional bedrooms and a full bathroom. The finished basement adds flexible living space for a rec room, home office, gym, or playroom, while the private backyard is surrounded by mature trees for added privacy. Complete with an attached garage, ensuite laundry, and plenty of storage throughout, this home is ideally located close to parks, schools, shopping, transit, and everyday amenities. (id:28469)

Open house

Facts & features

Property

MLS® Number
X13578990
Property Type
Single Family
Community Name
7705 - Barrhaven - On the Green
Ownership
Condominium/strata
Community Features
Pets Allowed With Restrictions
Equipment Type
Water Heater
Parking Space Total
2
Rental Equipment Type
Water Heater

Building

Bathroom Total
3
Bedrooms Above Ground
3
Bedrooms Total
3
Amenities
Fireplace(s)
Appliances
Dishwasher, Dryer, Hood Fan, Stove, Washer, Refrigerator
Basement Type
Full
Cooling Type
Central Air Conditioning
Exterior Finish
Brick
Fireplace Present
Yes
Fireplace Total
1
Half Bath Total
1
Heating Fuel
Natural Gas
Heating Type
Forced Air
Stories Total
2
Size Interior
1,200 - 1,399 Sqft
Type
Row / Townhouse

Parking

Attached Garage
Garage

Land

Acreage
No
Zoning Description
Res

Monthly payment estimate

$
Estimated payment per month
Mortgage amount
Total interest

Estimate only — excludes property tax, insurance and condo fees. Rates compound semi-annually as is standard for Canadian mortgages.

Rooms

Second Level

  • Bedroom 3.96 m x 2.81 m
  • Bedroom 3.22 m x 2.92 m
  • Bathroom 2.79 m x 1.52 m
  • Primary Bedroom 5.86 m x 3.02 m
  • Bathroom 2.2 m x 0.88 m

Lower Level

  • Laundry Room 2.59 m x 2.41 m
  • Recreational, Games Room 4.85 m x 3.65 m
  • Office 3.65 m x 2.15 m

Main Level

  • Living Room 5.05 m x 3.14 m
  • Dining Room 2.97 m x 2.71 m
  • Kitchen 2.59 m x 2.43 m
  • Other 2.59 m x 1.85 m
  • Bathroom 1.52 m x 1.34 m

Location

39 - 13 Sunridge Lane, Ottawa, Ontario K2J 2N9  ·  Get directions