
For Sale Single Family Open house
MLS® X13578932

4309 Maple Drive

$629,900
Frontenac, Ontario K0H 2W0
3 Bedrooms
3 Bathrooms
700 - 1,100 sqft Interior
10 Parking spaces
100 X 150 Ft Lot size
Raised Bungalow Fireplace Central Air Conditioning Forced Air

About this home

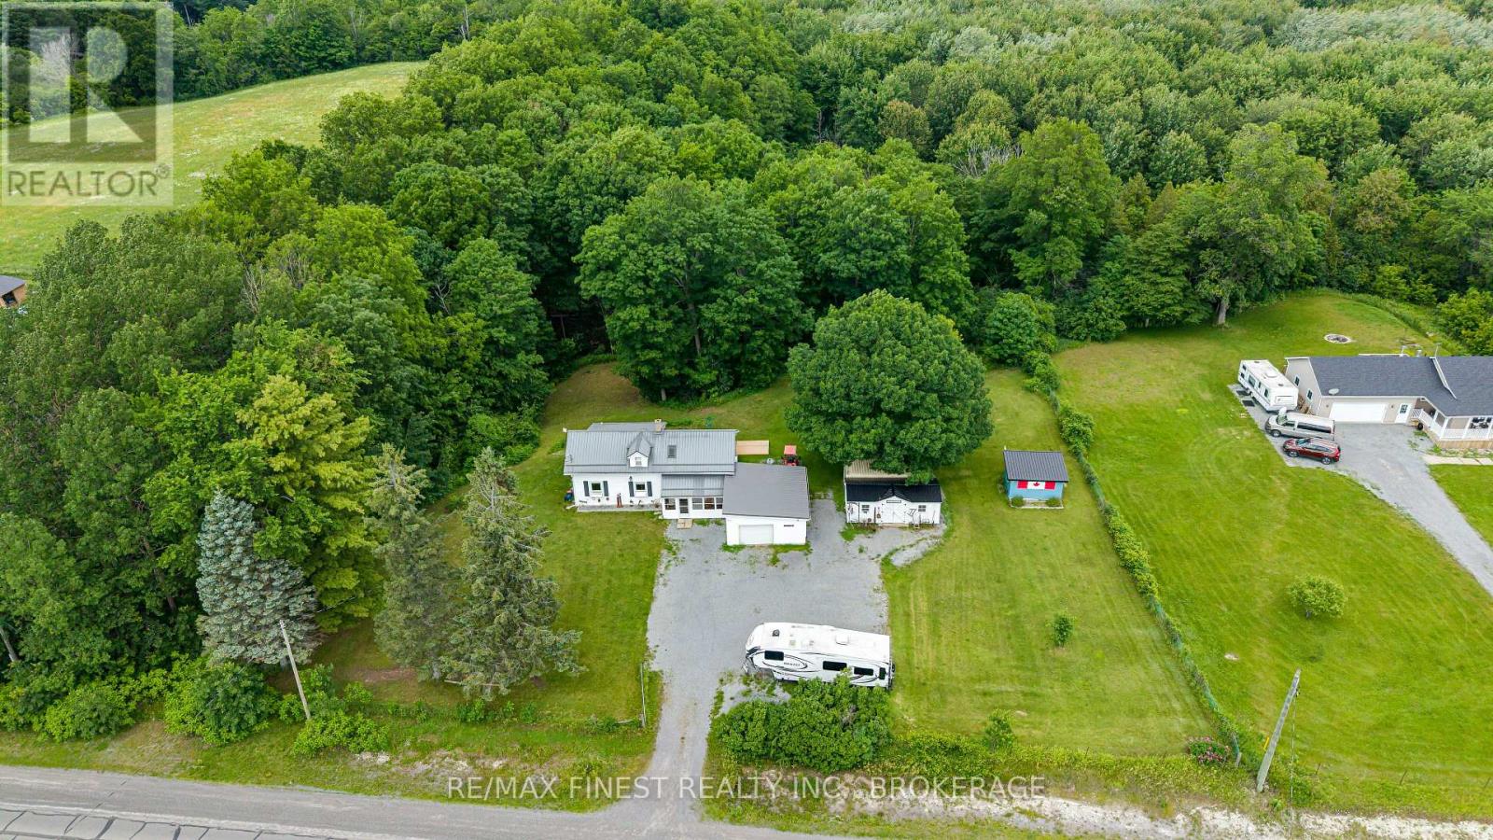
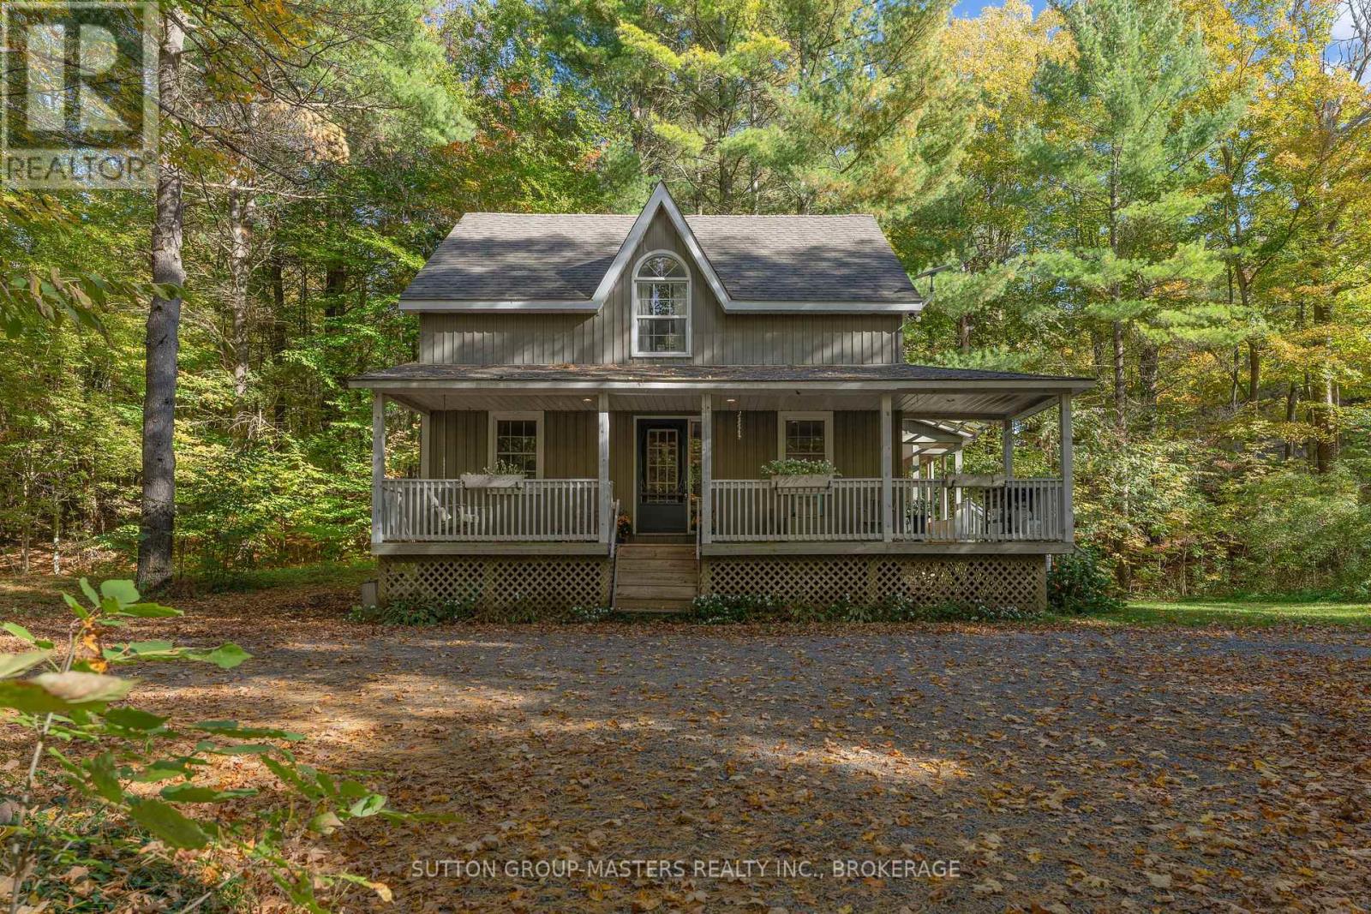
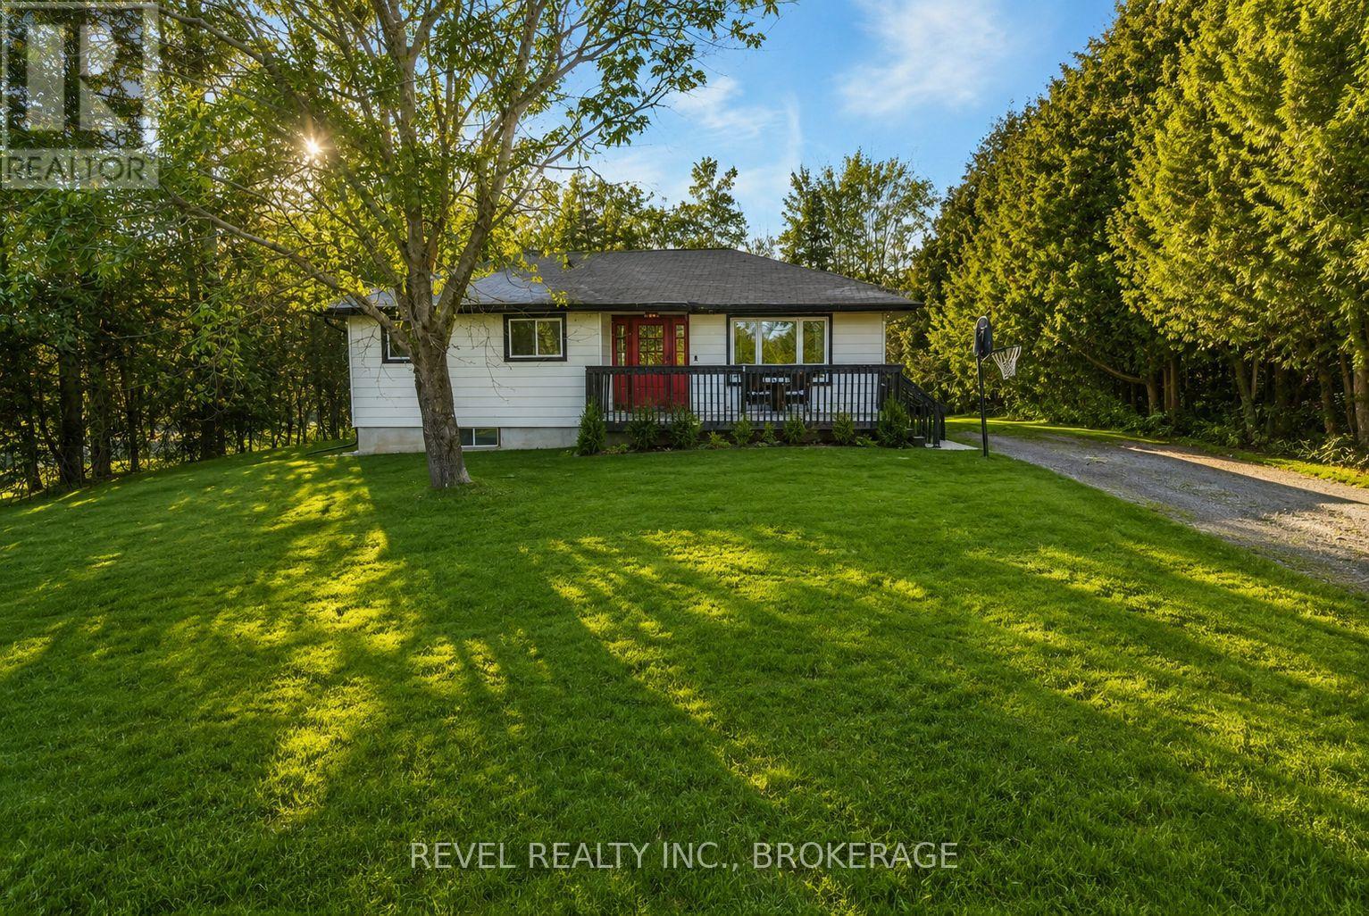
Lovingly maintained inside and out, this beautiful raised brick bungalow is surrounded by colourful perennial gardens, thriving vegetable beds, mature fruit trees, and peaceful outdoor spaces that make every season something to enjoy. Tucked into the heart of Verona, this property offers the charm of country living with the convenience of village amenities just a short drive away.Inside, you'll find a bright, welcoming kitchen, a comfortable living room warmed by a cozy propane stove, and three bedrooms and three bathrooms. The spacious primary suite features its own ensuite and electric wall fireplace, creating a relaxing retreat. A second front entrance leads into a generous foyer with its own propane stove, offering a warm welcome and convenient access to both the kitchen and backyard-perfect after a day spent gardening or working in the heated workshop.The raised lower level features high ceilings, large windows that fill the space with natural light, a spacious family room with a propane stove, an additional bedroom with built-in cabinetry, and a large laundry room with plenty of storage.Enjoy your morning coffee on the impressive 30foot covered front porch or relax on the back decks overlooking beautifully landscaped gardens. The gazebo, barbecue area, charming bunkie, detached garage with heated workshop, large shed, and treed backyard create a private outdoor retreat designed to be enjoyed throughout the seasons.Additional features include a 8car paved driveway, metal roofs on both the home and garage, LeafFilter gutters, Generac backup generator, Culligan water treatment system, security system, and rain barrels to help keep the gardens flourishing.Located just steps from Verona Lake, the public beach, walking trails, schools, shopping, and everyday amenities, this is a home where you can enjoy the best of village living. Lovingly maintained over the years, the owner has invested in the home's care and upkeep, giving buyers the confidence and peace of mind. (id:28469)

Open house

Facts & features

Property

MLS® Number
X13578932
Property Type
Single Family
Community Name
47 - Frontenac South
Ownership
Freehold
Equipment Type
Propane Tank
Features
Sump Pump
Parking Space Total
10
Rental Equipment Type
Propane Tank

Building

Bathroom Total
3
Bedrooms Above Ground
2
Bedrooms Below Ground
1
Bedrooms Total
3
Amenities
Fireplace(s)
Appliances
Garage Door Opener Remote(s), Water Heater, Water Treatment, Dishwasher, Dryer, Microwave, Alarm System, Stove, Washer, Refrigerator
Architectural Style
Raised Bungalow
Basement Development
Finished
Basement Type
N/a (finished)
Construction Style Attachment
Detached
Cooling Type
Central Air Conditioning
Exterior Finish
Brick
Fireplace Present
Yes
Fireplace Total
3
Foundation Type
Block
Half Bath Total
1
Heating Fuel
Propane
Heating Type
Forced Air
Stories Total
1
Size Interior
700 - 1,100 Sqft
Type
House
Utility Power
Generator

Parking

Detached Garage
Garage

Land

Acreage
No
Sewer
Septic System
Size Depth
150 Ft
Size Frontage
100 Ft
Size Irregular
100 X 150 Ft
Size Total Text
100 X 150 Ft
Zoning Description
Ur1

Monthly payment estimate

$
Estimated payment per month
Mortgage amount
Total interest

Estimate only — excludes property tax, insurance and condo fees. Rates compound semi-annually as is standard for Canadian mortgages.

Rooms

Lower Level

  • Den 3.74 m x 3.21 m
  • Laundry Room 3.68 m x 4.2 m
  • Bathroom 1.98 m x 1.16 m
  • Utility Room 3.16 m x 5.14 m
  • Family Room 3.61 m x 5.39 m
  • Bedroom 3 3.21 m x 3.51 m

Main Level

  • Kitchen 3.55 m x 2.42 m
  • Dining Room 3.84 m x 2.27 m
  • Foyer 3.38 m x 2.8 m
  • Living Room 3.52 m x 5.26 m
  • Primary Bedroom 3.24 m x 3.85 m
  • Bathroom 2.53 m x 3 m
  • Bedroom 2 2.78 m x 3.11 m
  • Bathroom 2.76 m x 2.29 m

Location

4309 Maple Drive, Frontenac, Ontario K0H 2W0  ·  Get directions