For Sale Single Family
MLS® X13578176

3666 Brewers Mills Road

$1,650,000
Kingston, Ontario K0H 2N0
4 Bedrooms
4 Bathrooms
2,500 - 3,000 sqft Interior
16 Parking spaces
522 Ft ; Irregular, 50 - 100 Acres Lot size
Fireplace Inground Pool Forced Air, Heat Pump Acreage Landscaped

About this home

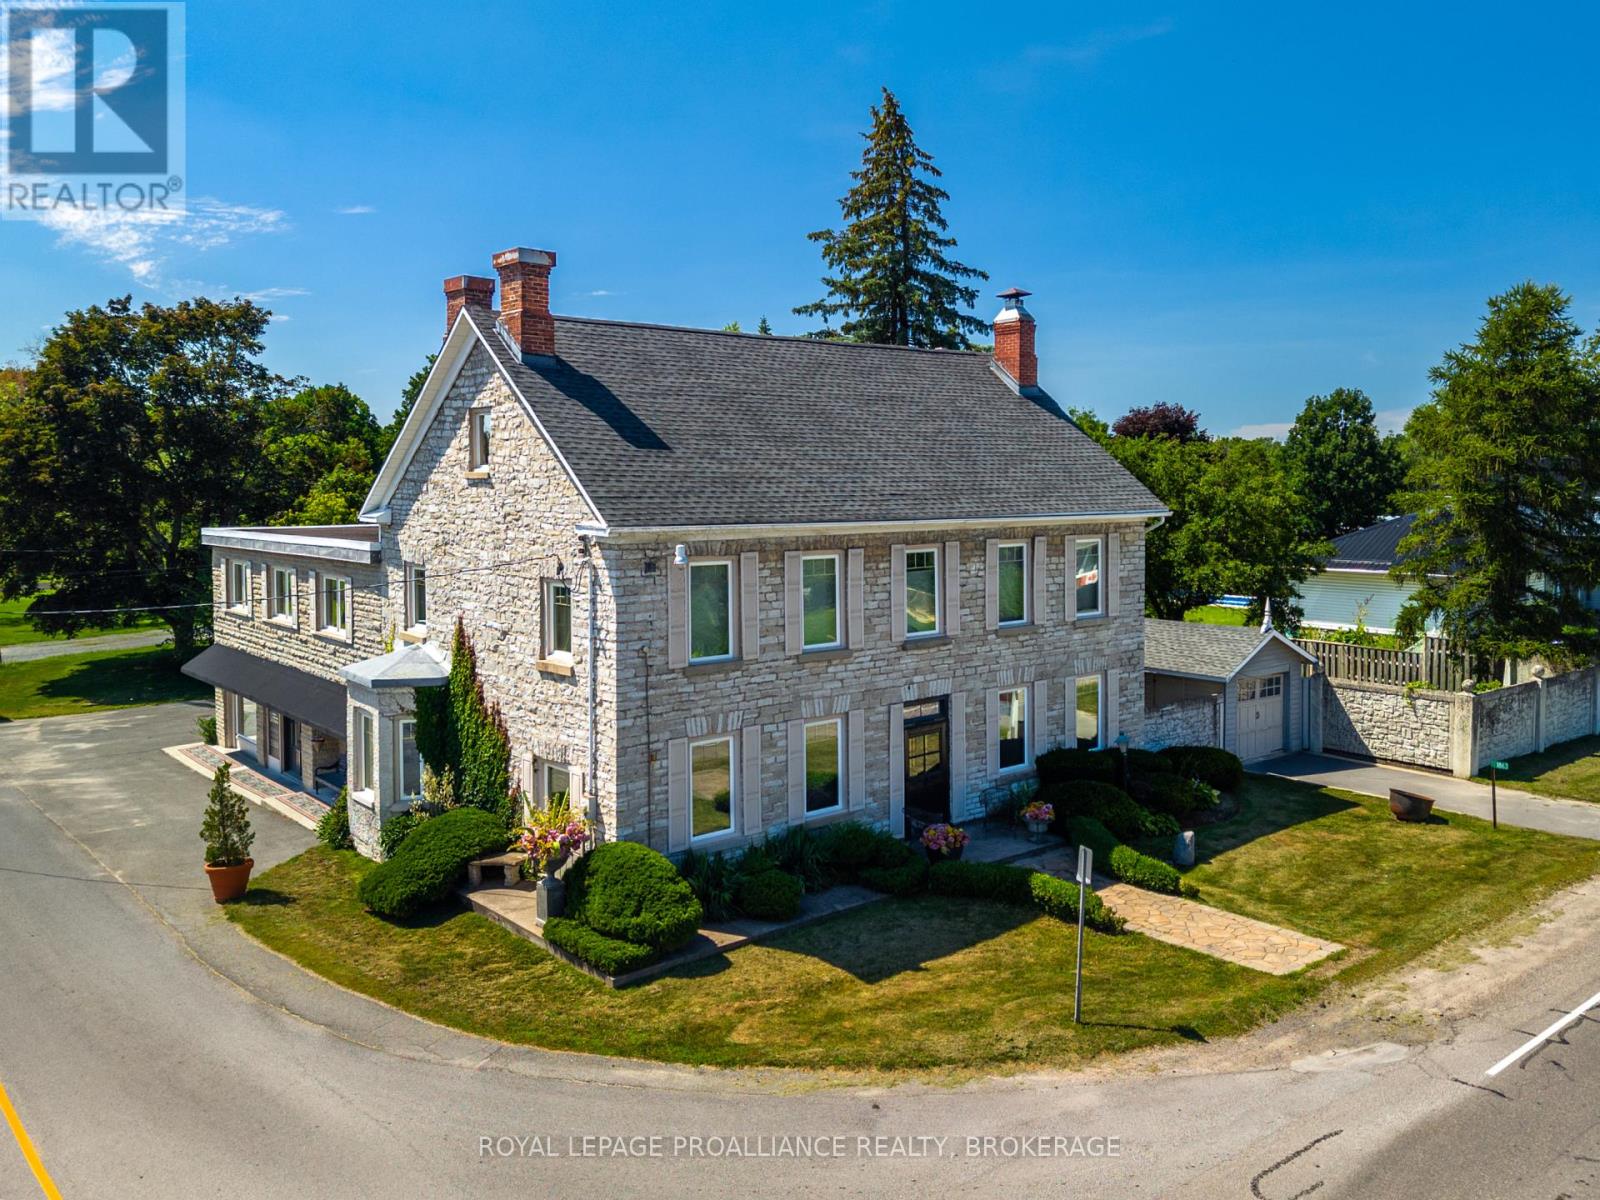
Set on an extraordinary 85-acre estate, this completely reimagined farmhouse has been renovated from the studs out, blending timeless country charm with exceptional modern luxury. Every detail has been thoughtfully designed, offering a truly turnkey home. Surrounded by breathtaking natural beauty, the property features a picturesque pond, private walking trails winding through the landscape, and endless opportunities to enjoy the outdoors. Spend summer days relaxing by the inground pool or exploring your own private retreat.The home offers beautifully finished living spaces with high-end finishes throughout, creating a warm yet sophisticated atmosphere perfect for both everyday living and entertaining. Adding even more versatility, the detached two-car garage includes a fully finished two-level bonus living space, ideal for guests, a home office, a studio, or extended family accommodations. If you've ever dreamed of owning the ultimate country escape, then you're going to want to see this one! (id:28469)

Facts & features

Property

MLS® Number
X13578176
Property Type
Single Family
Community Name
44 - City North of 401
Ownership
Freehold
Equipment Type
Propane Tank
Features
Irregular Lot Size, Carpet Free
Parking Space Total
16
Pool Type
Inground Pool
Rental Equipment Type
Propane Tank
Structure
Porch, Outbuilding

Building

Bathroom Total
4
Bedrooms Above Ground
4
Bedrooms Total
4
Amenities
Fireplace(s)
Basement Type
Crawl Space
Construction Style Attachment
Detached
Exterior Finish
Wood
Fireplace Present
Yes
Foundation Type
Stone
Half Bath Total
1
Heating Fuel
Electric, Propane
Heating Type
Forced Air, Heat Pump
Stories Total
2
Size Interior
2,500 - 3,000 Sqft
Type
House
Utility Water
Drilled Well

Parking

Attached Garage
Garage

Land

Acreage
Yes
Landscape Features
Landscaped
Sewer
Septic System
Size Frontage
522 Ft
Size Irregular
522 Ft ; Irregular
Size Total Text
522 Ft ; Irregular|50 - 100 Acres
Surface Water
Pond Or Stream

Utilities

Cable
Available
Electricity
Installed

Monthly payment estimate

$
Estimated payment per month
Mortgage amount
Total interest

Estimate only — excludes property tax, insurance and condo fees. Rates compound semi-annually as is standard for Canadian mortgages.

Rooms

Second Level

  • Bedroom 4 3.59 m x 2.89 m
  • Primary Bedroom 4.96 m x 3.74 m
  • Bathroom 2.77 m x 2.46 m
  • Bedroom 2 3.62 m x 2.98 m
  • Bedroom 3 3.62 m x 2.86 m

Main Level

  • Kitchen 7.31 m x 4.87 m
  • Living Room 6.73 m x 5.54 m
  • Dining Room 5.48 m x 3.04 m
  • Workshop 6.79 m x 2.68 m
  • Bathroom 2.77 m x 1.85 m
  • Bathroom 2.37 m x 1.55 m

Location

3666 Brewers Mills Road, Kingston, Ontario K0H 2N0  ·  Get directions