For Sale Single Family
MLS® X13579616

455 River Road

$849,000
Mississippi Mills, Ontario K0A 1A0
3 Bedrooms
3 Bathrooms
1,500 - 2,000 sqft Interior
4 Parking spaces
233.8 X 114.4 Ft Lot size
Bungalow Fireplace Central Air Conditioning Forced Air Waterfront On River

About this home

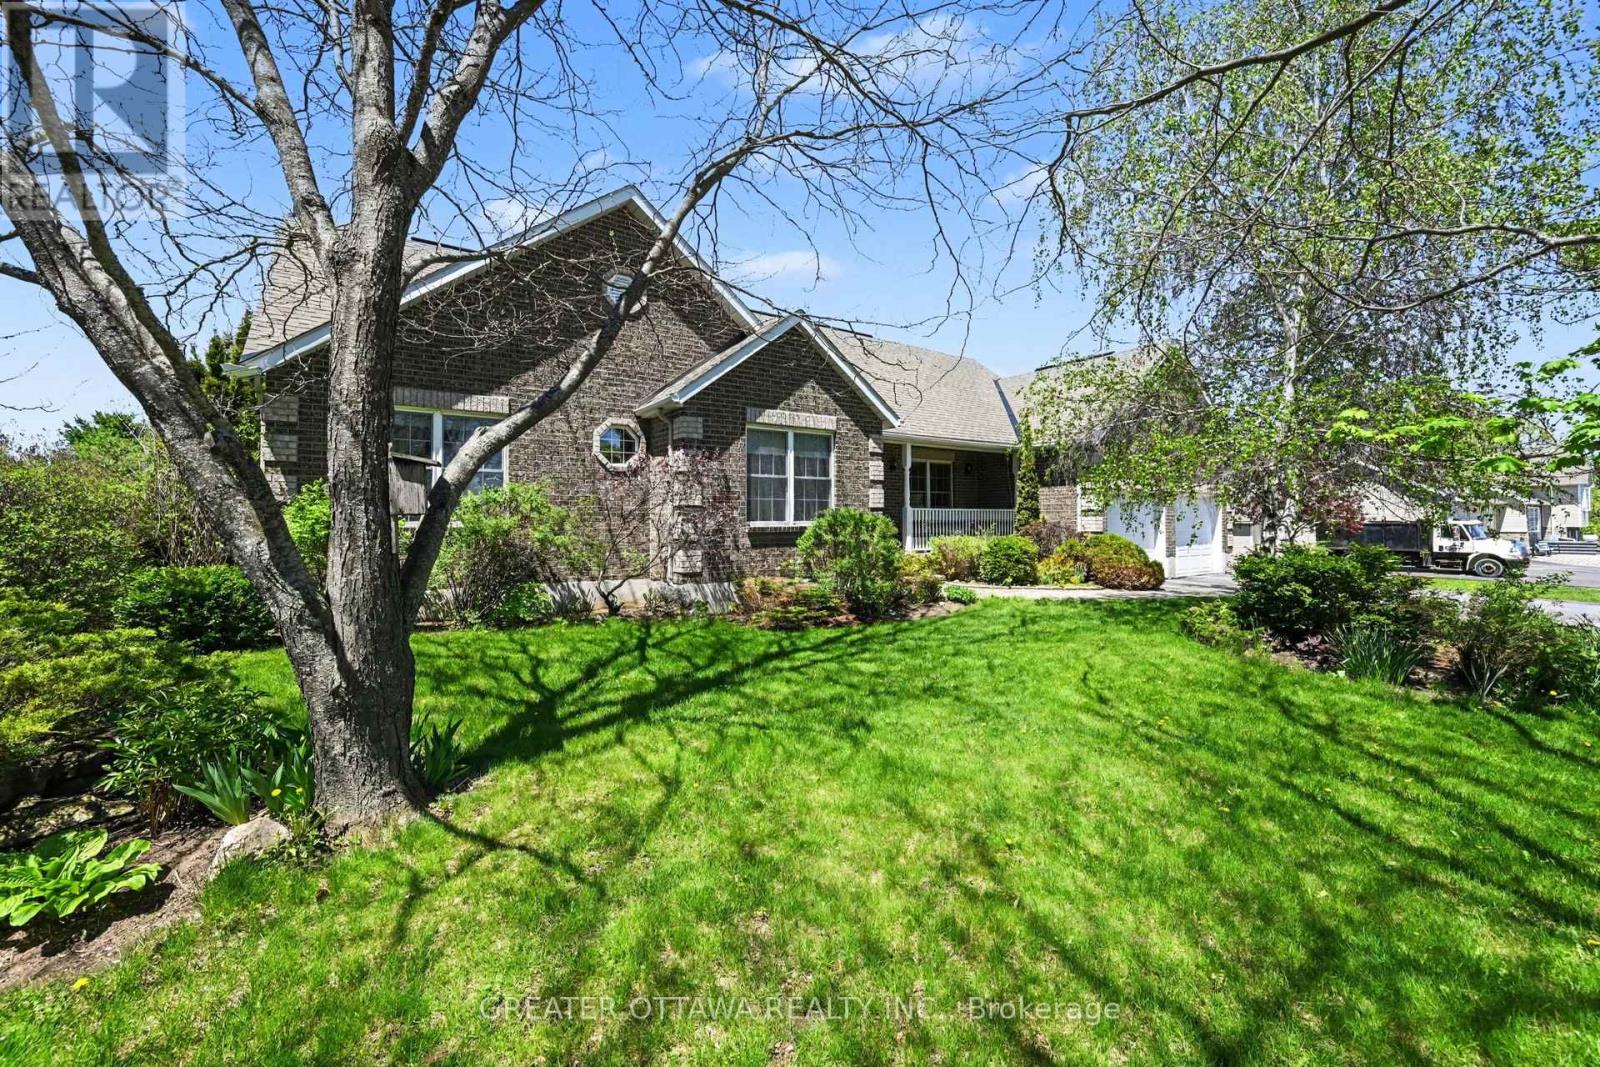
APPLETON VILLAGE WATERFRONT!!!! An impressive all brick bungalow with an open concept floor plan. A quality kitchen with a center island with granite counter top. The kitchen is open to the main floor family room with hard wood floors, wood burning fireplace and patio doors to a renovated 3 season room with stamped concrete floors. From the sunroom you have direct access to a peaceful patio and an amazing view of your beautiful west facing waterfront backyard!! For special occasions the spacious, open dining room and living room have hard wood floors plus a wood burning fireplace. Three well sized bedrooms, two with hardwood floors and the primary bedroom features custom built in cabinetry + a recently renovated 3 piece ensuite. The main bathroom was recently updated. The main floor laundry and the updated 2 piece bathroom are conveniently located at the inside access to the two car garage. The full basement features a huge family room with a wood stove and a wet bar. Ideal for the next family gathering. Bell Fibe internet for those who work from home!! Year round comfort with a 2023 propane furnace and 2021 c air!! Propane is approx $319.85 /month and hydro is approx $183.43/month. A quality home loaded with upgrades, in a picture perfect village with a waterfront lot, does it get any better??? (id:28469)

Facts & features

Property

MLS® Number
X13579616
Property Type
Single Family
Community Name
912 - Mississippi Mills (Ramsay) Twp
Ownership
Freehold
Easement
Unknown, None
Equipment Type
Propane Tank
Features
Lighting
Parking Space Total
4
Rental Equipment Type
Propane Tank
Structure
Porch
View Type
River View, Direct Water View
Water Front Name
Mississippi River
Water Front Type
Waterfront On River

Building

Bathroom Total
3
Bedrooms Above Ground
3
Bedrooms Total
3
Age
51 To 99 Years
Amenities
Fireplace(s)
Appliances
Garage Door Opener Remote(s), Water Heater, Water Softener, Dishwasher, Dryer, Garage Door Opener, Stove, Washer, Window Coverings, Refrigerator
Architectural Style
Bungalow
Basement Development
Finished
Basement Type
Full (finished)
Construction Style Attachment
Detached
Cooling Type
Central Air Conditioning
Exterior Finish
Brick
Fireplace Present
Yes
Fireplace Total
3
Fireplace Type
Free Standing Metal,woodstove
Flooring Type
Tile, Hardwood
Foundation Type
Block
Half Bath Total
1
Heating Fuel
Propane
Heating Type
Forced Air
Stories Total
1
Size Interior
1,500 - 2,000 Sqft
Type
House

Parking

Attached Garage
Garage
Inside Entry

Land

Access Type
Public Road, Private Road
Acreage
No
Sewer
Septic System
Size Depth
114 Ft ,4 In
Size Frontage
233 Ft ,9 In
Size Irregular
233.8 X 114.4 Ft
Size Total Text
233.8 X 114.4 Ft

Utilities

Electricity
Installed

Monthly payment estimate

$
Estimated payment per month
Mortgage amount
Total interest

Estimate only — excludes property tax, insurance and condo fees. Rates compound semi-annually as is standard for Canadian mortgages.

Rooms

Lower Level

  • Family Room 9.03 m x 9.44 m
  • Utility Room 6.54 m x 5.9 m

Main Level

  • Foyer 1.9 m x 4.43 m
  • Laundry Room 4 m x 2.79 m
  • Bathroom 1.4 m x 1.25 m
  • Kitchen 4.02 m x 4.45 m
  • Family Room 3.82 m x 5.1 m
  • Sunroom 5.73 m x 2.15 m
  • Dining Room 3.32 m x 4.43 m
  • Living Room 4 m x 5.12 m
  • Primary Bedroom 4.05 m x 4.25 m
  • Bedroom 2 2.77 m x 4.08 m
  • Bedroom 3 3.41 m x 4.08 m
  • Bathroom 3.05 m x 1.25 m

Location

455 River Road, Mississippi Mills, Ontario K0A 1A0  ·  Get directions