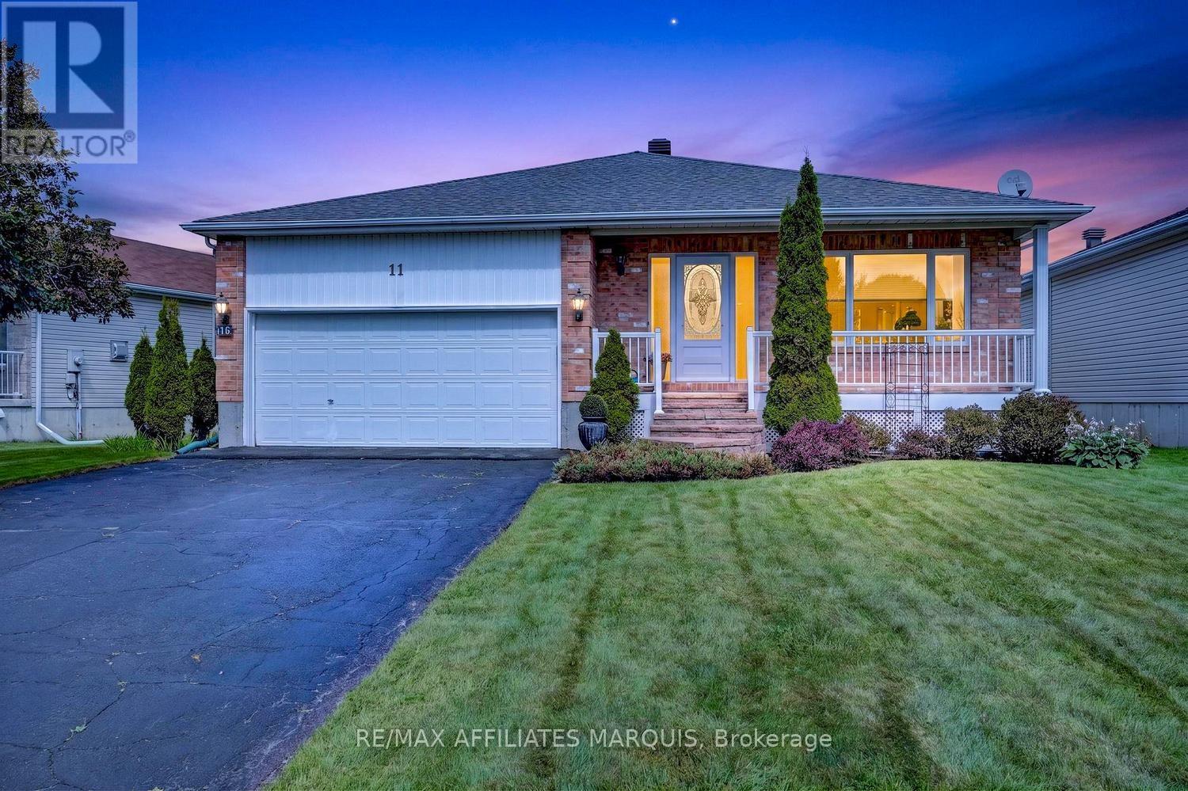
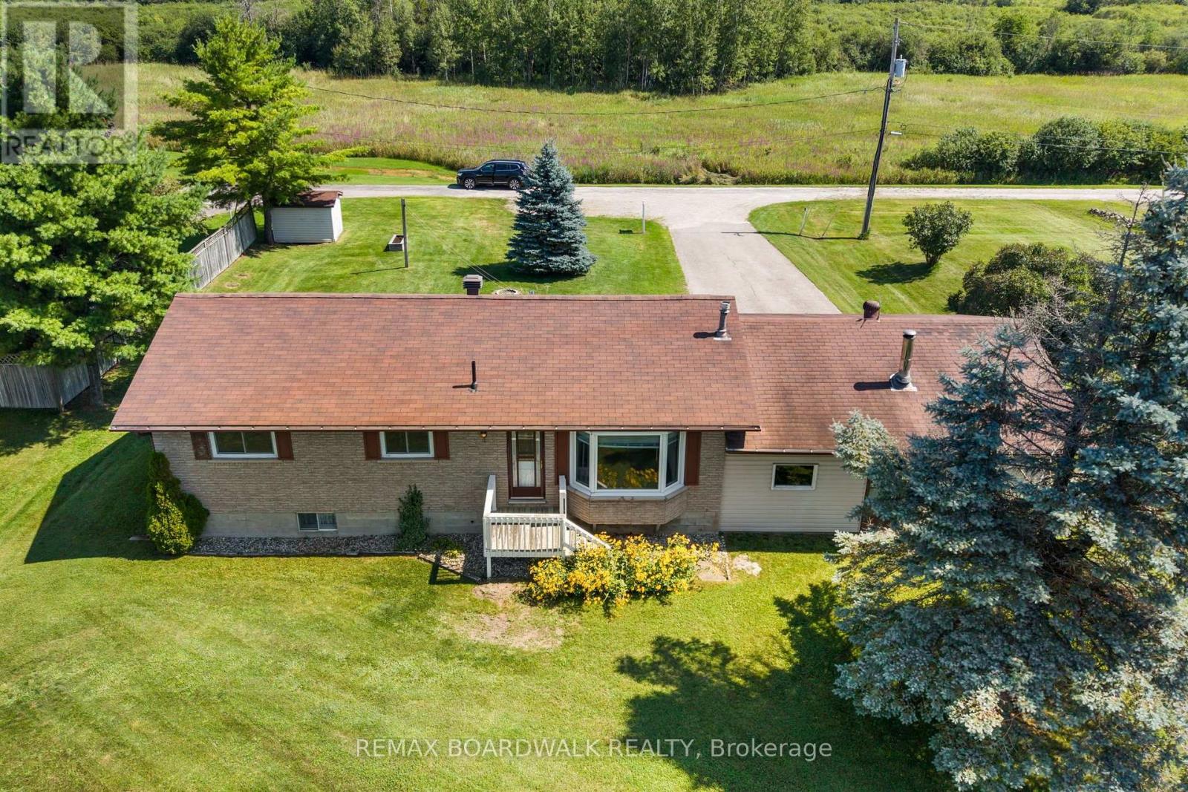
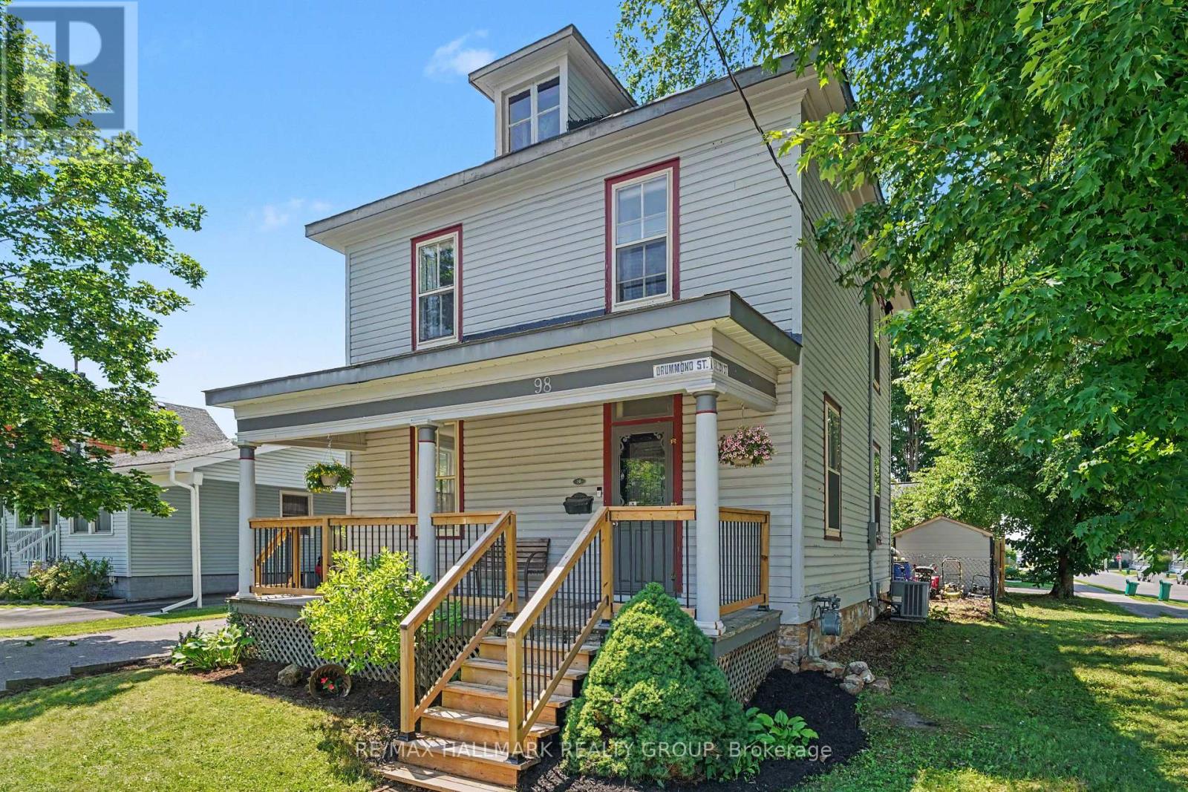
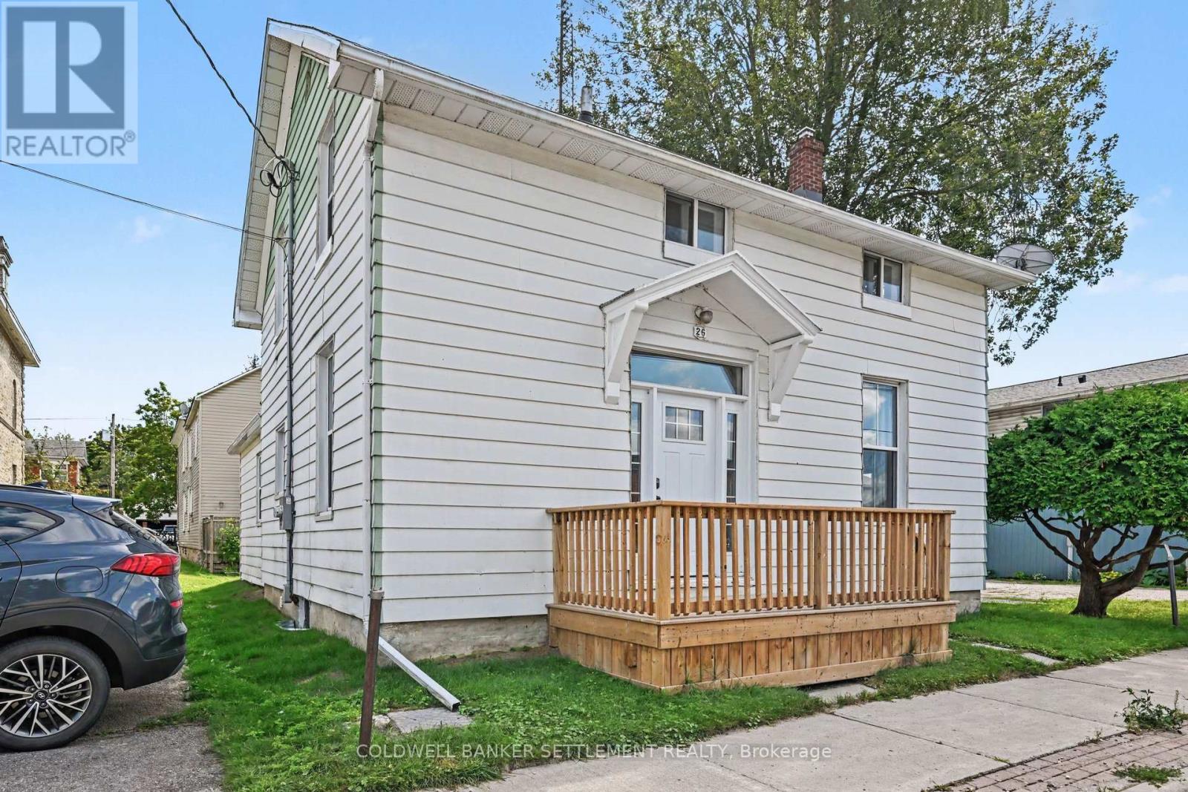

Nestled in the heart of Historic Perth, this tastefully renovated home blends modern comfort with small-town charm. Completely updated with today's lifestyle in mind, this turnkey property is ready for you to move in and enjoy. Start your mornings with a stroll to Perth's renowned restaurants, cafés, boutiques, and local festivals, all just steps from your door. For young families, a school playground is conveniently nearby. Designed for low-maintenance living, the property features a charming enclosed front porch, a cozy rear deck perfect for relaxing, and minimal outdoor upkeep. Inside, every inch of space has been thoughtfully utilized to create a compact yet highly functional layout ideal for both entertaining and everyday family living. The bright main floor offers an open-concept living, dining, and kitchen area with a warm and inviting atmosphere. Upstairs, you'll find three comfortable bedrooms and a beautifully renovated 4-piece bathroom. The lower level has also seen extensive upgrades, including a new 2-piece bathroom, laundry area, and freshly painted concrete floors in the exercise space, creating a bright and motivating environment for workouts or additional flex space. Whether you're looking to downsize, invest, or enjoy the vibrant lifestyle Historic Perth has to offer, this beautifully updated home is one you won't want to miss. NB Next door neighbour has ROW over the driveway area to work on neighbours side of house if needed with 24 hours notice given. Room sizes derived by electronic means - buyer to determine if sizes are suitable for their needs. (id:28469)
Facts & features
Property
MLS® Number
X13575210
Property Type
Single Family
Community Name
907 - Perth
Ownership
Freehold
Amenities Near By
Schools
Parking Space Total
1
Structure
Deck, Porch, Patio(s)
Building
Bathroom Total
2
Bedrooms Above Ground
3
Bedrooms Total
3
Appliances
Water Heater, Dishwasher, Dryer, Microwave, Hood Fan, Stove, Washer, Refrigerator
Basement Development
Partially Finished
Basement Type
N/a (partially Finished)
Construction Status
Insulation Upgraded
Construction Style Attachment
Detached
Cooling Type
None
Exterior Finish
Aluminum Siding
Foundation Type
Concrete
Half Bath Total
1
Heating Fuel
Electric, Natural Gas
Heating Type
Baseboard Heaters, Forced Air
Stories Total
2
Size Interior
1,100 - 1,500 Sqft
Type
House
Utility Water
Municipal Water
Parking
No Garage
—
Land
Acreage
No
Fence Type
Fenced Yard
Land Amenities
Schools
Sewer
Sanitary Sewer
Size Depth
67 Ft ,4 In
Size Frontage
29 Ft
Size Irregular
29 X 67.4 Ft
Size Total Text
29 X 67.4 Ft
Utilities
Cable
Available
Electricity
Installed
Sewer
Installed
Monthly payment estimate
$
Estimated payment—per month
Mortgage amount
—
Total interest
—
Down payments under 20% typically require mortgage default insurance (CMHC), which is not included in this estimate.
Estimate only — excludes property tax, insurance and condo fees. Rates compound semi-annually as is standard for Canadian mortgages.
Cost of ownership
Est. monthly payment
$2,121/mo
Ontario land transfer tax
$6,055 one-time
Payment assumes 20% down over 25 years. First-time buyers may get up to $4,000 back on land transfer tax.