

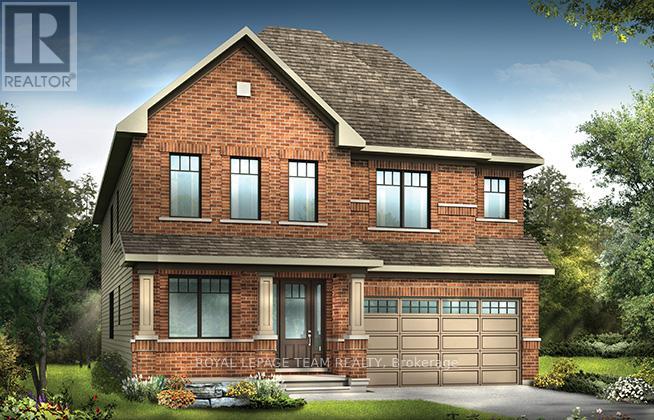
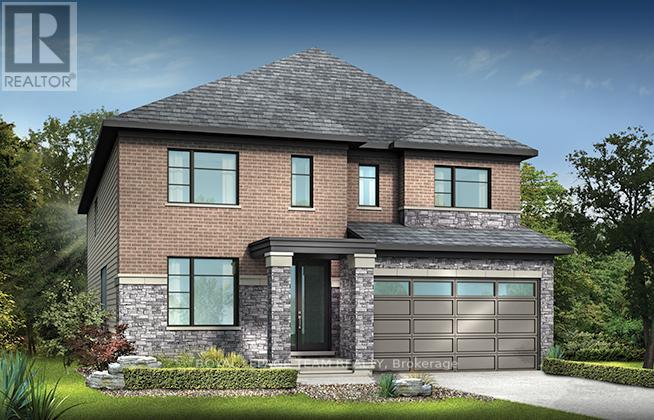

For Sale Single Family

30 Cedar Valley Drive

$979,000 Est. $4,335/mo ↓

Ottawa, Ontario K2M 3A1

4 Bedrooms
3 Bathrooms
2,500 - 3,000 sqft Interior
4 Parking spaces
44.1 X 108.3 Ft Lot size
16 days ago Listed
Virtual tour Fireplace Central Air Conditioning Forced Air

About this home

With over 2,800 sq. ft. of above grade thoughtfully designed living space, this exceptional home is the one you've been waiting for. Ideally situated on a premium lot with no rear neighbors in the highly sought-after neighborhood of Bridlewood, 30 Cedar Valley Drive combines timeless design with valuable modern updates, creating a truly remarkable opportunity. A spacious foyer welcomes you into bright, elegant principal rooms featuring hardwood flooring,9' ceilings, and large windows. The recently refreshed kitchen features brand new quartz countertops, new stainless-steel appliances, a walk-in pantry, and a bright eating area overlooking the private backyard and park beyond. The main floor also offers a spacious den/home office and a convenient laundry/mudroom. Upstairs, you'll find four generous sized bedrooms, including a spacious primary retreat complete with a walk-in closet and an expansive ensuite. A versatile open loft area offers the perfect space for a reading nook or children's study area. The full basement provides outstanding potential to customize additional living space to suit your family's needs. Major updates offer peace-of-mind, including a new roof (2020) and brand new furnace and AC (June 2026). Enjoy the privacy of no rear neighbors while being walking distance from parks, walking trails, excellent schools, and public transit. This is a rare opportunity to own a spacious executive home in one of Kanata's most desirable family-friendly communities. (id:28469)

Facts & features

Property

MLS® Number
X13574824
Property Type
Single Family
Community Name
9004 - Kanata - Bridlewood
Ownership
Freehold
Amenities Near By
Park, Public Transit, Schools
Community Features
Community Centre
Parking Space Total
4

Building

Bathroom Total
3
Bedrooms Above Ground
4
Bedrooms Total
4
Amenities
Fireplace(s)
Appliances
Garage Door Opener Remote(s), Central Vacuum, Water Heater, Water Meter, Dishwasher, Dryer, Hood Fan, Microwave, Stove, Washer, Refrigerator
Basement Development
Unfinished
Basement Type
Full (unfinished)
Construction Style Attachment
Detached
Cooling Type
Central Air Conditioning
Exterior Finish
Brick, Vinyl Siding
Fire Protection
Smoke Detectors
Fireplace Present
Yes
Fireplace Total
1
Foundation Type
Poured Concrete
Half Bath Total
1
Heating Fuel
Natural Gas
Heating Type
Forced Air
Stories Total
2
Size Interior
2,500 - 3,000 Sqft
Type
House
Utility Water
Municipal Water

Parking

Attached Garage
Garage

Land

Acreage
No
Land Amenities
Park, Public Transit, Schools
Sewer
Sanitary Sewer
Size Depth
108 Ft ,3 In
Size Frontage
44 Ft ,1 In
Size Irregular
44.1 X 108.3 Ft
Size Total Text
44.1 X 108.3 Ft

The Kanata - Bridlewood market

42 Active listings
$797,450 Median asking price
23% above median This home
13 days Avg. time on market
Browse all Kanata - Bridlewood listings →

Monthly payment estimate

$
Estimated payment per month
Mortgage amount
Total interest

Estimate only — excludes property tax, insurance and condo fees. Rates compound semi-annually as is standard for Canadian mortgages.

Cost of ownership

Est. monthly payment
$4,335/mo
Ontario land transfer tax
$16,055 one-time

Payment assumes 20% down over 25 years. First-time buyers may get up to $4,000 back on land transfer tax.

Rooms

Second Level

  • Bedroom 2 4.02 m x 3.75 m
  • Bedroom 3 3.99 m x 3.57 m
  • Bedroom 4 3.81 m x 3.23 m
  • Loft 3.05 m x 2.59 m
  • Bathroom 2.16 m x 2.29 m
  • Primary Bedroom 7.01 m x 5.21 m
  • Bathroom 3.96 m x 3.08 m

Main Level

  • Living Room 4.3 m x 3.38 m
  • Dining Room 3.47 m x 3.38 m
  • Kitchen 3.66 m x 3.55 m
  • Dining Room 4.85 m x 3.11 m
  • Family Room 5.27 m x 3.69 m
  • Office 3.69 m x 3.69 m
  • Laundry Room 2.68 m x 2.53 m
  • Partial Bathroom 1.52 m x 1.25 m

Location

30 Cedar Valley Drive, Ottawa, Ontario K2M 3A1  ·  Get directions

Want first look at new Kanata - Bridlewood homes in this price range?

Create a free account