For Rent Single Family
MLS® X13574952

44 Dunbarton Court

$3,300 Monthly
Ottawa, Ontario K1K 4L4
3 Bedrooms
3 Bathrooms
1,500 - 2,000 sqft Interior
3 Parking spaces
19.7 X 10² Ft Lot size
Fireplace Central Air Conditioning Forced Air

About this home

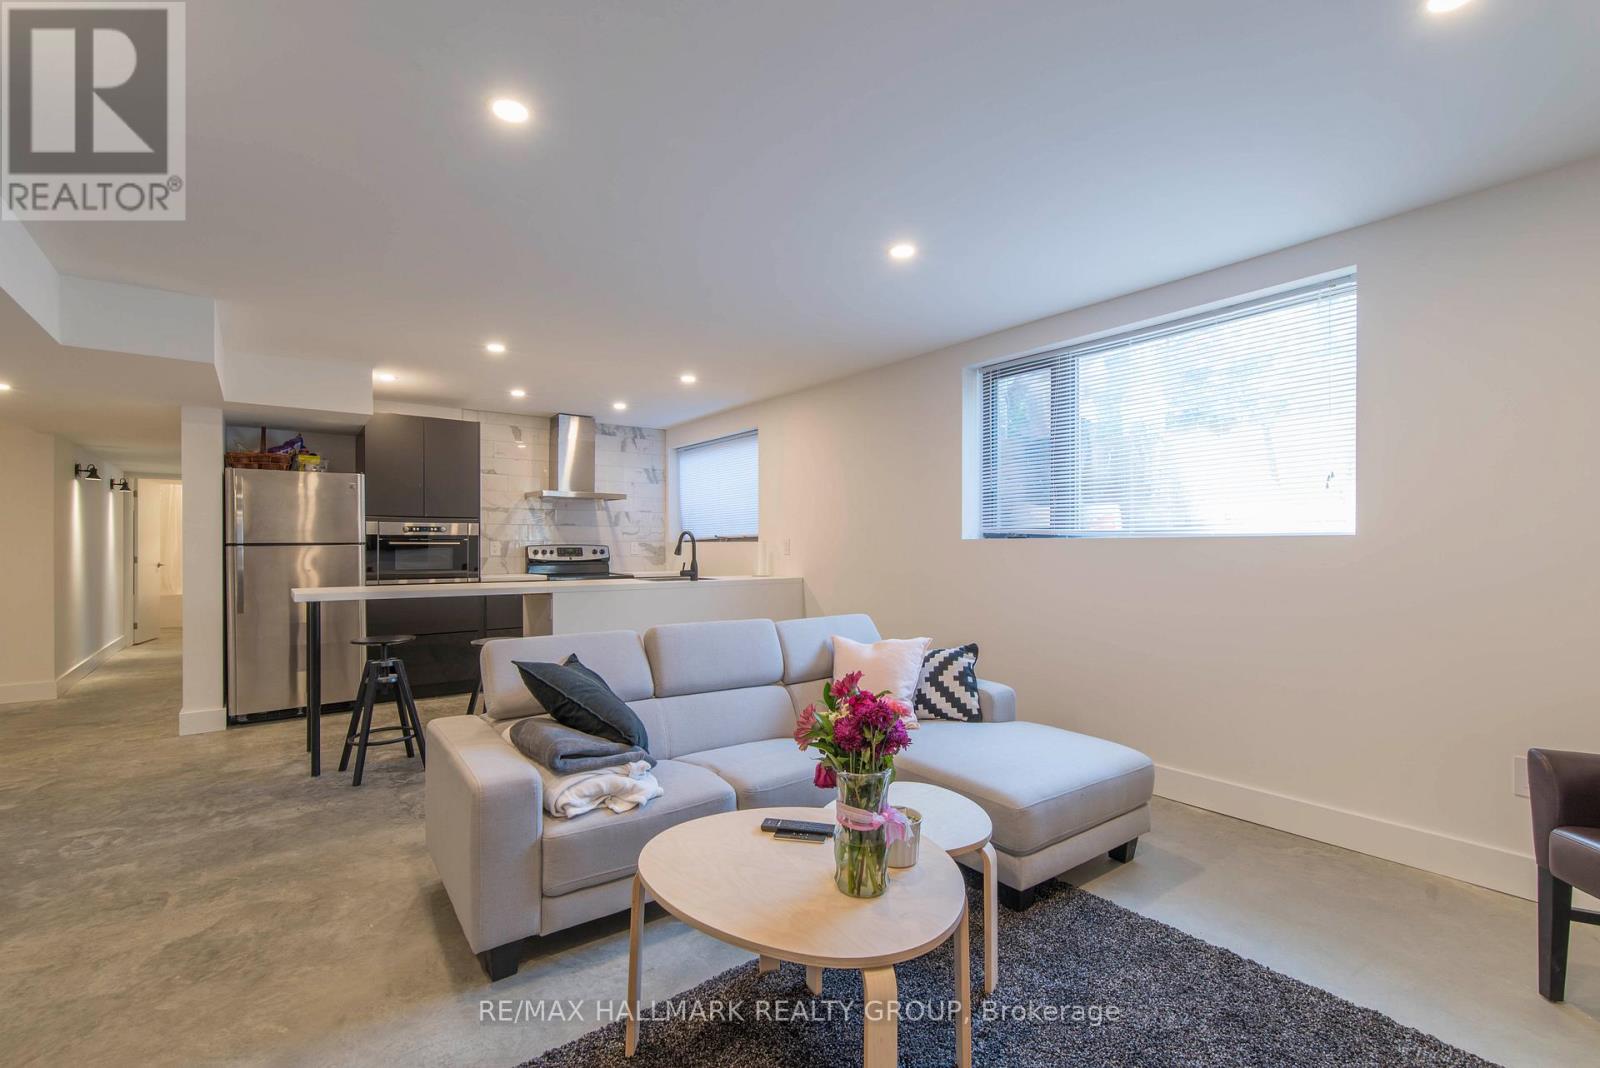
Welcome to 44 Dunbarton Court, nestled in the highly desirable Cardinal Glen community. This bright and beautifully maintained 3-storey residence offers an exceptional blend of comfort, functionality, and convenience. Filled with natural light, this spacious home features 3 bedrooms and 3 bathrooms, providing ample room for both family living and entertaining.The inviting living room showcases elegant hardwood flooring, a cozy gas fireplace, and direct access to the rear deck and backyard-an ideal setting for relaxing or hosting guests. The updated kitchen is thoughtfully designed with quartz countertops, stainless steel appliances, abundant cabinetry, and generous counter space to accommodate everyday living and special occasions alike. Adjacent to the kitchen, the spacious dining room easily accommodates family gatherings and dinner parties.The upper level offers three generously sized bedrooms, including a spacious primary retreat complete with a walk-in closet and private 3-piece ensuite. Hardwood flooring continues throughout this level, adding warmth and timeless appeal. On the lower level, the welcoming family room provides additional living space and features custom built-in wall units and an electric fireplace, creating the perfect setting for movie nights or quiet evenings at home. Convenient laundry facilities are located just off the mudroom with interior access to the garage. Ideally situated close to shopping, schools, parks, public transit, and everyday amenities, with downtown Ottawa only minutes away, this exceptional home offers the perfect balance of suburban charm and urban convenience. Some photographs have been virtually staged. (id:28469)

Facts & features

Property

MLS® Number
X13574952
Property Type
Single Family
Community Name
3105 - Cardinal Glen
Ownership
Freehold
Amenities Near By
Park, Public Transit
Equipment Type
Water Heater
Features
Conservation/green Belt, In Suite Laundry
Parking Space Total
3
Rental Equipment Type
Water Heater
Structure
Deck

Building

Bathroom Total
3
Bedrooms Above Ground
3
Bedrooms Total
3
Age
31 To 50 Years
Amenities
Fireplace(s)
Appliances
Garage Door Opener Remote(s), Dishwasher, Dryer, Stove, Washer, Window Coverings, Refrigerator
Basement Development
Finished
Basement Type
Full (finished)
Construction Style Attachment
Attached
Cooling Type
Central Air Conditioning
Exterior Finish
Brick
Fireplace Present
Yes
Fireplace Total
2
Foundation Type
Poured Concrete
Half Bath Total
1
Heating Fuel
Natural Gas
Heating Type
Forced Air
Stories Total
3
Size Interior
1,500 - 2,000 Sqft
Type
Row / Townhouse
Utility Water
Municipal Water

Parking

Attached Garage
Garage

Land

Acreage
No
Fence Type
Fenced Yard
Land Amenities
Park, Public Transit
Sewer
Sanitary Sewer
Size Depth
102 Ft
Size Frontage
19 Ft ,8 In
Size Irregular
19.7 X 10² Ft
Size Total Text
19.7 X 10² Ft

Rooms

Second Level

  • Dining Room 3.39 m x 3.14 m
  • Kitchen 5.91 m x 3.13 m

Third Level

  • Bathroom 1.98 m x 2.35 m
  • Primary Bedroom 4.81 m x 3.51 m
  • Bedroom 2 4.15 m x 3.13 m
  • Bedroom 3 4.57 m x 2.31 m
  • Bathroom 1.98 m x 3.32 m

Lower Level

  • Family Room 5.59 m x 6.09 m
  • Laundry Room 3.12 m x 1.51 m
  • Utility Room 2.36 m x 4.44 m

Main Level

  • Living Room 5.6 m x 7.29 m

Location

44 Dunbarton Court, Ottawa, Ontario K1K 4L4  ·  Get directions