About this home
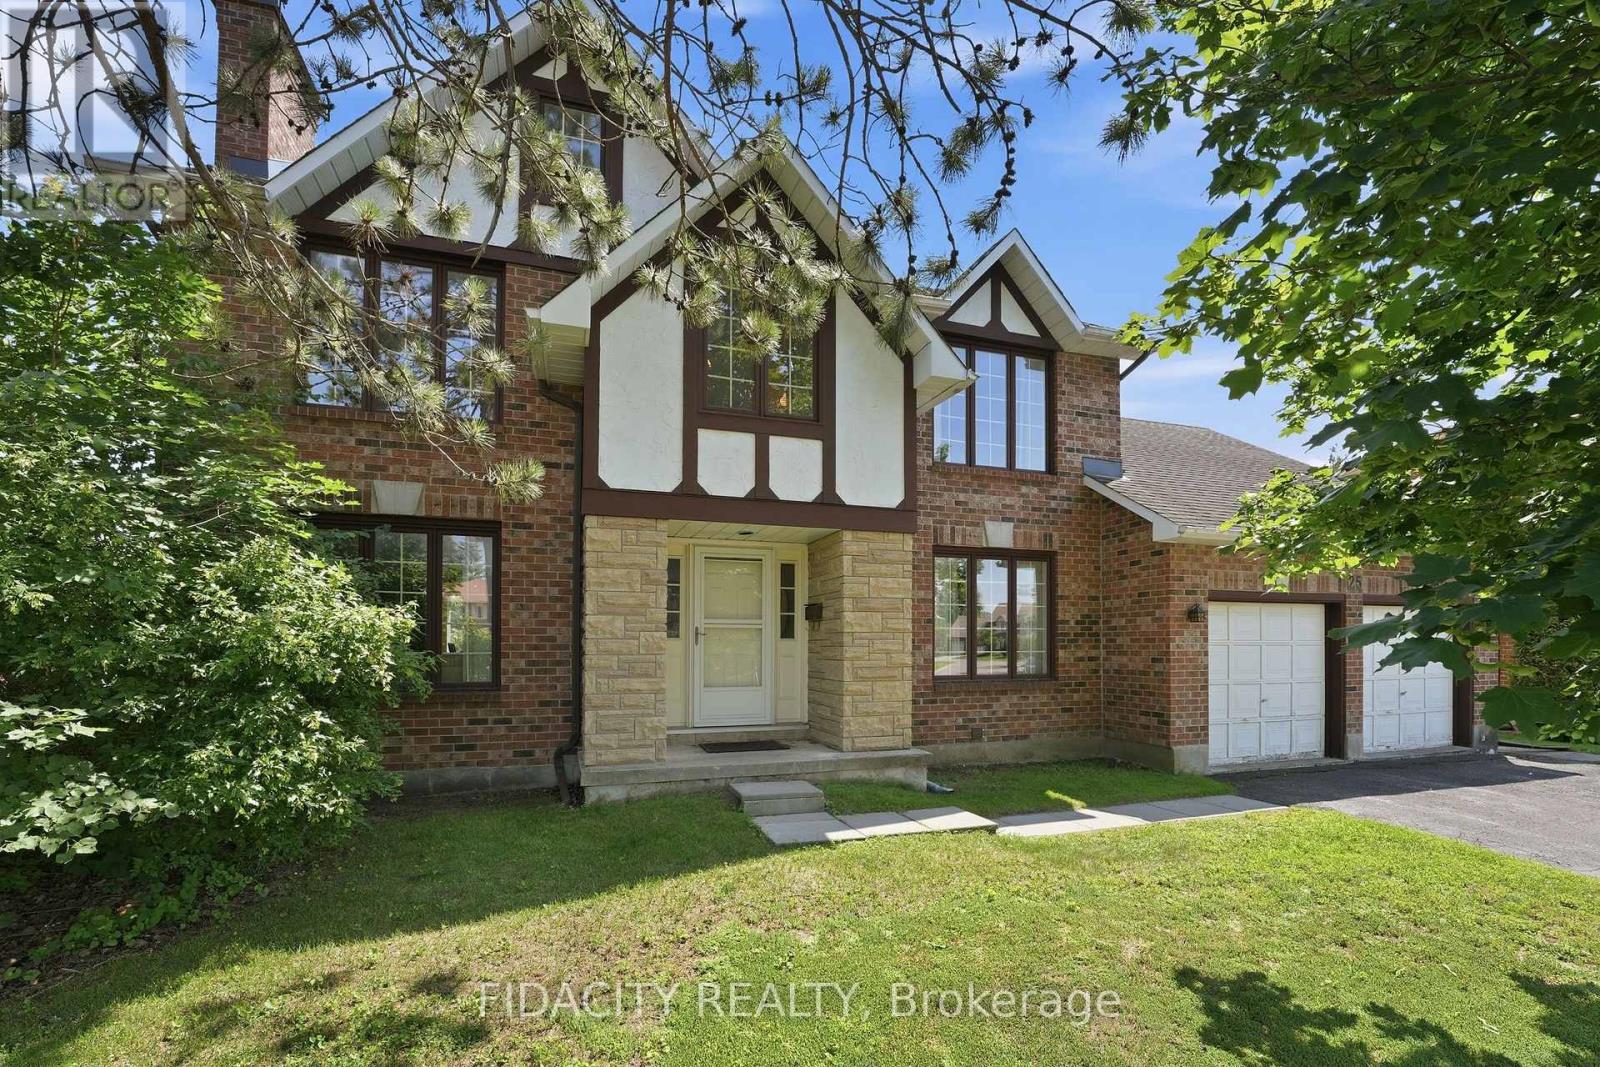
PREPARE TO FALL IN LOVE! Welcome to 1288 Plante Drive, a beautifully maintained Sandbury Saratoga model nestled in the sought-after, family-friendly neighbourhood of Hunt Club! Offering 6 bedrooms, 3.5 bathrooms, a double-car garage, main-floor laundry, and a LEGAL 2 BED 1 BATH UNIT IN THE BASEMENT! The entire home has been COMPLETELY RENOVATED (2025-2026) and 110% TURNKEY! Step inside to discover a bright, functional layout featuring hardwood flooring throughout the main level, elegant formal living and dining rooms perfect for entertaining, and a spacious eat-in kitchen overlooking the backyard. Kitchen features a newly redesigned LAURYSEN kitchen with stunning quartz countertops, tons of cabinetry, high-end appliances, and bar seating! The inviting family room is the heart of the home, complete with a cozy wood-burning fireplace and patio doors leading to your private outdoor retreat. Upstairs, the generous primary suite offers a walk-in closet and a private 4-piece ensuite with glass shower & soaker tub. Three additional spacious bedrooms and a full bathroom provide ample room for a growing family or overnight guests. The basement offers a legal 2 bedroom 1 bathroom unit with SEPARATE ENTRANCE, own laundry, and rental potential of $2300/month! The backyard is an oasis featuring tons of privacy, newly laid interlock, custom shed, gazebo, and deck! Ideally located close to parks, schools, shopping, restaurants, public transit, and everyday amenities, this exceptional home offers the perfect blend of space, comfort, and convenience. Whether you're looking for a multi-generational home, have a large family, or want to make lots of rental income, this home is perfect you! (id:28469)
Facts & features
Property
- MLS® Number
- X13581182
- Property Type
- Single Family
- Community Name
- 4803 - Hunt Club/Western Community
- Ownership
- Freehold
- Amenities Near By
- Park, Public Transit, Schools
- Features
- Irregular Lot Size, Carpet Free, Gazebo, In-law Suite
- Parking Space Total
- 6
- Structure
- Shed
Building
- Bathroom Total
- 4
- Bedrooms Above Ground
- 4
- Bedrooms Below Ground
- 2
- Bedrooms Total
- 6
- Age
- 31 To 50 Years
- Amenities
- Fireplace(s)
- Appliances
- Garage Door Opener Remote(s), Dishwasher, Dryer, Hood Fan, Two Stoves, Two Washers, Window Coverings, Wine Fridge, Two Refrigerators
- Basement Development
- Finished
- Basement Type
- Full (finished)
- Construction Style Attachment
- Detached
- Cooling Type
- Central Air Conditioning
- Exterior Finish
- Brick
- Fireplace Present
- Yes
- Fireplace Total
- 1
- Flooring Type
- Hardwood, Laminate
- Foundation Type
- Poured Concrete
- Half Bath Total
- 1
- Heating Fuel
- Natural Gas
- Heating Type
- Forced Air
- Stories Total
- 2
- Size Interior
- 2,000 - 2,500 Sqft
- Type
- House
- Utility Water
- Municipal Water
Parking
- Attached Garage
- —
- Garage
- —
Land
- Acreage
- No
- Fence Type
- Fully Fenced, Fenced Yard
- Land Amenities
- Park, Public Transit, Schools
- Landscape Features
- Landscaped
- Sewer
- Sanitary Sewer
- Size Depth
- 105 Ft ,8 In
- Size Frontage
- 71 Ft ,1 In
- Size Irregular
- 71.1 X 105.7 Ft
- Size Total Text
- 71.1 X 105.7 Ft
- Zoning Description
- Residential
Utilities
- Cable
- Installed
- Electricity
- Installed
- Sewer
- Installed
Monthly payment estimate
- Mortgage amount
- —
- Total interest
- —
Down payments under 20% typically require mortgage default insurance (CMHC), which is not included in this estimate.
Estimate only — excludes property tax, insurance and condo fees. Rates compound semi-annually as is standard for Canadian mortgages.
Rooms
Second Level
- Bathroom Measurements not available
- Primary Bedroom 5.51 m x 3.37 m
- Bedroom 2 2.66 m x 3.35 m
- Bedroom 3 3.73 m x 3.27 m
- Bedroom 4 3.32 m x 3.27 m
Basement
- Bathroom Measurements not available
- Living Room 5 m x 4.6 m
- Kitchen 3.5 m x 4.1 m
- Bedroom 3.3 m x 3.5 m
Main Level
- Living Room 5.28 m x 3.27 m
- Dining Room 3.22 m x 3.27 m
- Kitchen 3.78 m x 3.91 m
- Family Room 5.13 m x 3.2 m
- Laundry Room 1.72 m x 3.32 m
- Bathroom Measurements not available
Location
1288 Plante Drive, Ottawa, Ontario K1V 9G2 · Get directions
The trademarks REALTOR®, REALTORS®, and the REALTOR® logo are controlled by The Canadian Real Estate Association (CREA) and identify real estate professionals who are members of CREA. The trademarks MLS®, Multiple Listing Service® and the associated logos are owned by The Canadian Real Estate Association (CREA) and identify the quality of services provided by real estate professionals who are members of CREA. The trademark DDF® is owned by The Canadian Real Estate Association (CREA) and identifies CREA's Data Distribution Facility (DDF®)
July 18 2026 11:23:07
Ottawa Real Estate Board
Royal LePage Team Realty