For Sale Single Family
MLS® X13581028

320 Meynell Road

$720,000
Ottawa, Ontario K0A 2Z0
3 Bedrooms
3 Bathrooms
2,000 - 2,500 sqft Interior
4 Parking spaces
44.3 Ft ; 1 Lot size
Fireplace Central Air Conditioning Forced Air

About this home

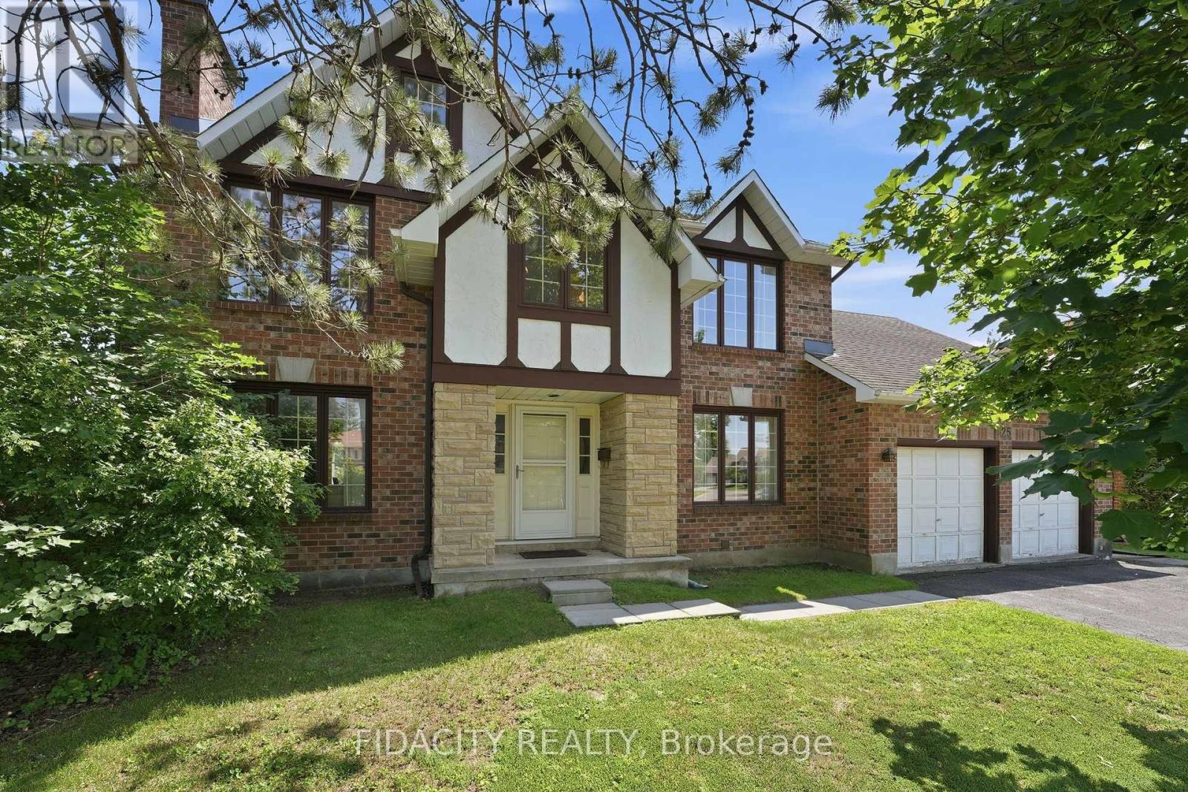
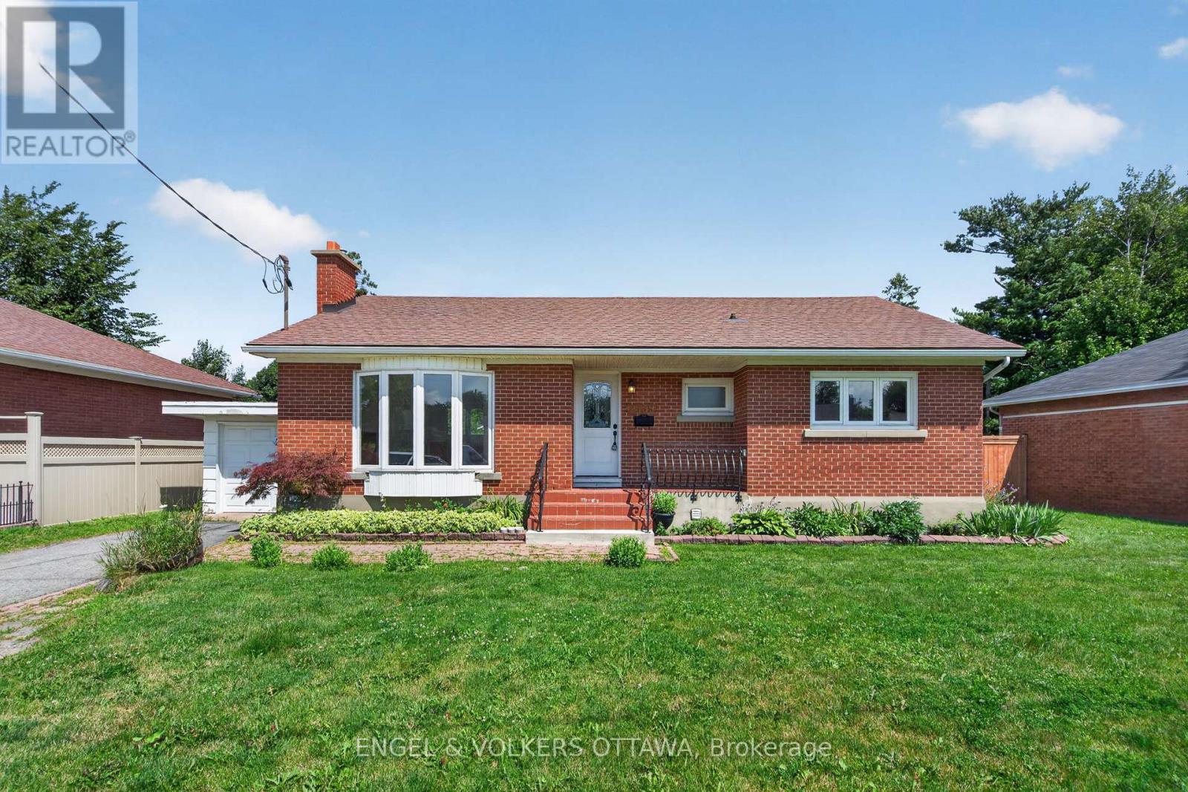
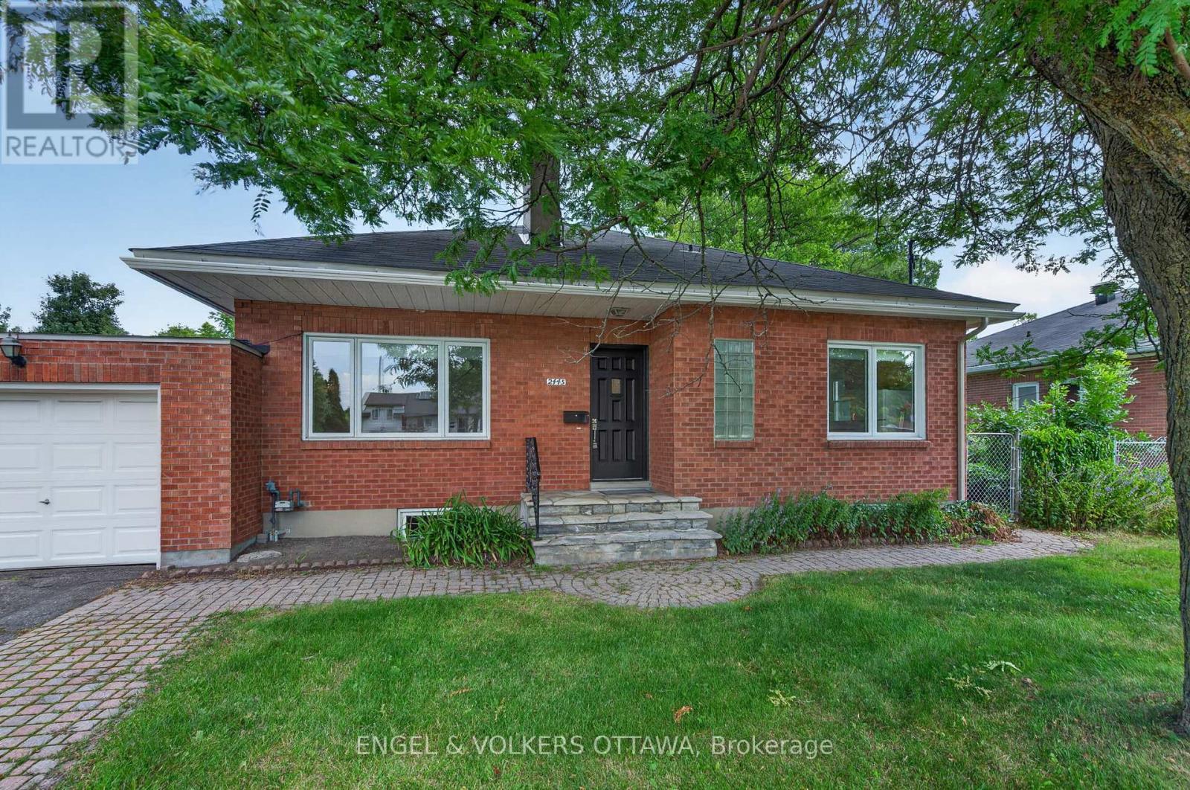
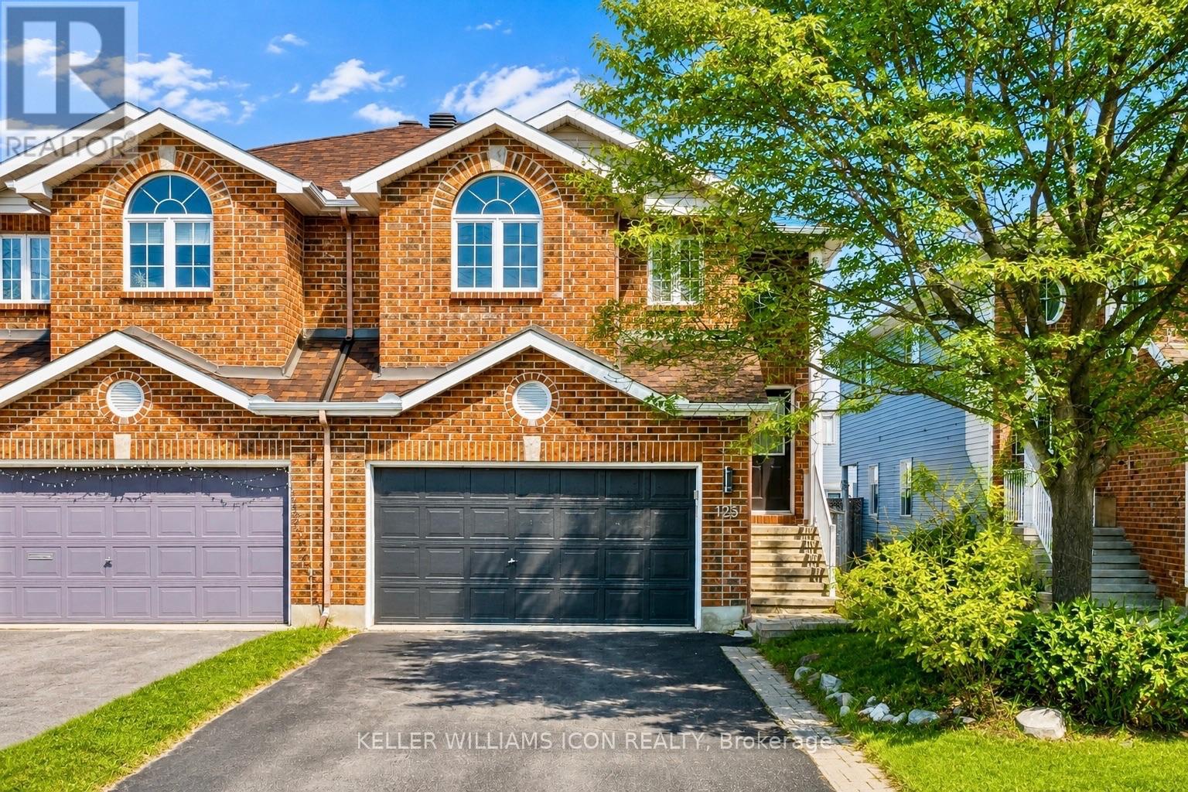
Live in the family friendly neighbourhood of Richmond with this 2023 built 3 bedroom+large LOFT and a MAIN LEVEL DEN all on a CORNER LOT with wrap around porch. Modern finishes and neutral colour palette in the home makes it easy to move in and create your own vision. Open concept main level layout with easy maintenance laminate flooring. Classic white cabinetry in the kitchen with quartz countertops along with an island and breakfast bar. Spacious eating area in the kitchen with patio doors leading to the backyard. Upstairs you have a spacious primary bedroom, walk-in closet, and an ensuite with double sinks. Large LOFT can be converted to a 4th bedroom or be used as a second family room for the kids. Upgraded hardwood staircase. Basement is awaiting your finishes and offers lots of storage space. Close to shopping and parks. Area is continuing to expand-buy now! Ready for a quick closing! (id:28469)

Facts & features

Property

MLS® Number
X13581028
Property Type
Single Family
Community Name
8209 - Goulbourn Twp From Franktown Rd/South To Rideau
Ownership
Freehold
Easement
Other
Equipment Type
Water Heater
Features
Irregular Lot Size
Parking Space Total
4
Rental Equipment Type
Water Heater

Building

Bathroom Total
3
Bedrooms Above Ground
3
Bedrooms Total
3
Amenities
Fireplace(s)
Appliances
Garage Door Opener Remote(s), Stove, Refrigerator
Basement Development
Unfinished
Basement Type
Full (unfinished)
Construction Style Attachment
Detached
Cooling Type
Central Air Conditioning
Exterior Finish
Brick
Fireplace Present
Yes
Fireplace Total
1
Foundation Type
Concrete
Half Bath Total
1
Heating Fuel
Natural Gas
Heating Type
Forced Air
Stories Total
2
Size Interior
2,000 - 2,500 Sqft
Type
House
Utility Water
Municipal Water

Parking

Attached Garage
Garage

Land

Acreage
No
Sewer
Sanitary Sewer
Size Frontage
44 Ft ,3 In
Size Irregular
44.3 Ft ; 1
Size Total Text
44.3 Ft ; 1
Zoning Description
Residential

Monthly payment estimate

$
Estimated payment per month
Mortgage amount
Total interest

Estimate only — excludes property tax, insurance and condo fees. Rates compound semi-annually as is standard for Canadian mortgages.

Rooms

Second Level

  • Utility Room 8.02 m x 13.26 m
  • Primary Bedroom 5.25 m x 4.67 m
  • Bathroom 2.93 m x 2.88 m
  • Bedroom 3.77 m x 3.59 m
  • Bedroom 3.52 m x 3.5 m
  • Loft 3.67 m x 4.35 m
  • Bathroom 1.49 m x 2.68 m

Main Level

  • Living Room 4.08 m x 6.43 m
  • Kitchen 4.03 m x 2.57 m
  • Dining Room 4.02 m x 3.67 m
  • Den 2.84 m x 3.2 m

Location

320 Meynell Road, Ottawa, Ontario K0A 2Z0  ·  Get directions