For Rent Single Family
MLS® X13579818

104 Black Maple Private

$7,800 Monthly
Ottawa, Ontario K1M 0T7
3 Bedrooms
4 Bathrooms
2,000 - 2,500 sqft Interior
4 Parking spaces
34.1 Ft Lot size
Fireplace Central Air Conditioning Forced Air

About this home

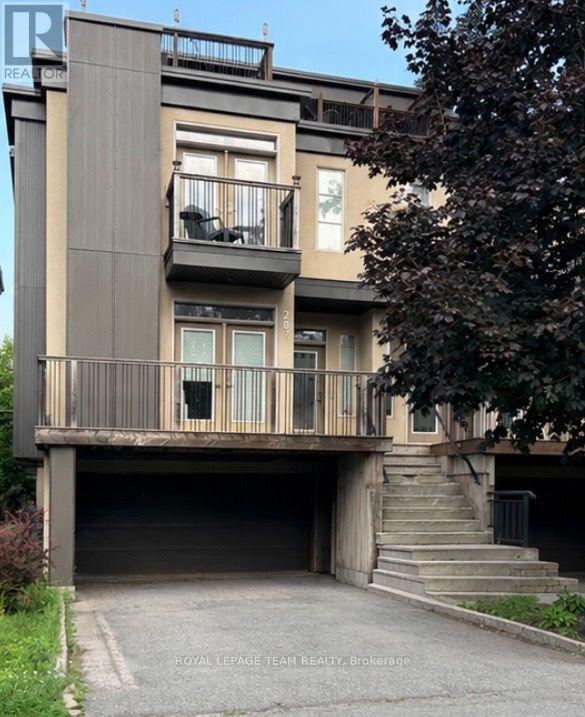
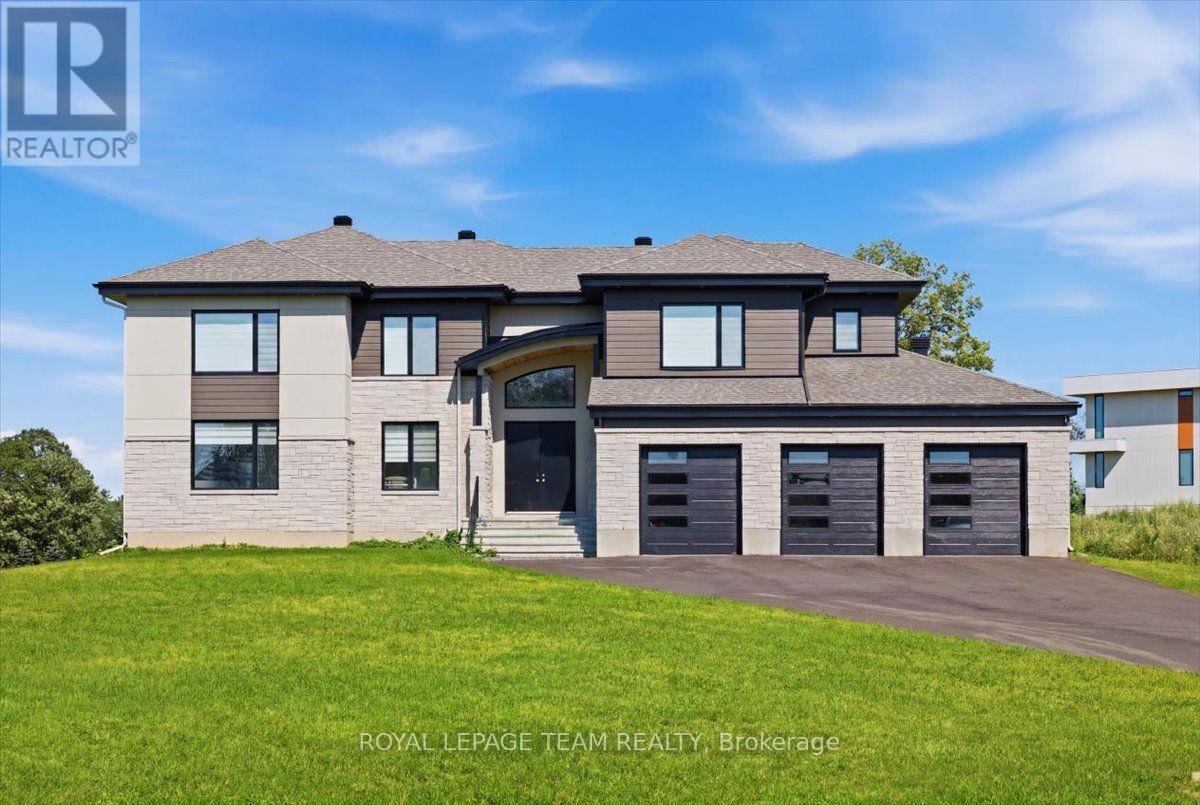
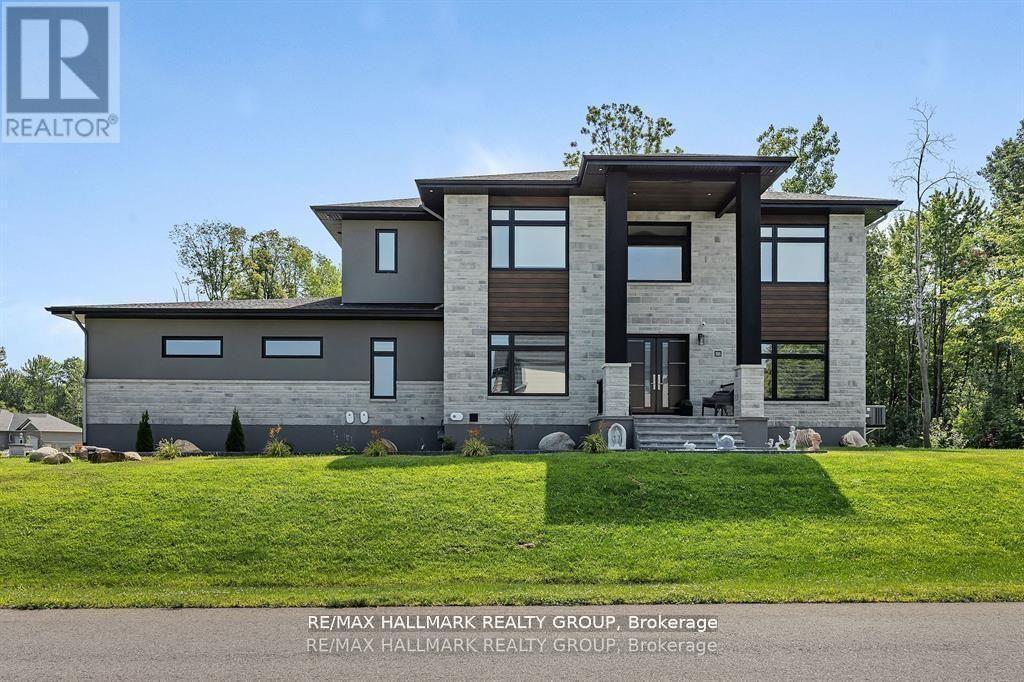
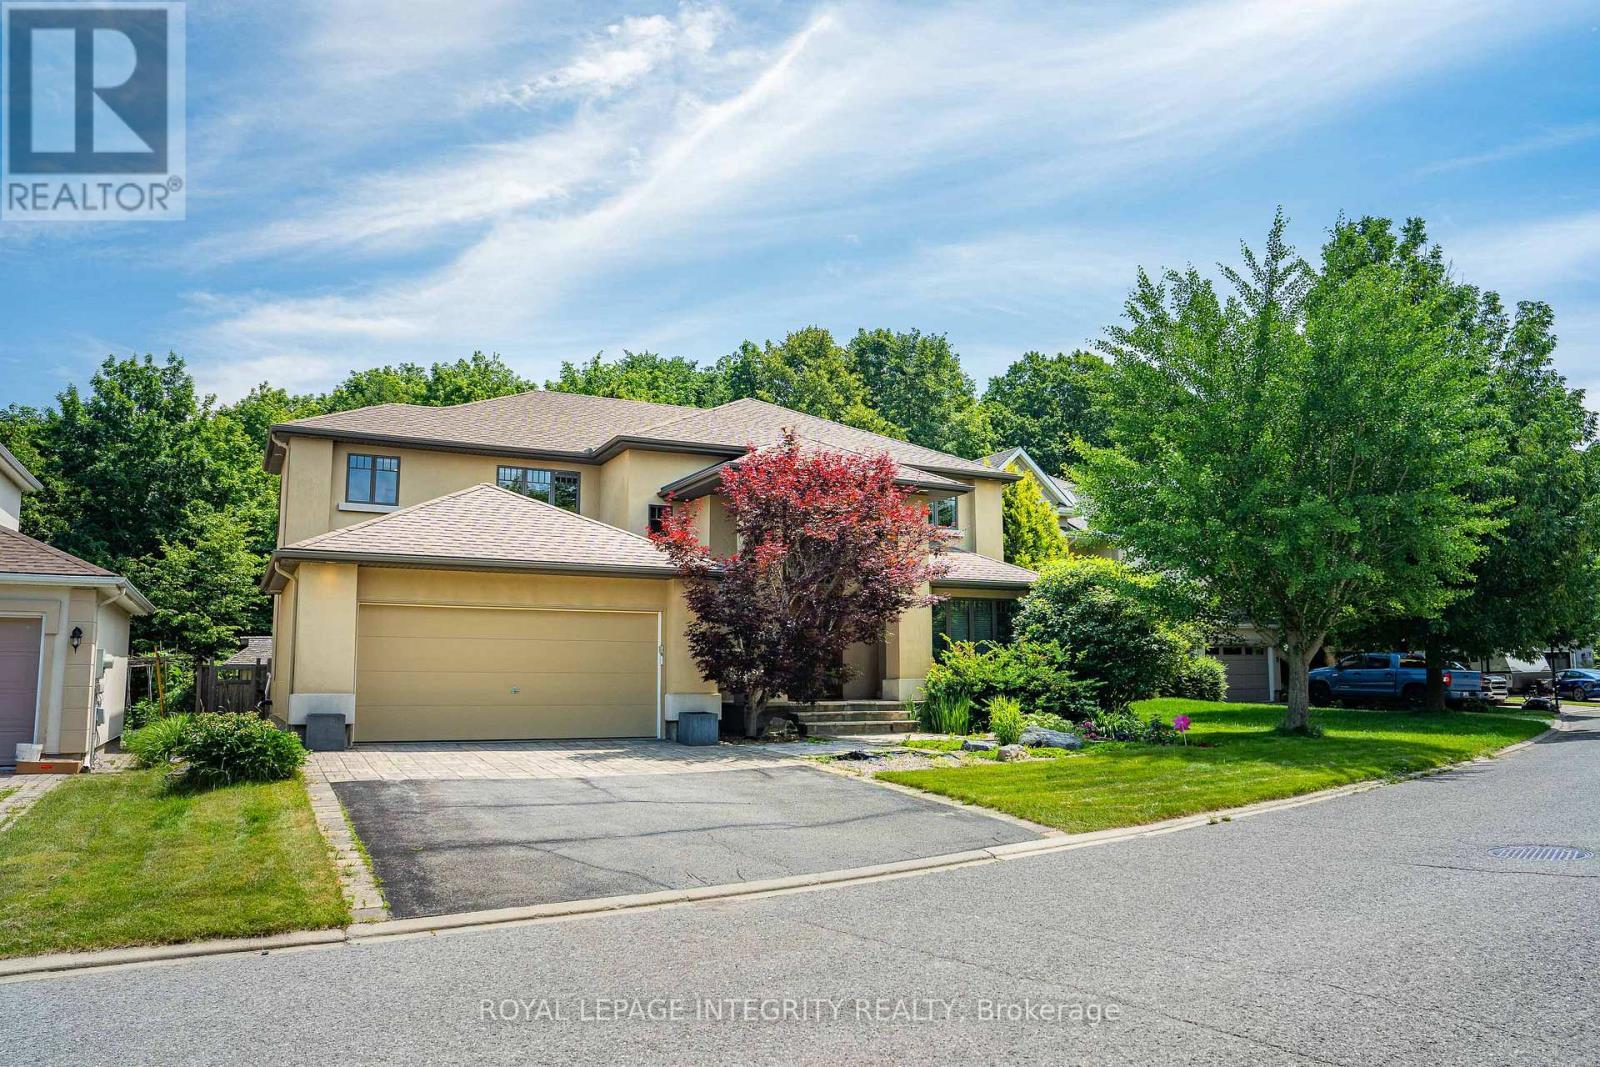
Welcome to Rockcliffe Park, one of Ottawa's most prestigious and sought-after neighbourhoods. Welcome to 104 Black Maple PVT, an exceptional executive home offering 3 bedrooms, 3.5 bathrooms, a double-car garage, and high-end finishes throughout. Nestled on a quiet, private, tree-lined street surrounded by mature greenery, this home offers a rare blend of luxury, privacy, and tranquility.Designed for both everyday living and entertaining, the main level features a chef-inspired kitchen, elegant living and dining spaces, and two fireplaces that create a warm and inviting atmosphere. Enjoy seamless indoor-outdoor living with two private terraces off the main living area-one at the front and one at the rear of the home-perfect for relaxing or entertaining in a peaceful, tree-filled setting.Upstairs, you'll find three spacious bedrooms, including a luxurious primary suite with a large walk-through closet and beautifully appointed ensuite, along with a second full bathroom and a conveniently located laundry room. Hardwood flooring and expansive windows fill the home with natural light.The bright, fully finished basement includes a full bathroom, 3rd Fire Place, and offers exceptional versatility, making it ideal for a family room, home office, gym, guest suite, or additional living space.Situated in the heart of Rockcliffe Park, this exceptional home is just minutes from Ottawa's top schools, parks, dining, shopping, and downtown amenities. A rare opportunity to enjoy refined living in one of the city's most desirable communities. Offered fully furnished, this exceptional property also includes all utilities and snow removal, providing a truly turnkey and worry-free living experience. (id:28469)

Facts & features

Property

MLS® Number
X13579818
Property Type
Single Family
Community Name
3201 - Rockcliffe
Ownership
Freehold
Parking Space Total
4

Building

Bathroom Total
4
Bedrooms Above Ground
3
Bedrooms Total
3
Amenities
Fireplace(s)
Appliances
Garage Door Opener Remote(s), Oven - Built-in, Dishwasher, Dryer, Furniture, Hood Fan, Oven, Stove, Washer, Refrigerator
Basement Development
Finished
Basement Type
N/a (finished)
Construction Style Attachment
Detached
Cooling Type
Central Air Conditioning
Exterior Finish
Brick, Stucco
Fireplace Present
Yes
Fireplace Total
3
Foundation Type
Poured Concrete
Half Bath Total
1
Heating Fuel
Natural Gas
Heating Type
Forced Air
Stories Total
2
Size Interior
2,000 - 2,500 Sqft
Type
House
Utility Water
Municipal Water

Parking

Attached Garage
Garage

Land

Acreage
No
Sewer
Sanitary Sewer
Size Frontage
34 Ft ,1 In
Size Irregular
34.1 Ft
Size Total Text
34.1 Ft

Rooms

Second Level

  • Primary Bedroom 4.87 m x 4.74 m
  • Bedroom 3.35 m x 3.07 m
  • Bedroom 3.7 m x 3.47 m

Main Level

  • Foyer 3.02 m x 2.26 m
  • Living Room 4.39 m x 3.68 m
  • Dining Room 4.39 m x 2.76 m
  • Kitchen 4.77 m x 3.09 m
  • Dining Room 3.42 m x 3.04 m
  • Family Room 4.69 m x 4.34 m

Location

104 Black Maple Private, Ottawa, Ontario K1M 0T7  ·  Get directions