
For Sale Single Family
MLS® X13585844

1525 Burnt Hills Road

$1,900,000
Frontenac, Ontario K0H 1H0
3 Bedrooms
4 Bathrooms
2,500 - 3,000 sqft Interior
8 Parking spaces
3023 X 359 Ft, 25 - 50 Acres Lot size
Fireplace Central Air Conditioning Forced Air Waterfront On Lake Acreage

About this home

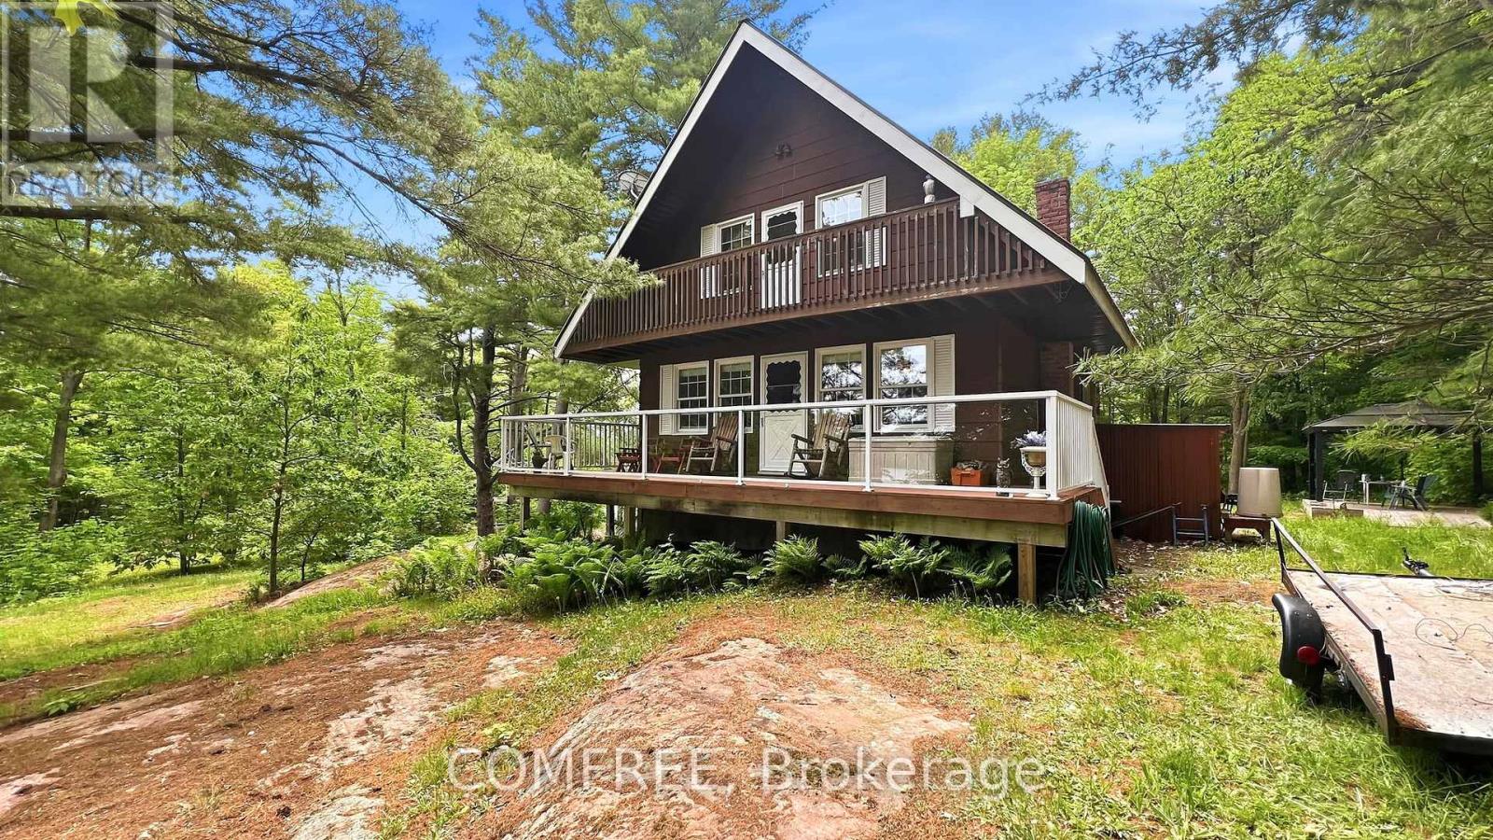
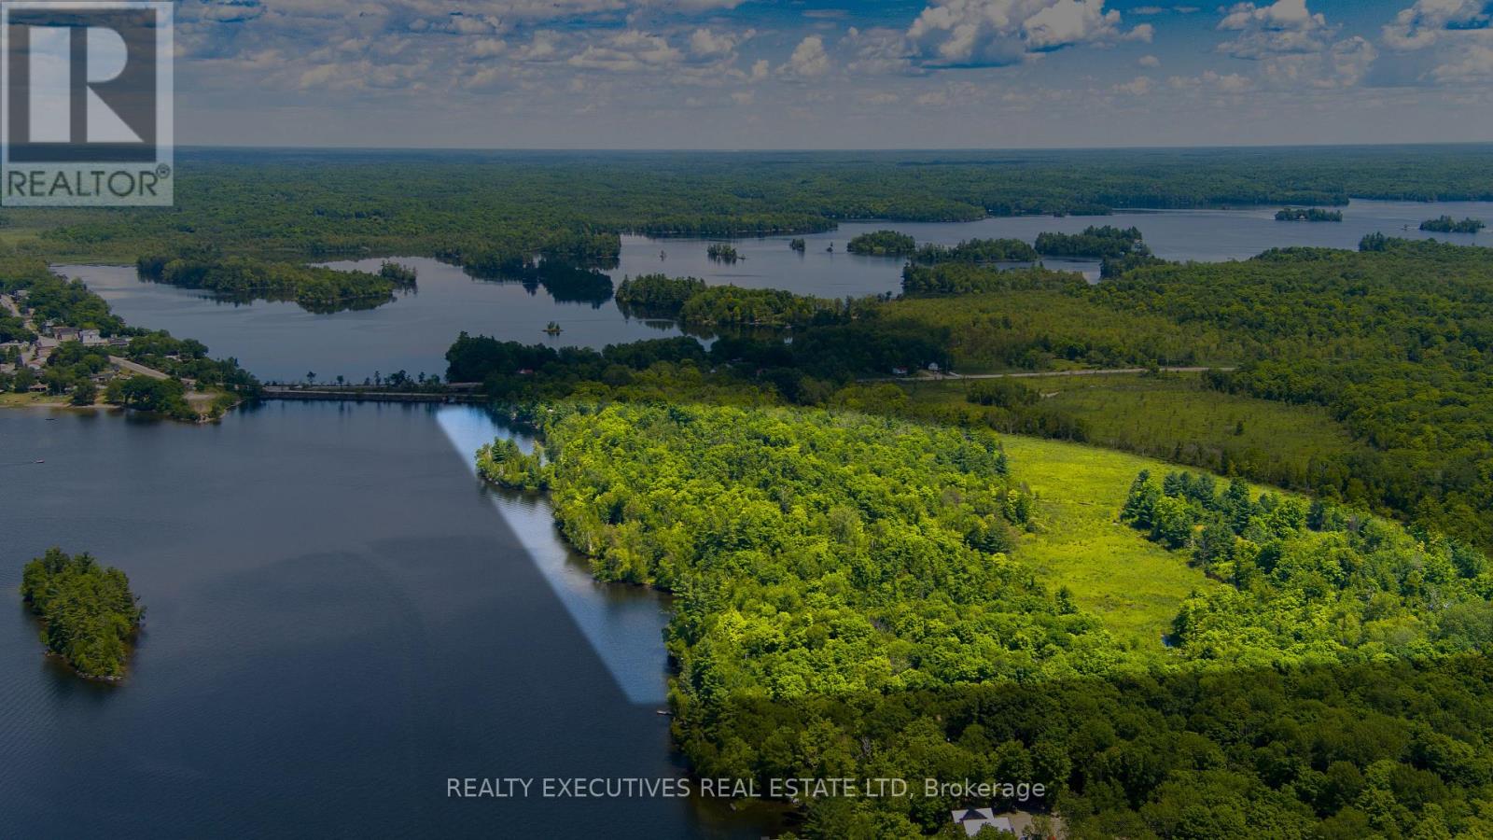
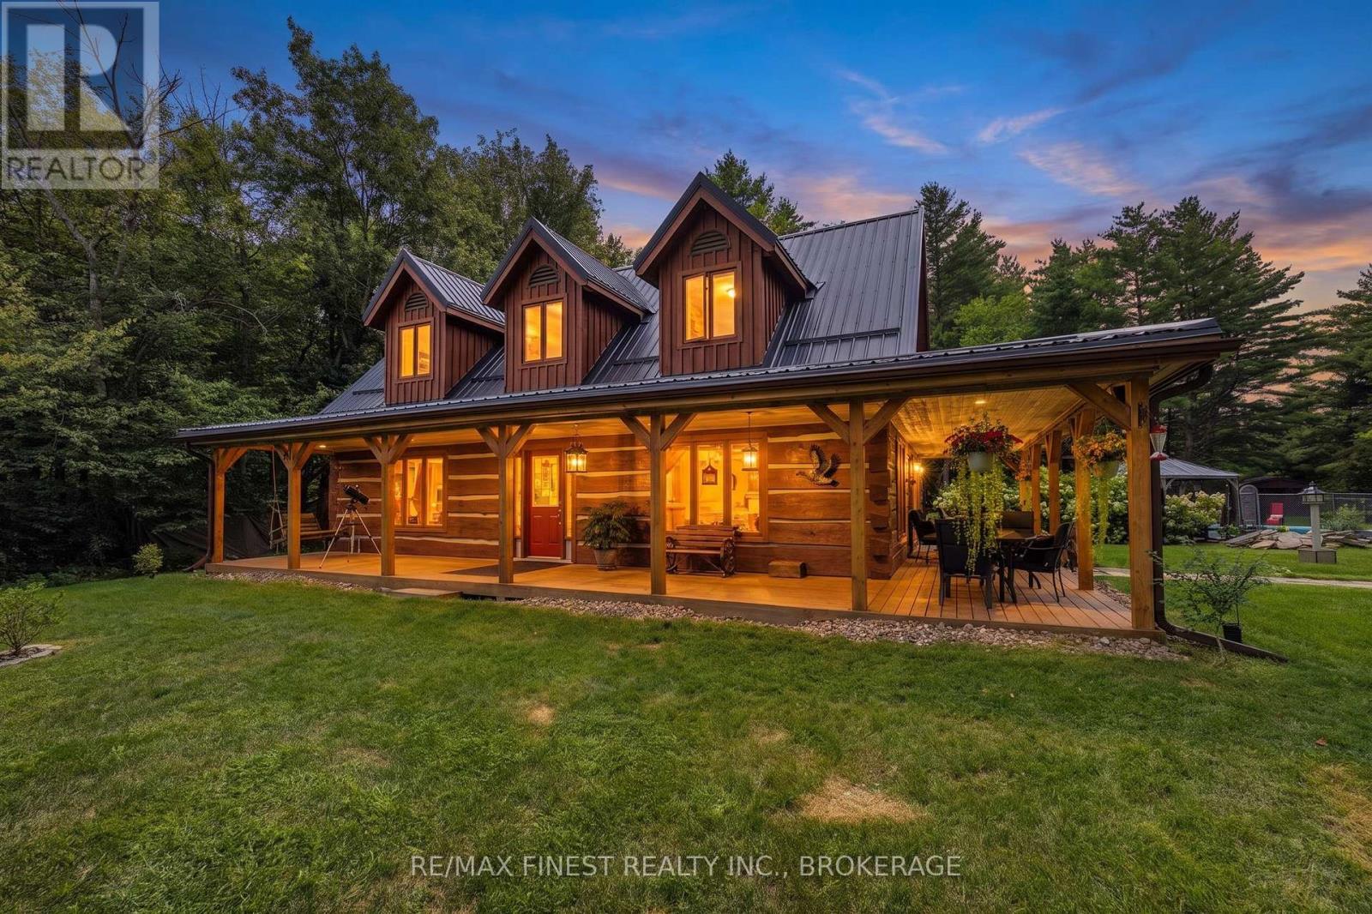
Introducing your dream waterfront property on Dog Lake with sprawling acreage and 1000's of feet of shoreline. Here you will find the privacy you have been searching for! This incredible custom-built home offers breathtaking views and ample natural light with two-story ceilings and large windows in the living room and kitchen. Gorgeous 2 storey fireplace is a show piece and will keep you warm on those chilly nights. The spacious kitchen boasts plenty of counter and storage space, perfect for the chef in the family complimented by the large dining area ready for entertaining. With 3 bedrooms, 4 baths and an undeveloped lower level there is room for everyone! Spacious main floor primary bedroom with access to deck and ensuite bath on the main floor. The second level has a wonderful view of the entire main level and offers two upper bedrooms sharing a large bathroom. Lower level with walkout to the garage offers endless possibilities for a games or media room. The oversized garage also includes an extra-large workshop space. Situated on a 26-acre lot with an impressive 3023 feet of waterfront, this property provides ample opportunity for future severances. Escape to your own private oasis and immerse yourself in the natural beauty of Dog Lake, part of the Rideau Canal (a world heritage UNESCO site) system connecting Kingston to Ottawa by boat through an incredible lock system. Enjoy endless days of swimming, boating, and fishing just steps from your home while taking in the stunning views. This perfect family retreat or tranquil getaway offers plenty of space to explore and relax, with all the amenities you need just a short drive away. Don't miss out on this once-in-a-lifetime opportunity! (id:28469)

Facts & features

Property

MLS® Number
X13585844
Property Type
Single Family
Community Name
47 - Frontenac South
Ownership
Freehold
Easement
Unknown, None
Equipment Type
Water Heater, Propane Tank
Features
Wooded Area, Lighting, Hilly
Parking Space Total
8
Rental Equipment Type
Water Heater, Propane Tank
Structure
Deck, Porch
View Type
View Of Water, Lake View, Direct Water View
Water Front Name
Dog Lake
Water Front Type
Waterfront On Lake

Building

Bathroom Total
4
Bedrooms Above Ground
3
Bedrooms Total
3
Age
31 To 50 Years
Amenities
Fireplace(s)
Appliances
Water Heater, Dishwasher, Dryer, Stove, Washer, Refrigerator
Basement Development
Unfinished
Basement Features
Separate Entrance
Basement Type
N/a, N/a (unfinished)
Construction Style Attachment
Detached
Cooling Type
Central Air Conditioning
Exterior Finish
Brick, Wood
Fire Protection
Security System, Smoke Detectors
Fireplace Present
Yes
Fireplace Total
1
Foundation Type
Concrete
Heating Fuel
Propane
Heating Type
Forced Air
Stories Total
2
Size Interior
2,500 - 3,000 Sqft
Type
House
Utility Water
Drilled Well

Parking

Attached Garage
Garage

Land

Access Type
Public Road
Acreage
Yes
Sewer
Septic System
Size Depth
359 Ft
Size Frontage
3023 Ft
Size Irregular
3023 X 359 Ft
Size Total Text
3023 X 359 Ft|25 - 50 Acres
Zoning Description
Ru1

Utilities

Wireless
Available

Monthly payment estimate

$
Estimated payment per month
Mortgage amount
Total interest

Estimate only — excludes property tax, insurance and condo fees. Rates compound semi-annually as is standard for Canadian mortgages.

Rooms

Second Level

  • Bedroom 5.41 m x 3.2 m
  • Bedroom 4.44 m x 3.2 m
  • Bathroom Measurements not available

Basement

  • Other Measurements not available

Main Level

  • Other 15.85 m x 5.03 m
  • Bedroom 5.03 m x 4.32 m
  • Bathroom Measurements not available
  • Bathroom Measurements not available
  • Bathroom Measurements not available
  • Sunroom 3.66 m x 2.44 m

Location

1525 Burnt Hills Road, Frontenac, Ontario K0H 1H0  ·  Get directions