

For Sale Single Family

1103 Millwood Court

$499,900 + $320.99 monthly maintenance Est. $2,213/mo ↓

Ottawa, Ontario K1C 3E9

3 Bedrooms
2 Bathrooms
1,200 - 1,399 sqft Interior
2 Parking spaces
12 days ago Listed
Virtual tour Fireplace Central Air Conditioning Forced Air Finished basement

About this home

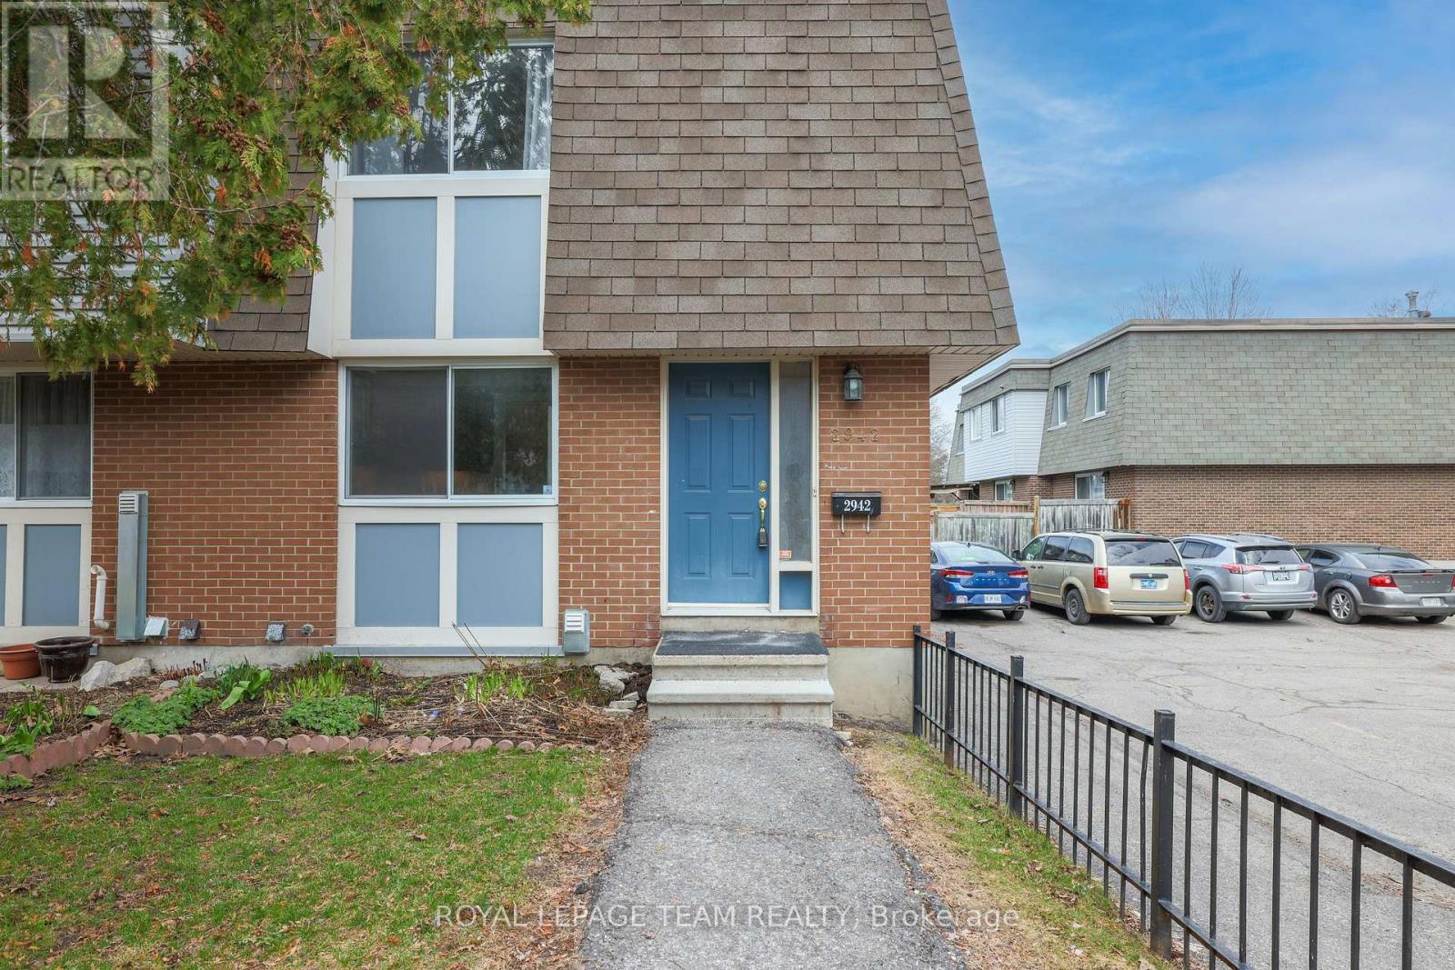
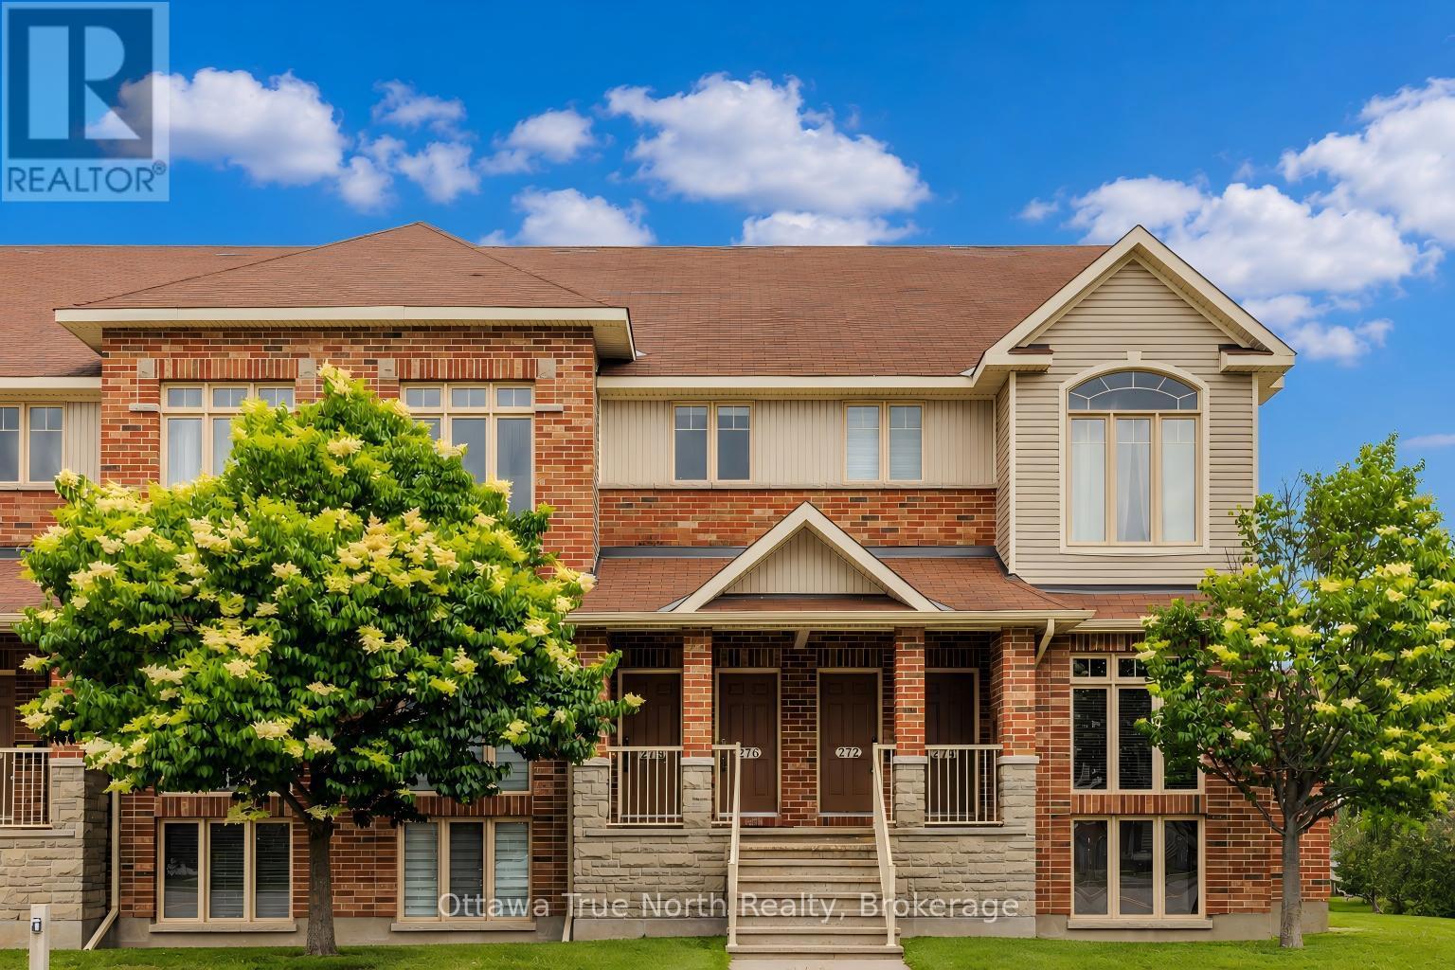
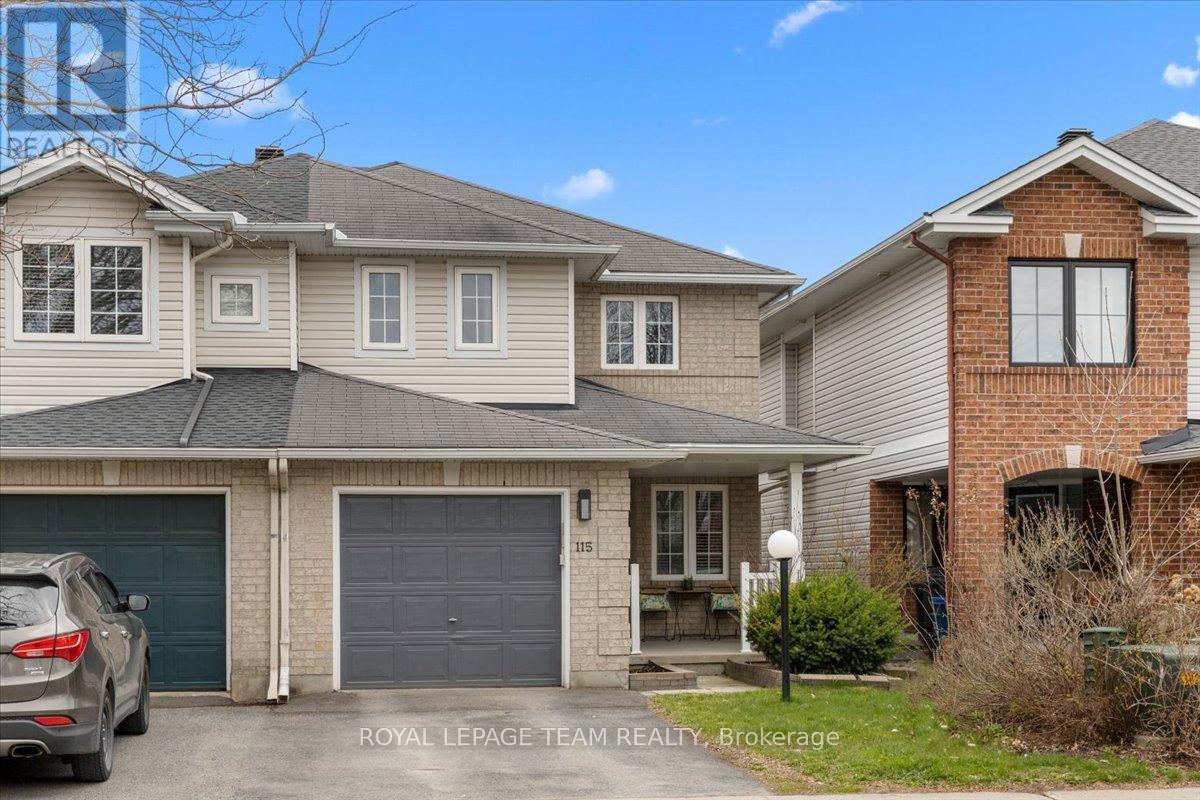
Move-in ready 3 Bed / 2 Bath townhome with NO REAR NEIGHBOURS backing onto ravine, finished basement & fully fenced yard. The entryway offers custom built-in shelving, providing both style and functionality. At the heart of the home is a stunning 2024 kitchen renovation with stainless steel appliances, complete with a redesigned layout achieved by opening a wall to create a bright, open-concept space ideal for everyday living and entertaining. The sunken family room features a custom built-in entertainment wall and convenient walkout access to the backyard. Downstairs, the fully finished basement offers additional living space with a cozy fireplace, pot lights, laminate flooring, and a dedicated laundry/storage area. Located minutes from parks, schools, scenic walking and cycling trails, shopping, recreation facilities, public transit, and offers quick access to Highway 417. Recent Updates: Kitchen (2024), Upstairs Windows (2024), Interior Painting (2024), Stairs Railing (2024), AC (2023), Roof (2008), Furnace (2007). (id:28469)

Virtual tour

Facts & features

Property

MLS® Number
X13585354
Property Type
Single Family
Neighbourhood
Tudor Gate
Community Name
2005 - Convent Glen North
Ownership
Condominium/strata
Amenities Near By
Park, Place Of Worship, Public Transit, Schools
Community Features
Pets Allowed With Restrictions
Equipment Type
Water Heater
Features
Wooded Area, Ravine, Carpet Free, In Suite Laundry
Parking Space Total
2
Rental Equipment Type
Water Heater

Building

Bathroom Total
2
Bedrooms Above Ground
3
Bedrooms Total
3
Amenities
Fireplace(s)
Appliances
Dishwasher, Dryer, Hood Fan, Stove, Washer, Refrigerator
Basement Development
Finished
Basement Type
Full (finished)
Cooling Type
Central Air Conditioning
Exterior Finish
Brick, Vinyl Siding
Fireplace Present
Yes
Foundation Type
Concrete
Half Bath Total
1
Heating Fuel
Natural Gas
Heating Type
Forced Air
Stories Total
2
Size Interior
1,200 - 1,399 Sqft
Type
Row / Townhouse

Parking

Attached Garage
Garage

Land

Acreage
No
Land Amenities
Park, Place Of Worship, Public Transit, Schools

The Convent Glen North market

13 Active listings
$449,000 Median asking price
11% above median This home
23 days Avg. time on market
Browse all Convent Glen North listings →

Monthly payment estimate

$
Estimated payment per month
Mortgage amount
Total interest

Estimate only — excludes property tax, insurance and condo fees. Rates compound semi-annually as is standard for Canadian mortgages.

Cost of ownership

Est. monthly payment
$2,213/mo
Maintenance fee
$320.99 monthly
Ontario land transfer tax
$6,473 one-time

Payment assumes 20% down over 25 years. First-time buyers may get up to $4,000 back on land transfer tax.

Rooms

Second Level

  • Bedroom 4.14 m x 2.64 m
  • Bathroom 1.98 m x 1.68 m
  • Bedroom 3.45 m x 2.51 m
  • Primary Bedroom 5.25 m x 3.5 m

Lower Level

  • Laundry Room 2.59 m x 1.93 m
  • Utility Room 5.33 m x 4.14 m
  • Living Room 5 m x 3.35 m

Main Level

  • Partial Bathroom 1.32 m x 0.89 m
  • Family Room 4.24 m x 3.47 m
  • Kitchen 3.22 m x 2.74 m
  • Foyer 4.04 m x 1 m
  • Dining Room 3.5 m x 2.81 m

Location

1103 Millwood Court, Ottawa, Ontario K1C 3E9  ·  Get directions

Want first look at new Convent Glen North homes in this price range?

Create a free account