For Sale Single Family
MLS® X13583910

268 Pine Hill Drive

$985,000
Ottawa, Ontario K2M 2B6
5 Bedrooms
5 Bathrooms
3,500 - 5,000 sqft Interior
9 Parking spaces
80.6 Ft Lot size
Fireplace Central Air Conditioning Forced Air

About this home

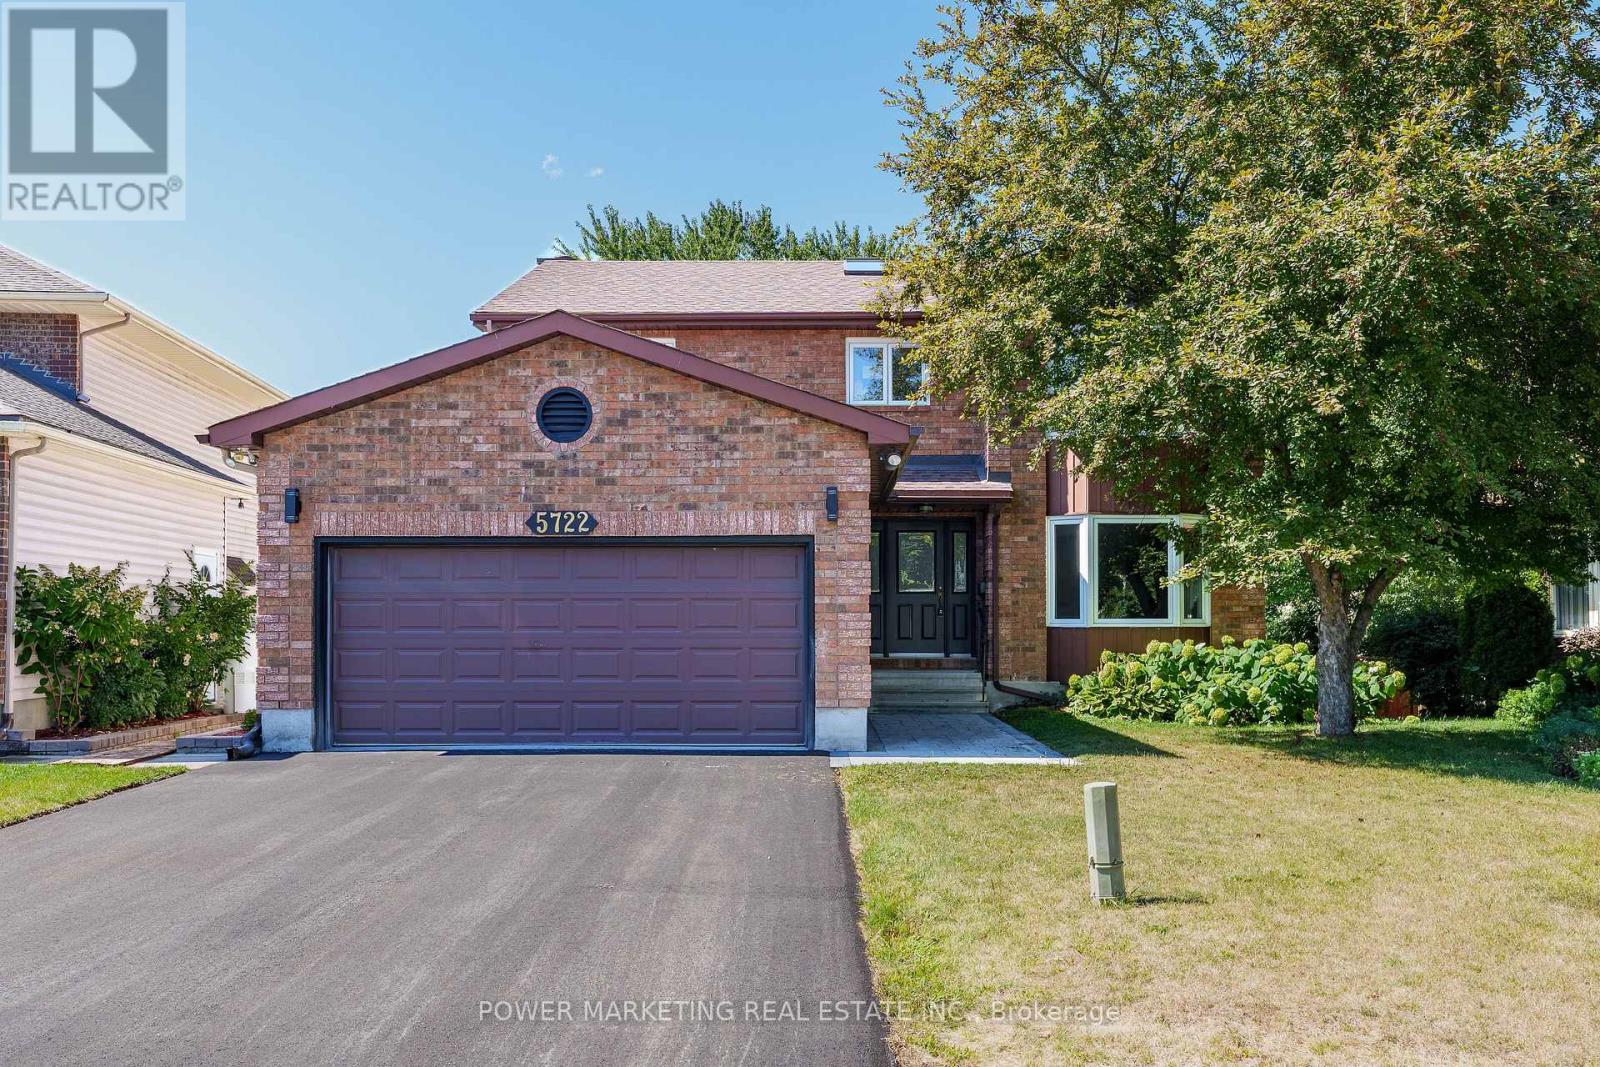
Welcome to this stunning 3,700 square foot detached home in the desirable community of Bridlewood, one of the largest homes in the neighbourhood and offered at a great price point. This beautifully maintained residence features a three car garage and a beautiful, private backyard perfect for relaxing or entertaining. Inside you will find three full bathrooms and two half bathrooms, providing plenty of convenience for a busy household. Upstairs, five spacious bedrooms offer room for the whole family, including two bedrooms complete with their own en suite bathrooms for added privacy and comfort. With its generous size, thoughtful layout, and prime Bridlewood location, this home is a rare opportunity for growing or multigenerational families looking for space, comfort, and value all in one place. (id:28469)

Virtual tour

Facts & features

Property

MLS® Number
X13583910
Property Type
Single Family
Community Name
9004 - Kanata - Bridlewood
Ownership
Freehold
Equipment Type
Water Heater
Parking Space Total
9
Rental Equipment Type
Water Heater

Building

Bathroom Total
5
Bedrooms Above Ground
5
Bedrooms Total
5
Amenities
Fireplace(s)
Appliances
Dishwasher, Dryer, Stove, Washer, Refrigerator
Basement Development
Finished
Basement Type
Full (finished)
Construction Style Attachment
Detached
Cooling Type
Central Air Conditioning
Exterior Finish
Brick, Wood
Fireplace Present
Yes
Fireplace Total
1
Foundation Type
Concrete
Half Bath Total
2
Heating Fuel
Natural Gas
Heating Type
Forced Air
Stories Total
2
Size Interior
3,500 - 5,000 Sqft
Type
House
Utility Water
Municipal Water

Parking

Attached Garage
Garage

Land

Acreage
No
Sewer
Sanitary Sewer
Size Frontage
80 Ft ,7 In
Size Irregular
80.6 Ft
Size Total Text
80.6 Ft

Monthly payment estimate

$
Estimated payment per month
Mortgage amount
Total interest

Estimate only — excludes property tax, insurance and condo fees. Rates compound semi-annually as is standard for Canadian mortgages.

Rooms

Second Level

  • Bedroom 3.28 m x 4.47 m
  • Bedroom 4.78 m x 3 m
  • Primary Bedroom 4.7 m x 5 m
  • Bedroom 3.96 m x 4.98 m
  • Bedroom 3.53 m x 3.63 m

Basement

  • Recreational, Games Room 6.05 m x 13.84 m
  • Recreational, Games Room 9.42 m x 4.01 m

Main Level

  • Family Room 5.59 m x 3.94 m
  • Dining Room 3.94 m x 4.98 m
  • Eating Area 3.35 m x 4.17 m
  • Kitchen 3.28 m x 3.3 m
  • Living Room 838 m x 3.58 m

Location

268 Pine Hill Drive, Ottawa, Ontario K2M 2B6  ·  Get directions