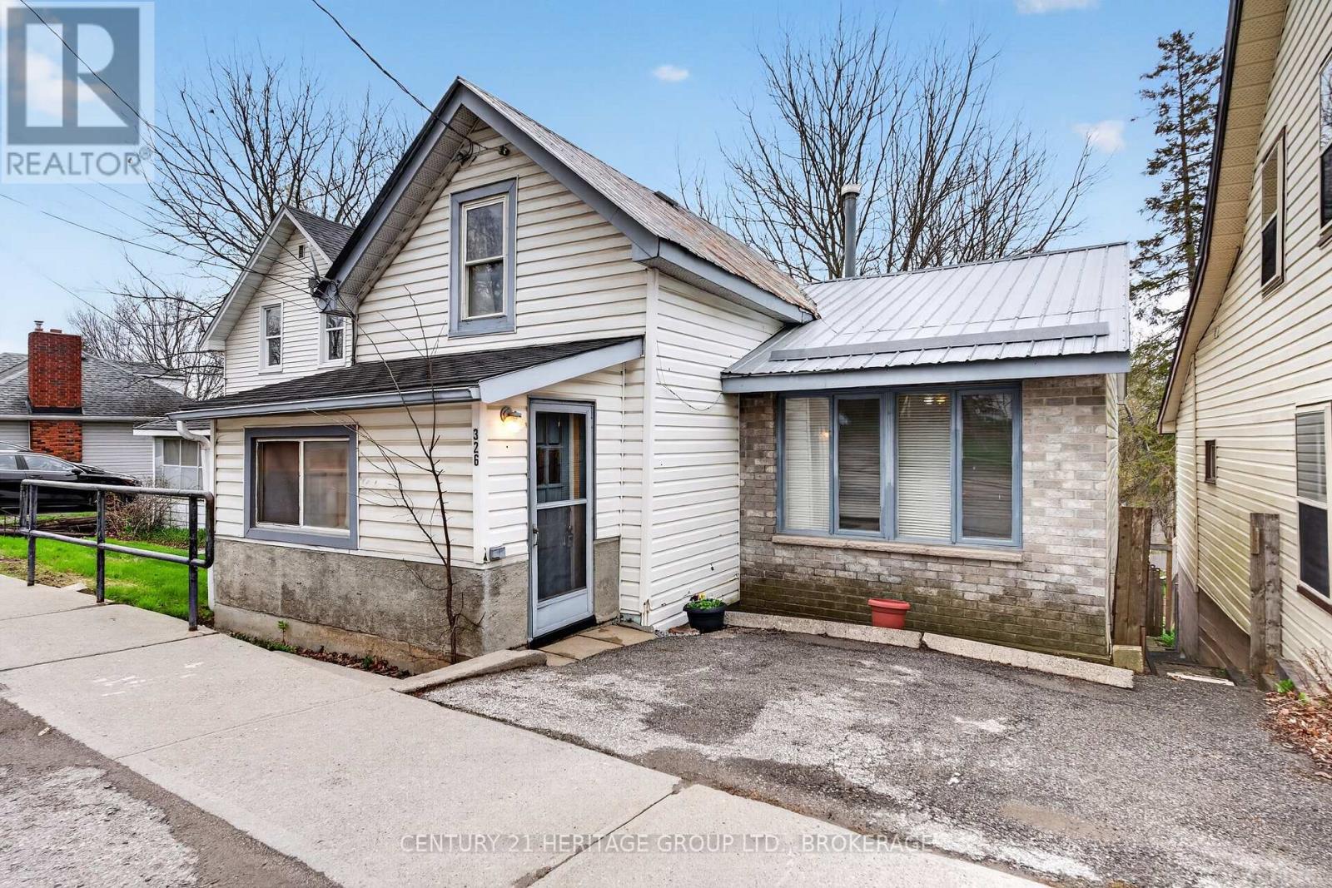
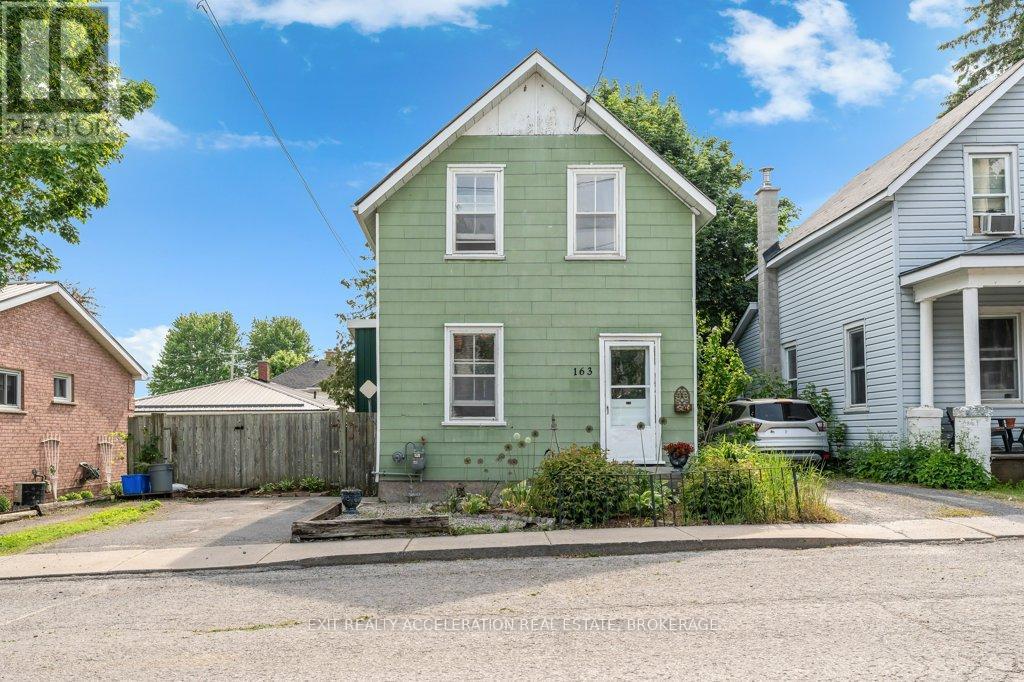
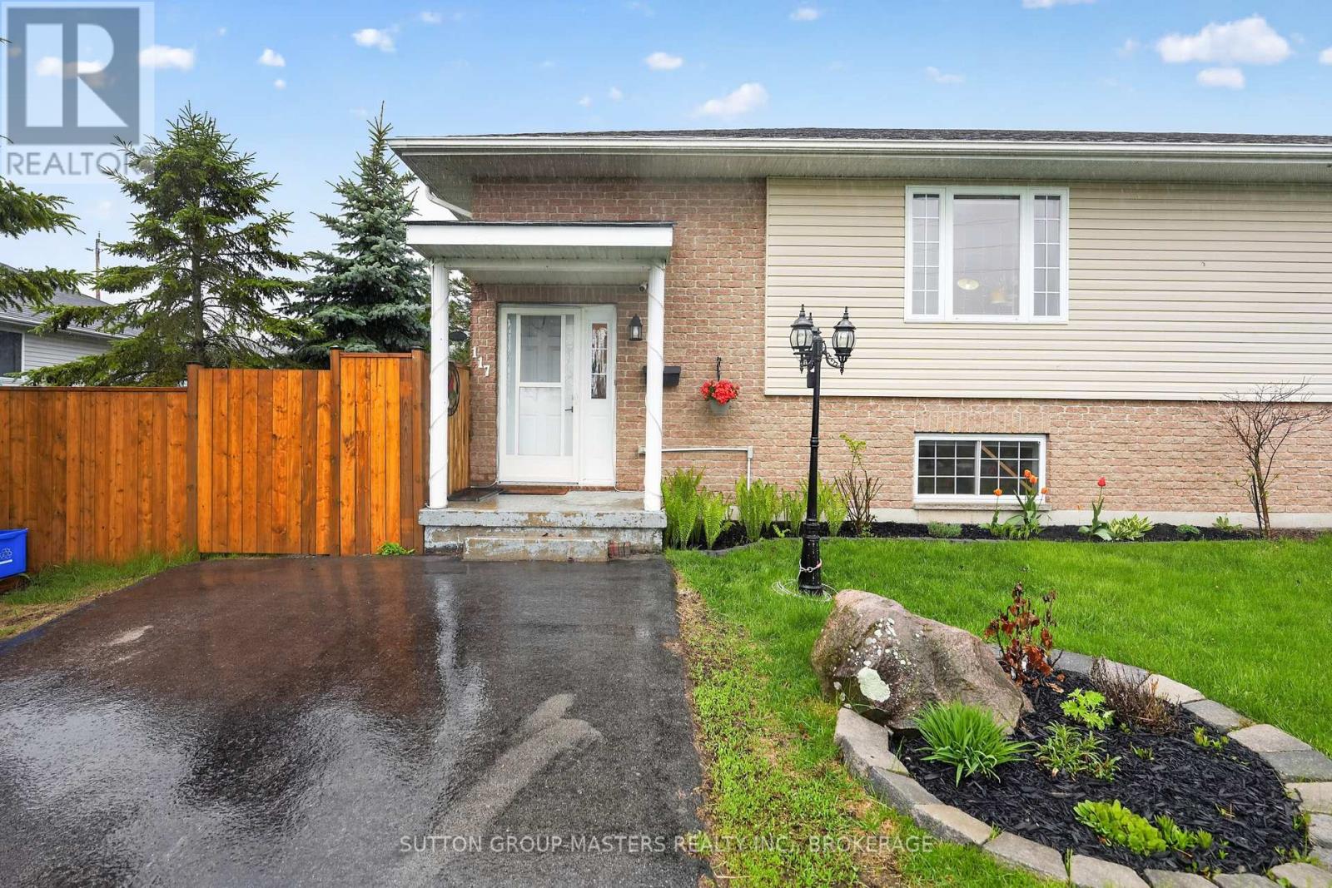
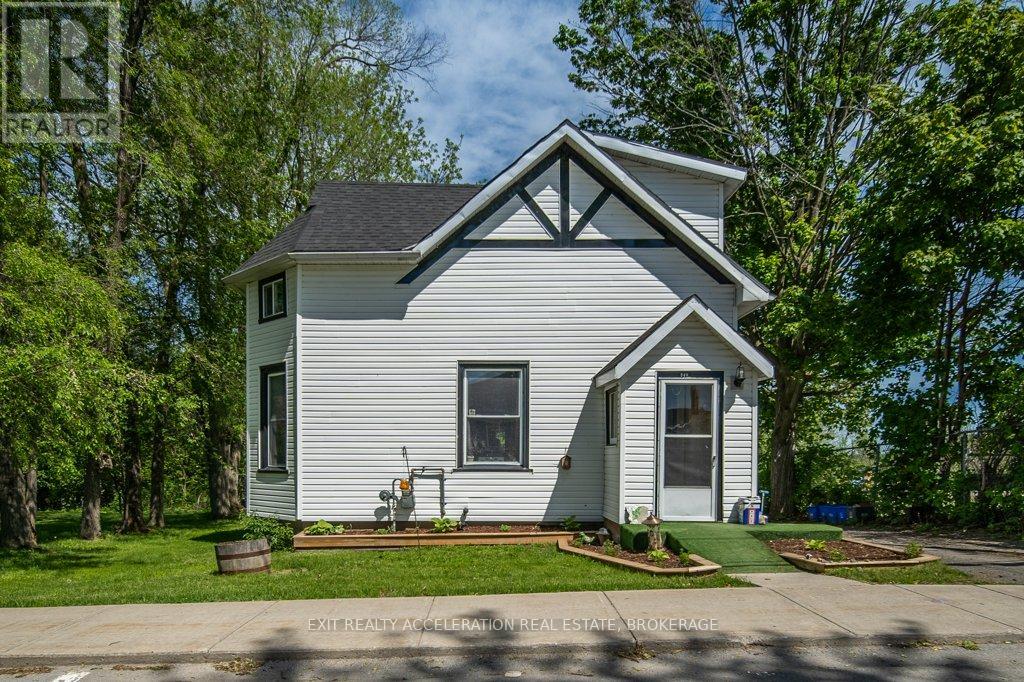
Charming, move-in ready, and beautifully updated, this detached home in Deseronto offers the perfect blend of character and modern convenience. The stylish kitchen, fully renovated in 2025, features new cabinetry, quartz countertops, a stainless steel sink, updated faucet, contemporary lighting, fresh paint, new flooring and a new exterior side door. Sliding barn doors open to a bright pantry/laundry room complete with a stackable washer and dryer, as well as convenient access to the basement. The spacious living room has been freshly painted and enhanced with updated lighting, while a charming fireplace creates a warm and inviting atmosphere-perfect for relaxing at the end of the day. Upstairs, the entire second level is dedicated to a private primary retreat, offering a built-in wardrobe system and a cozy sitting area. Situated on a generously sized L-shaped lot, the property boasts an impressive 130 feet of frontage, expanding to 107 feet behind the home. Whether you're dreaming of a future addition, a detached garage or workshop, or simply want plenty of outdoor space to enjoy, this oversized lot offers endless possibilities. (id:28469)
Facts & features
Property
MLS® Number
X13582740
Property Type
Single Family
Community Name
Deseronto (Town)
Ownership
Freehold
Equipment Type
Water Heater - Tankless, Water Softener
Features
Carpet Free, Sump Pump
Parking Space Total
6
Rental Equipment Type
Water Heater - Tankless, Water Softener
Building
Bathroom Total
1
Bedrooms Above Ground
1
Bedrooms Below Ground
1
Bedrooms Total
2
Amenities
Fireplace(s)
Appliances
Water Softener, Dryer, Microwave, Stove, Washer, Refrigerator
Basement Development
Unfinished,other, See Remarks
Basement Type
Partial, N/a (unfinished), N/a (other, See Remarks)
Construction Style Attachment
Detached
Cooling Type
Central Air Conditioning
Exterior Finish
Vinyl Siding
Fireplace Present
Yes
Fireplace Total
1
Foundation Type
Stone, Slab
Heating Fuel
Natural Gas
Heating Type
Forced Air
Stories Total
2
Size Interior
700 - 1,100 Sqft
Type
House
Utility Water
Municipal Water
Parking
No Garage
—
Land
Acreage
No
Sewer
Sanitary Sewer
Size Depth
56 Ft ,4 In
Size Frontage
130 Ft ,2 In
Size Irregular
130.2 X 56.4 Ft ; L Shaped Lot
Size Total Text
130.2 X 56.4 Ft ; L Shaped Lot
Monthly payment estimate
$
Estimated payment—per month
Mortgage amount
—
Total interest
—
Down payments under 20% typically require mortgage default insurance (CMHC), which is not included in this estimate.
Estimate only — excludes property tax, insurance and condo fees. Rates compound semi-annually as is standard for Canadian mortgages.