FireplaceCentral Air Conditioning, Air ExchangerForced AirAcreage
About this home
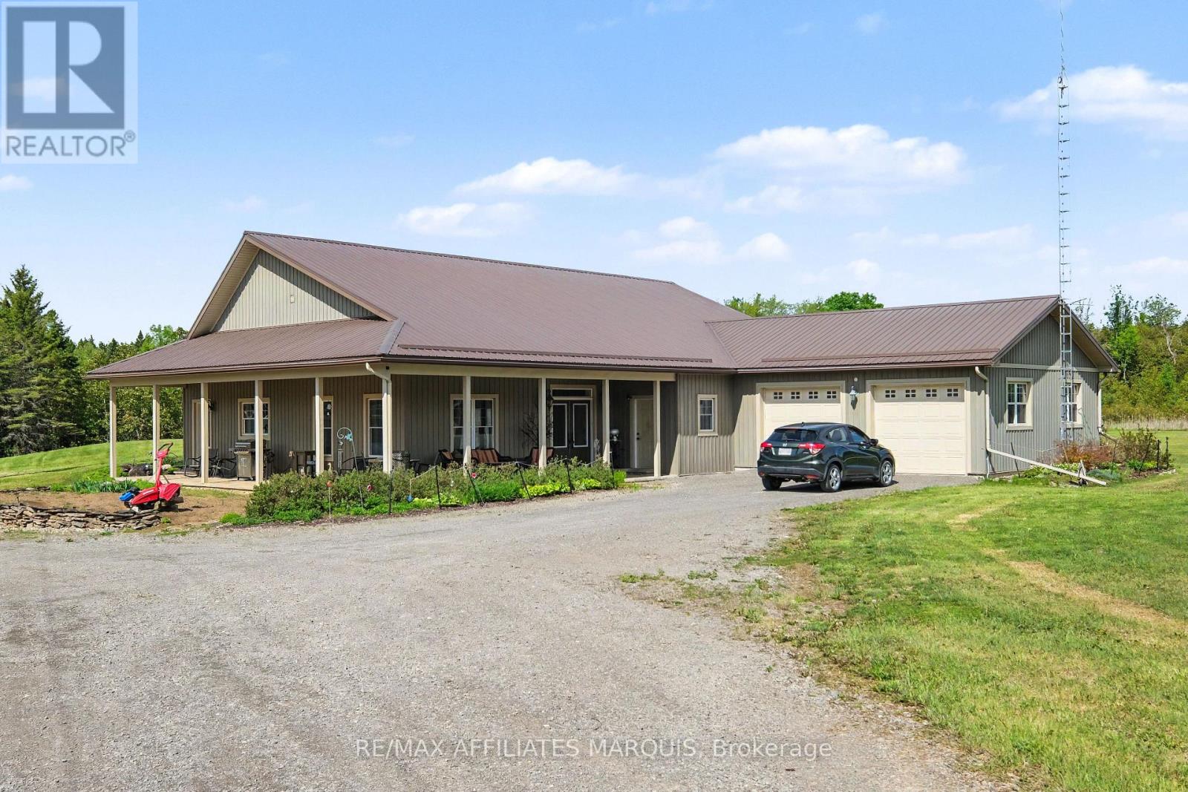
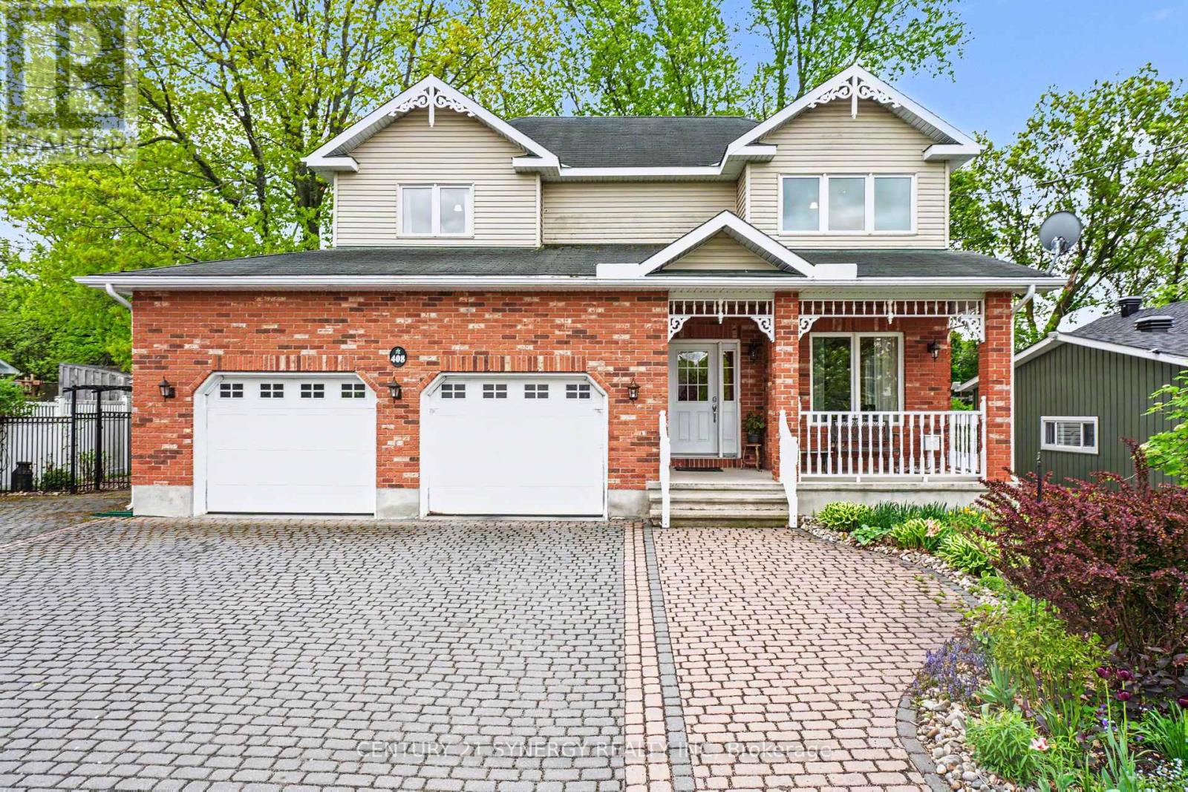
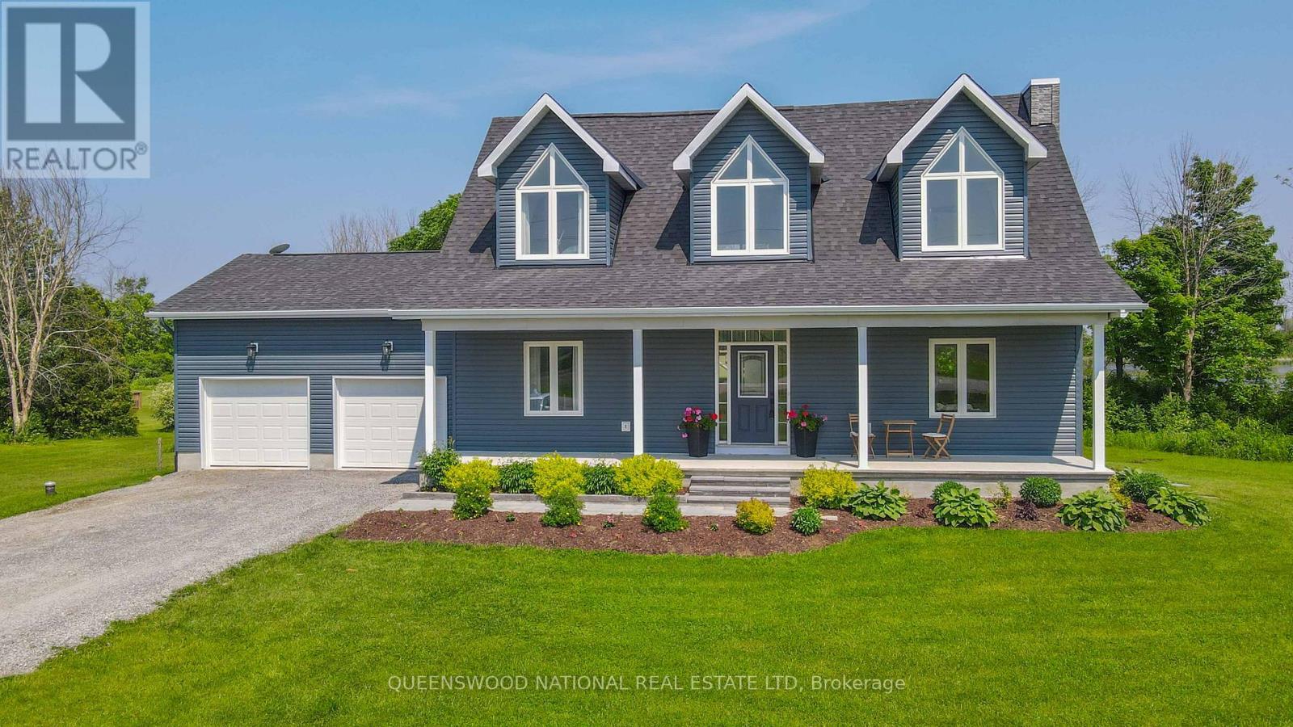
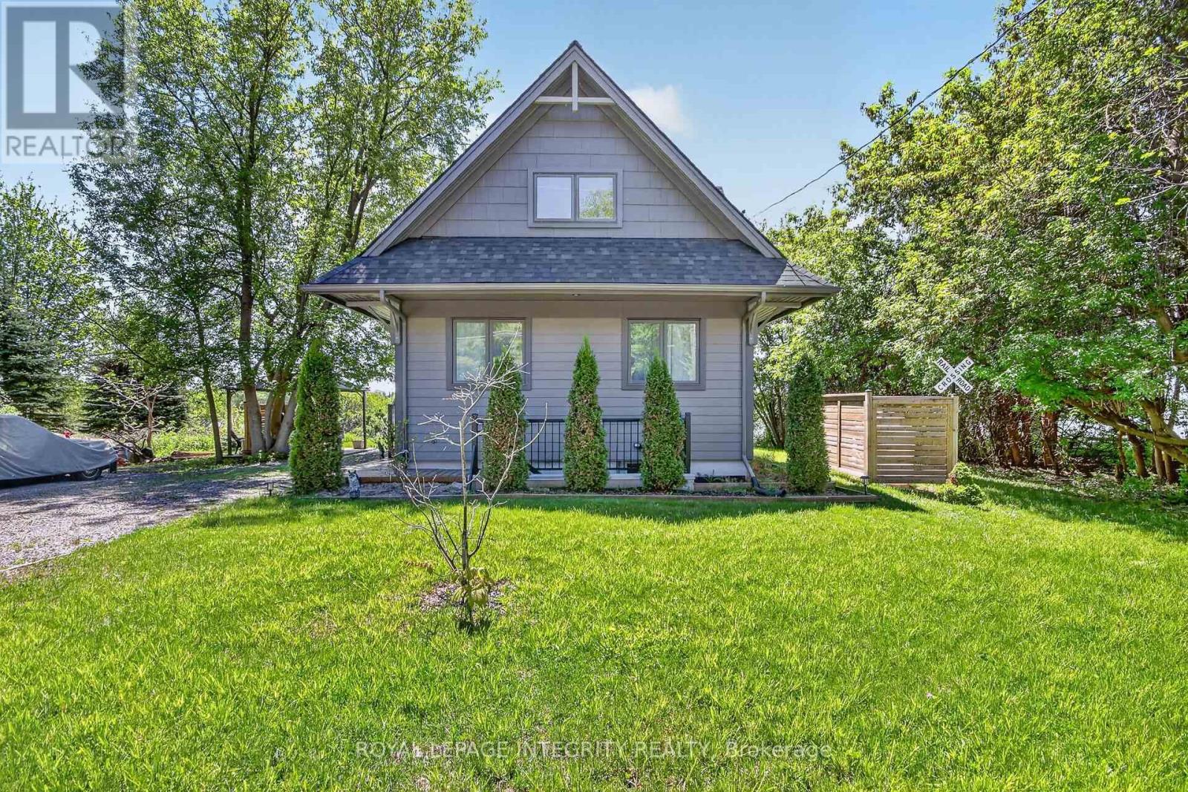
Escape to the perfect blend of luxury, privacy, and country living on this exceptional 118 acre (+/-) estate minutes from the charming village of Merrickville and less than 15 minutes to Smiths Falls. Built in 2012, this beautifully crafted 2-storey, 3 bedroom, 3 bathroom custom home offers approximately 2,700 sq. ft. of thoughtfully designed living space with quality finishes throughout. A welcoming covered porch overlooks rolling fields and picturesque countryside, creating the perfect place to relax and enjoy breathtaking sunsets. Inside, soaring windows flood the home with natural light while rich walnut hardwood flooring adds warmth and elegance. The open concept main floor is ideal for entertaining, featuring a stunning custom kitchen with granite countertops, quality cabinetry, and spacious dining and living areas centered around a cozy fireplace. Upstairs, the impressive primary retreat, with vaulted ceilings, offers a propane fireplace, a generous walk-through closet and a spa-inspired ensuite. A second family room with vaulted ceilings and two additional bedrooms provide comfortable accommodations for family or guests. The partially unfinished basement features high ceilings and offers outstanding potential for expanded living space, recreation, or a workshop. Outside, the property is equally impressive. A cedar rail-fenced driveway leads to established pastures, hayfields, and mature woodland. Approximately 16 acres of productive hayfields, 20 acres of fenced pasture, and extensive treed acreage provide endless opportunities for hobby farming, horses, livestock, hunting, hiking, ATV trails, or simply enjoying the natural beauty of the land. Multiple outbuildings add exceptional versatility. Whether you're seeking a country estate, hobby farm, equestrian property, or private recreational retreat, this remarkable property offers an exceptional lifestyle opportunity with room to grow. (id:28469)
Level Lot, Wooded Area, Open Space, Flat Site, Dry, Level, Marsh, Country Residential
Parking Space Total
12
Rental Equipment Type
Propane Tank, Water Softener
Structure
Deck, Porch, Drive Shed, Outbuilding
View Type
View
Building
Bathroom Total
3
Bedrooms Above Ground
3
Bedrooms Total
3
Age
6 To 15 Years
Amenities
Fireplace(s)
Appliances
Hot Tub, Garage Door Opener Remote(s), Central Vacuum, Water Heater, Water Softener, Dishwasher, Dryer, Hood Fan, Microwave, Stove, Washer, Refrigerator
Basement Development
Partially Finished
Basement Type
Full (partially Finished)
Cooling Type
Central Air Conditioning, Air Exchanger
Exterior Finish
Vinyl Siding
Fire Protection
Smoke Detectors
Fireplace Present
Yes
Fireplace Total
2
Fireplace Type
Insert
Foundation Type
Poured Concrete
Half Bath Total
1
Heating Fuel
Other, Propane
Heating Type
Forced Air
Stories Total
2
Size Interior
2,500 - 3,000 Sqft
Type
House
Utility Power
Generator
Utility Water
Drilled Well
Parking
Attached Garage
—
Garage
—
Land
Acreage
Yes
Sewer
Septic System
Size Depth
5119 Ft ,8 In
Size Frontage
961 Ft ,4 In
Size Irregular
961.4 X 5119.7 Ft
Size Total Text
961.4 X 5119.7 Ft|100+ Acres
Utilities
Cable
Available
Electricity
Installed
Monthly payment estimate
$
Estimated payment—per month
Mortgage amount
—
Total interest
—
Down payments under 20% typically require mortgage default insurance (CMHC), which is not included in this estimate.
Estimate only — excludes property tax, insurance and condo fees. Rates compound semi-annually as is standard for Canadian mortgages.
Rooms
Second Level
Bathroom2.95 m x 1.48 m
Bathroom3.81 m x 2.67 m
Primary Bedroom5.54 m x 4.36 m
Family Room3.94 m x 6.2 m
Bedroom 22.95 m x 3.51 m
Bedroom 33.8 m x 5.08 m
Main Level
Eating Area3.82 m x 4.86 m
Family Room6.3 m x 5.92 m
Dining Room6.7 m x 4.36 m
Kitchen3.28 m x 3.33 m
Laundry Room1.91 m x 1.76 m
Bathroom1.29 m x 2.54 m
Location
1058 Weedmark Road, Merrickville-Wolford, Ontario K0G 1G0 ·
Get directions