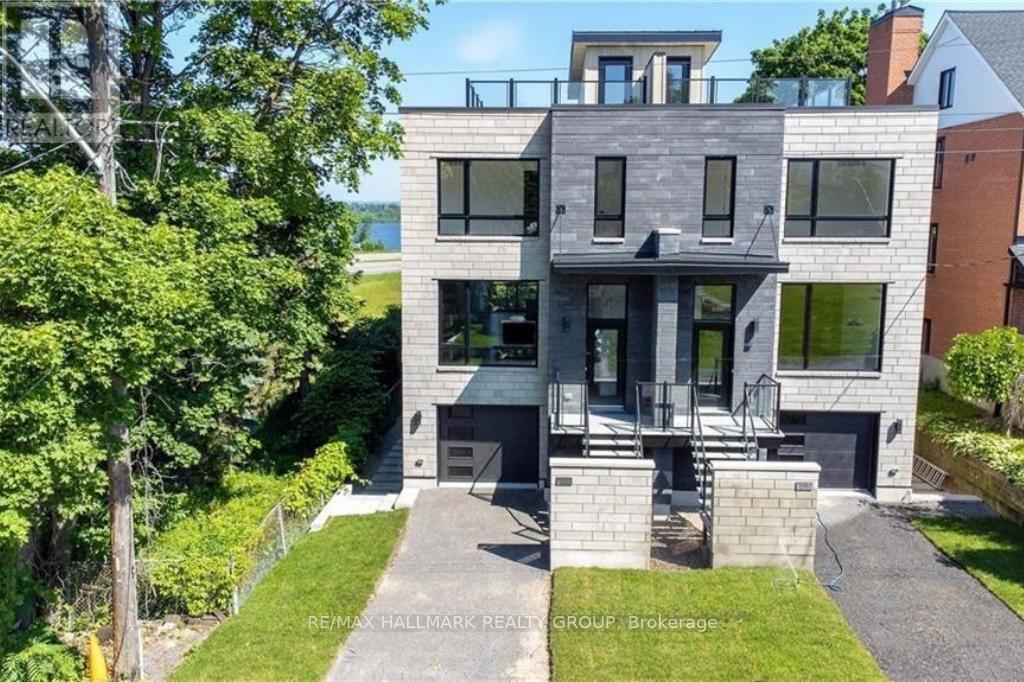
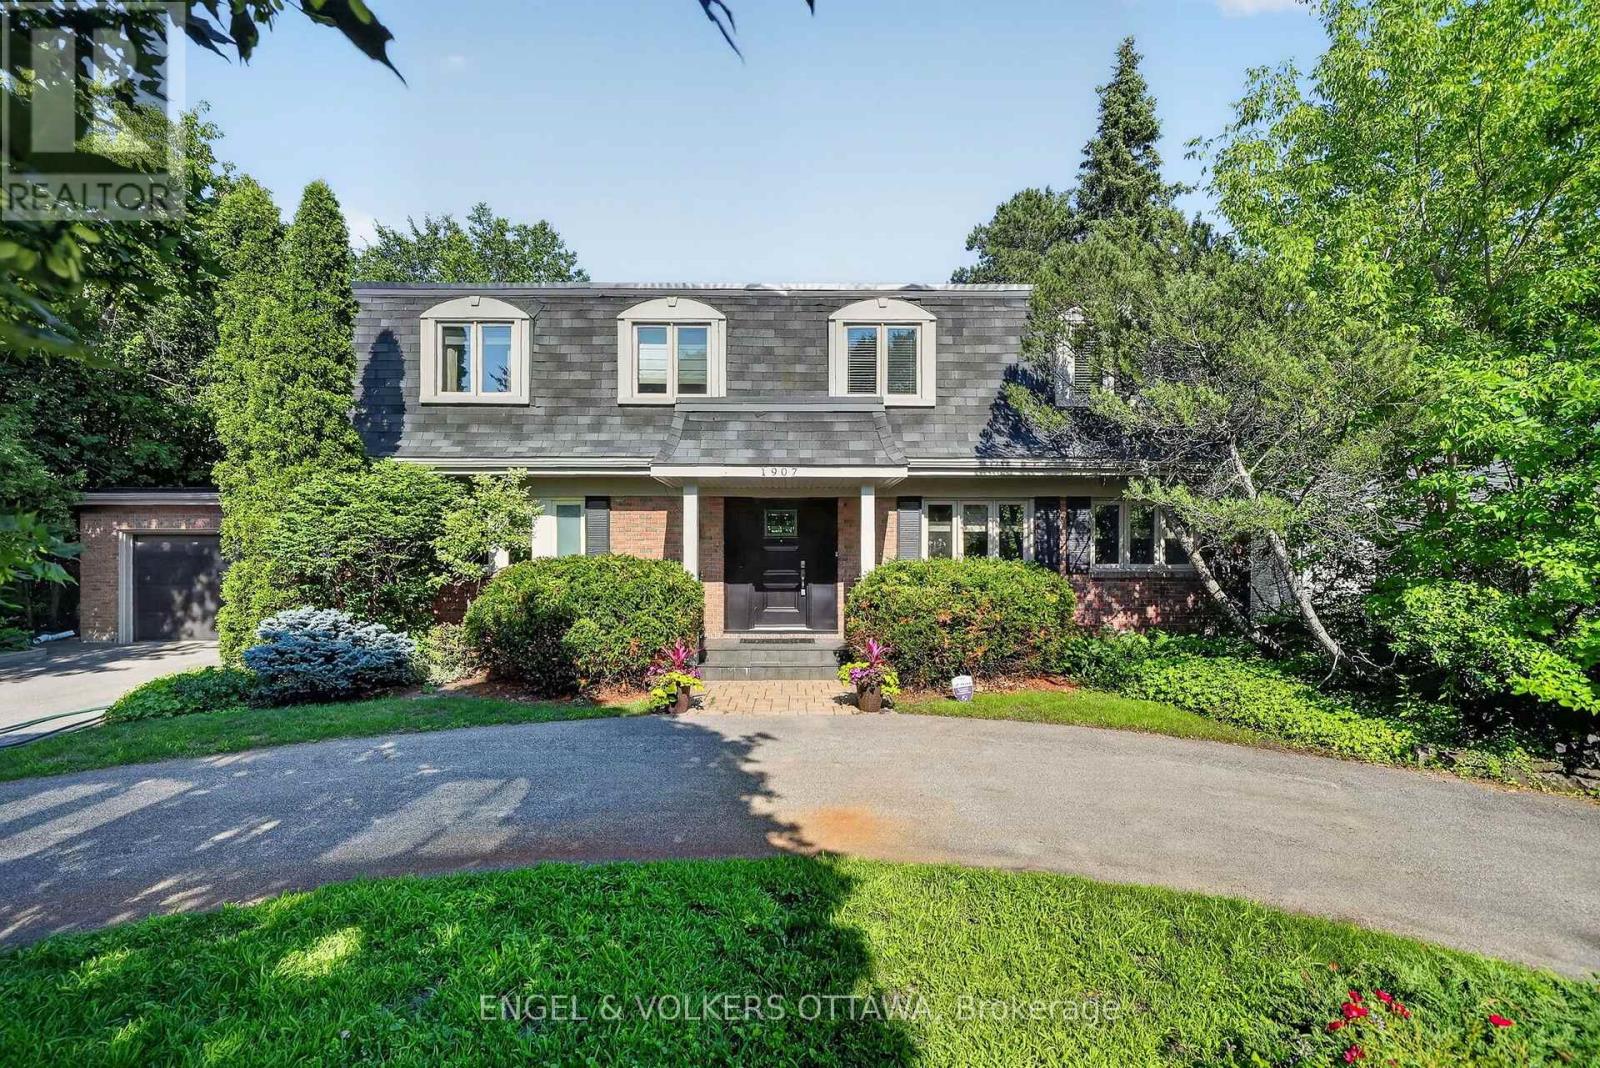
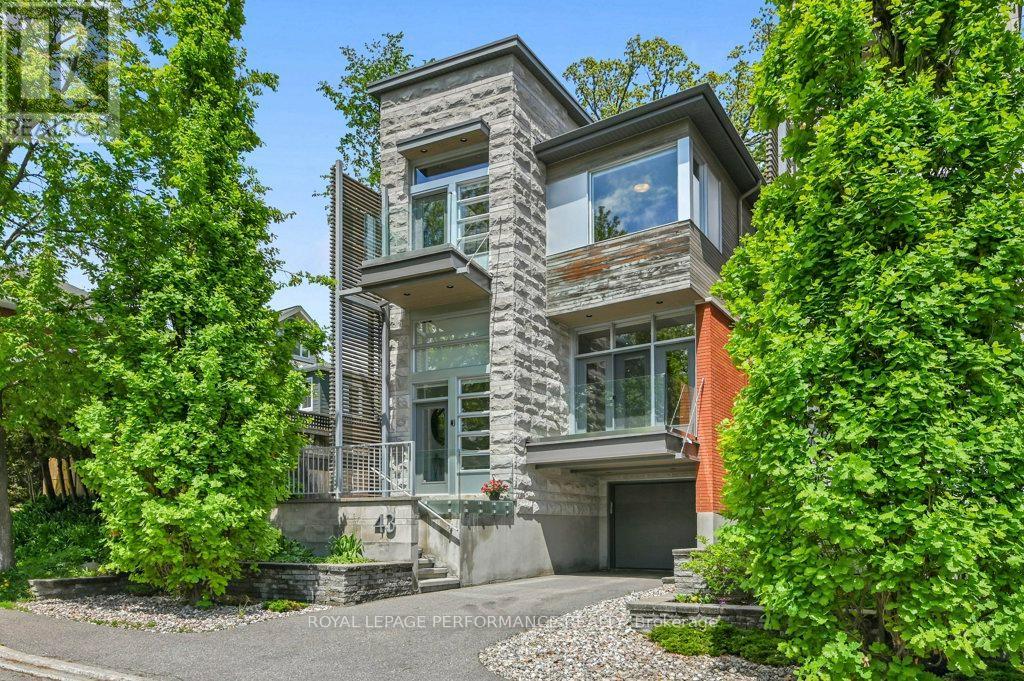
Luxurious and thoughtfully designed Manotick home in Maple Creek Estates on a quiet cul de sac, backing on green space with no rear neighbors. This light filled home features floor to ceiling windows, a great room with 20 ft ceilings and a dramatic fireplace. The designer kitchen overlooks the great room and offers high end appliances, an oversized quartz island. The main floor includes a bright office space, a dining rm, a half bath and a mud rm. Seamless glass stairs take you to the 2nd floor with a loft space and 4 bedrooms. The primary bedroom features a walk-in closet with built-in cabinetry and a 5-star en-suite. The two other bedrooms share a jack-and-jill bathroom. Another bedroom and full bath complete the 2nd floor. The finished basement has radiant floor heating. There is a theatre room with bar area, workout room/bedroom and full bath. Tranquil south-facing backyard with a covered porch, beautiful landscaping, lighting, firepit, beautiful gazebo and a large hot tub. The 3 car garage has a garage door to the rear, entrances to both the basement and main fool. Permanent holiday lighting, irrigation and a pool rough in also included. Home is complete without anything for the new owner to do but move in. The pie shaped cul de sac lot is truly one of the best in the community. (id:28469)
Virtual tour
Facts & features
Property
MLS® Number
X13590772
Property Type
Single Family
Community Name
8002 - Manotick Village & Manotick Estates
Ownership
Freehold
Amenities Near By
Golf Nearby
Parking Space Total
11
Structure
Deck
Building
Bathroom Total
5
Bedrooms Above Ground
4
Bedrooms Below Ground
1
Bedrooms Total
5
Age
0 To 5 Years
Amenities
Fireplace(s)
Appliances
Hot Tub, Water Heater, Water Treatment, Dishwasher, Dryer, Freezer, Hood Fan, Microwave, Stove, Washer, Wine Fridge, Refrigerator
Basement Development
Finished
Basement Type
Full (finished)
Construction Style Attachment
Detached
Cooling Type
Central Air Conditioning
Exterior Finish
Stone
Fireplace Present
Yes
Fireplace Total
1
Foundation Type
Concrete
Half Bath Total
1
Heating Fuel
Natural Gas
Heating Type
Forced Air
Stories Total
2
Size Interior
3,000 - 3,500 Sqft
Type
House
Utility Water
Drilled Well
Parking
Attached Garage
—
Garage
—
Land
Acreage
No
Land Amenities
Golf Nearby
Sewer
Septic System
Size Depth
241 Ft ,1 In
Size Frontage
43 Ft ,3 In
Size Irregular
43.3 X 241.1 Ft ; 1
Size Total Text
43.3 X 241.1 Ft ; 1|1/2 - 1.99 Acres
Zoning Description
Residential
Utilities
Cable
Installed
Electricity
Installed
Monthly payment estimate
$
Estimated payment—per month
Mortgage amount
—
Total interest
—
Down payments under 20% typically require mortgage default insurance (CMHC), which is not included in this estimate.
Estimate only — excludes property tax, insurance and condo fees. Rates compound semi-annually as is standard for Canadian mortgages.