For Sale Single Family Open house
MLS® X13589968

1082 Docteur Corbeil Boulevard

$1,059,000
Clarence-Rockland, Ontario K4K 0E9
5 Bedrooms
4 Bathrooms
2,500 - 3,000 sqft Interior
6 Parking spaces
50.8 X 126.5 Ft Lot size
Fireplace Inground Pool Central Air Conditioning Forced Air

About this home

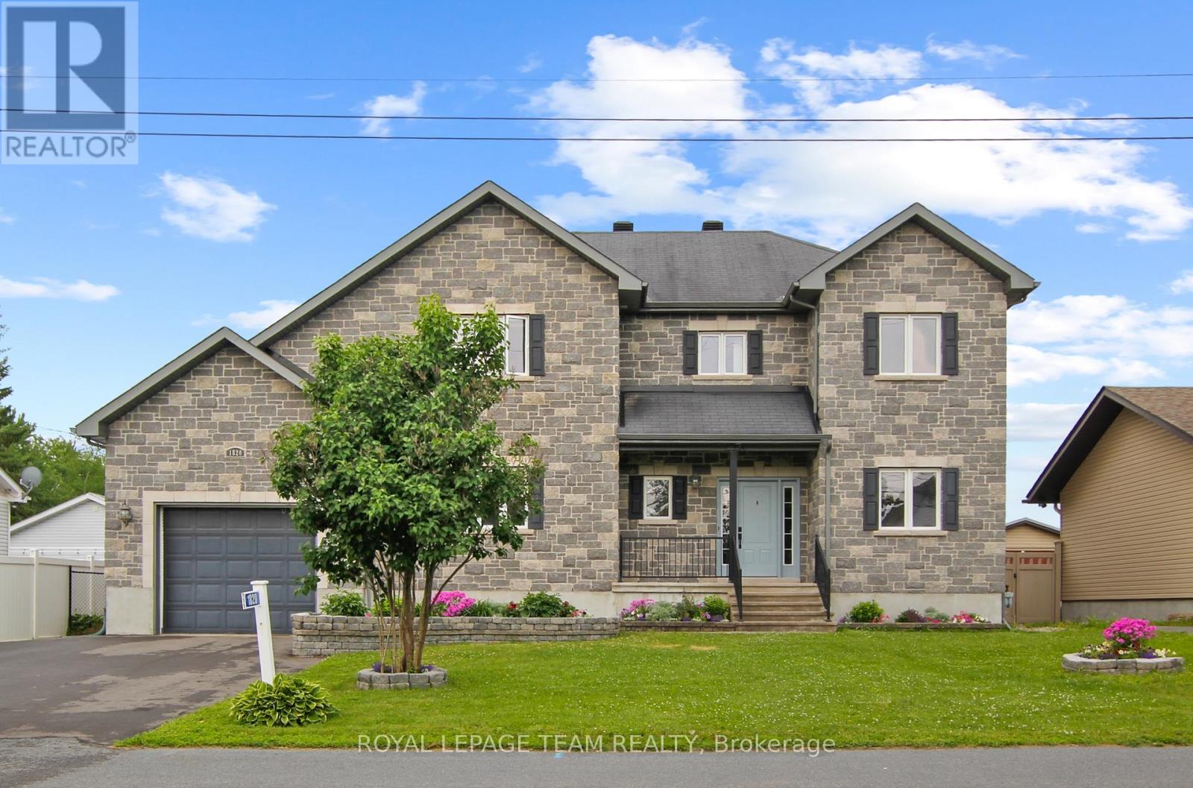
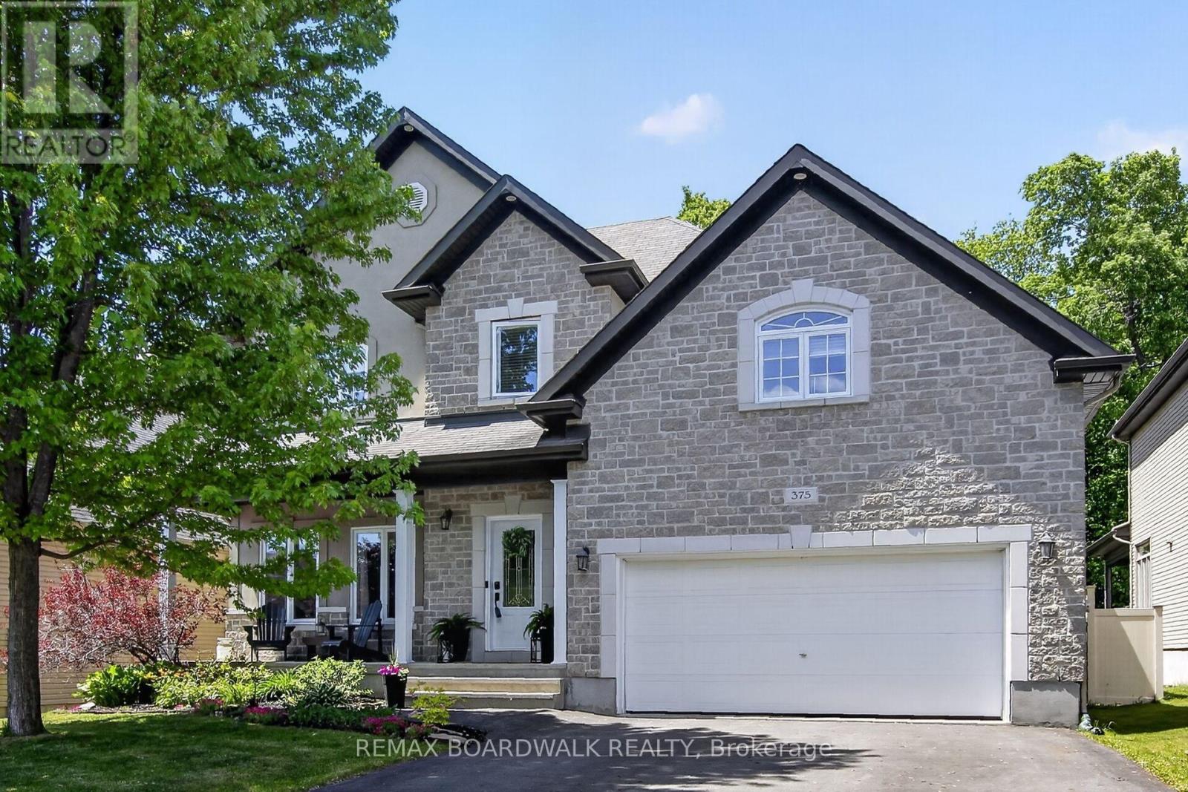
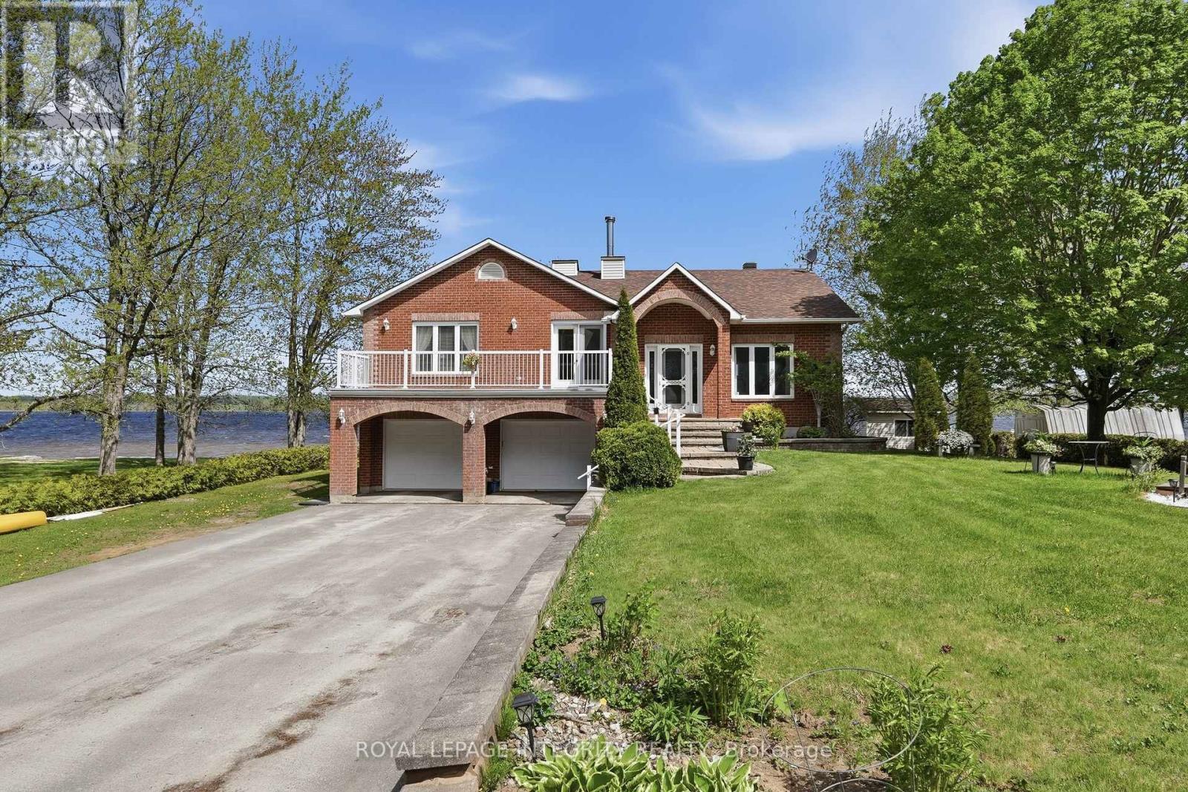
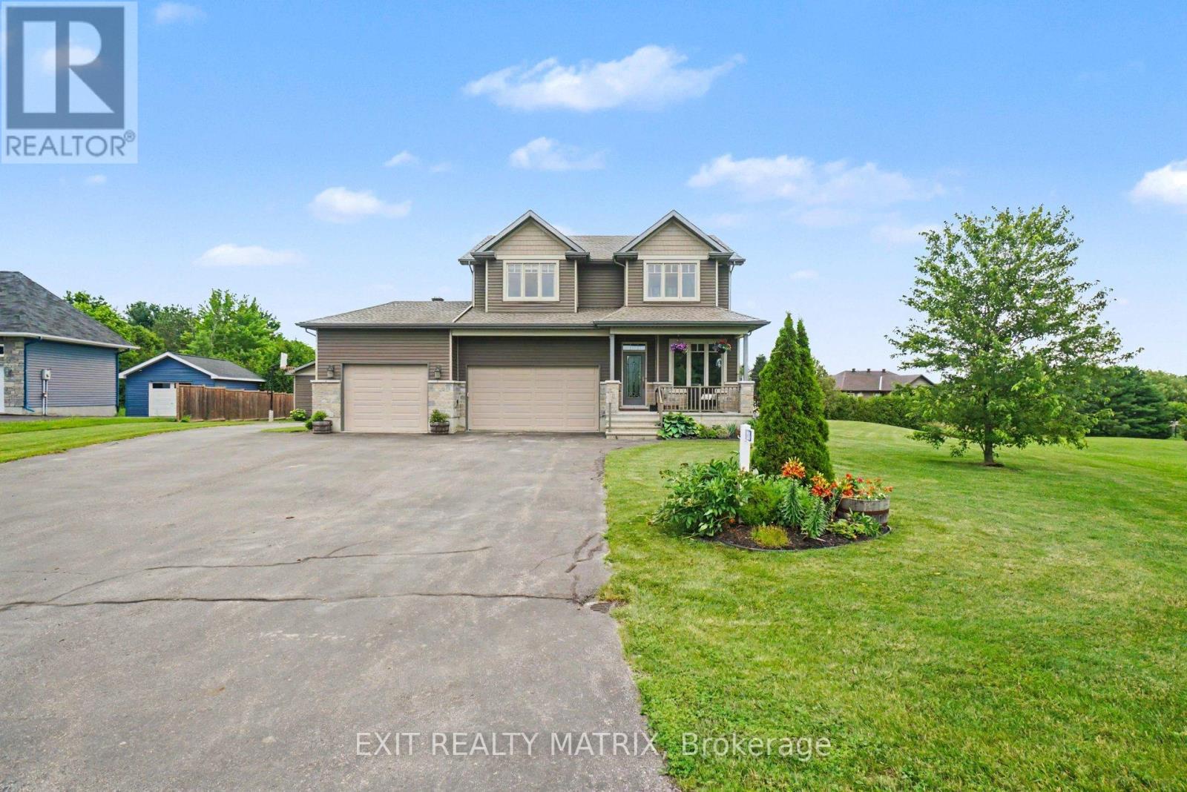
Living luxury at its finest ! Welcome to this stunning, extensively upgraded home in the desirable community of Rockland with no rear neighbours. Showcasing elegant finishes and thoughtful design, this home offers the perfect blend of luxury, comfort, and everyday living. The bright, open-concept main floor features spacious living and dining areas and a spectacular chef's kitchen with a large quartz island, gas stove, high-end appliances and a Butler's pantry. The kitchen opens seamlessly to the inviting family room with a cozy fireplace and oversized windows that flood the space with natural light. Hardwood floors, large-format tile, and 9-foot ceilings complete the main level. Upstairs, you'll find four generous bedrooms, including a luxurious primary suite with two walk-in closets and a spa-inspired ensuite featuring double quartz vanities, a glass walk-in shower, and a soaker tub. A second full bath with double sinks and a walk-in shower is perfect for family living. The finished basement offers exceptional versatility with a spacious recreation room, an additional bedroom, a full bathroom, a home office, gym space, and plenty of storage. Step outside to your private backyard retreat featuring a heated saltwater pool, interlock patio, and a retractable awning with integrated lighting-all conveniently controlled from your smartphone. This exceptional home truly has it all. Don't miss your opportunity to own this incredible Rockland property! (id:28469)

Virtual tour

Open house

Facts & features

Property

MLS® Number
X13589968
Property Type
Single Family
Community Name
606 - Town of Rockland
Ownership
Freehold
Features
Carpet Free
Parking Space Total
6
Pool Features
Salt Water Pool
Pool Type
Inground Pool

Building

Bathroom Total
4
Bedrooms Above Ground
4
Bedrooms Below Ground
1
Bedrooms Total
5
Appliances
Blinds, Cooktop, Dishwasher, Microwave, Oven, Refrigerator
Basement Development
Finished
Basement Type
N/a (finished)
Construction Style Attachment
Detached
Cooling Type
Central Air Conditioning
Exterior Finish
Stone, Vinyl Siding
Fireplace Present
Yes
Flooring Type
Ceramic, Hardwood
Foundation Type
Poured Concrete
Half Bath Total
1
Heating Fuel
Natural Gas
Heating Type
Forced Air
Stories Total
2
Size Interior
2,500 - 3,000 Sqft
Type
House
Utility Water
Municipal Water

Parking

Attached Garage
Garage

Land

Acreage
No
Sewer
Sanitary Sewer
Size Depth
126 Ft ,6 In
Size Frontage
50 Ft ,9 In
Size Irregular
50.8 X 126.5 Ft
Size Total Text
50.8 X 126.5 Ft

Monthly payment estimate

$
Estimated payment per month
Mortgage amount
Total interest

Estimate only — excludes property tax, insurance and condo fees. Rates compound semi-annually as is standard for Canadian mortgages.

Rooms

Second Level

  • Bedroom 3.35 m x 2.47 m
  • Primary Bedroom 6.09 m x 4.9 m
  • Bedroom 4.9 m x 3.62 m
  • Bedroom 4.18 m x 3.63 m

Basement

  • Great Room 5.76 m x 4.72 m
  • Bedroom 5 4.72 m x 3.96 m
  • Den 3.34 m x 3.21 m
  • Exercise Room 2.84 m x 2.59 m
  • Furnace 2.7 m x 2.5 m

Main Level

  • Foyer 2.86 m x 2.49 m
  • Living Room 4.02 m x 3.66 m
  • Dining Room 4.11 m x 3 m
  • Family Room 4.9 m x 4.48 m
  • Kitchen 5.36 m x 4.9 m
  • Laundry Room 1.82 m x 1.58 m
  • Partial Bathroom 2.37 m x 0.86 m

Location

1082 Docteur Corbeil Boulevard, Clarence-Rockland, Ontario K4K 0E9  ·  Get directions