
For Sale Single Family

3403 Highway 38

$649,900 Est. $2,878/mo ↓

Kingston, Ontario K0H 1M0

3 Bedrooms
2 Bathrooms
2,000 - 2,500 sqft Interior
10 Parking spaces
166 X 233 Ft, 1/2 - 1.99 Acres Lot size
10 days ago Listed
Virtual tour Bungalow Fireplace Window Air Conditioner Radiant Heat Finished basement

About this home

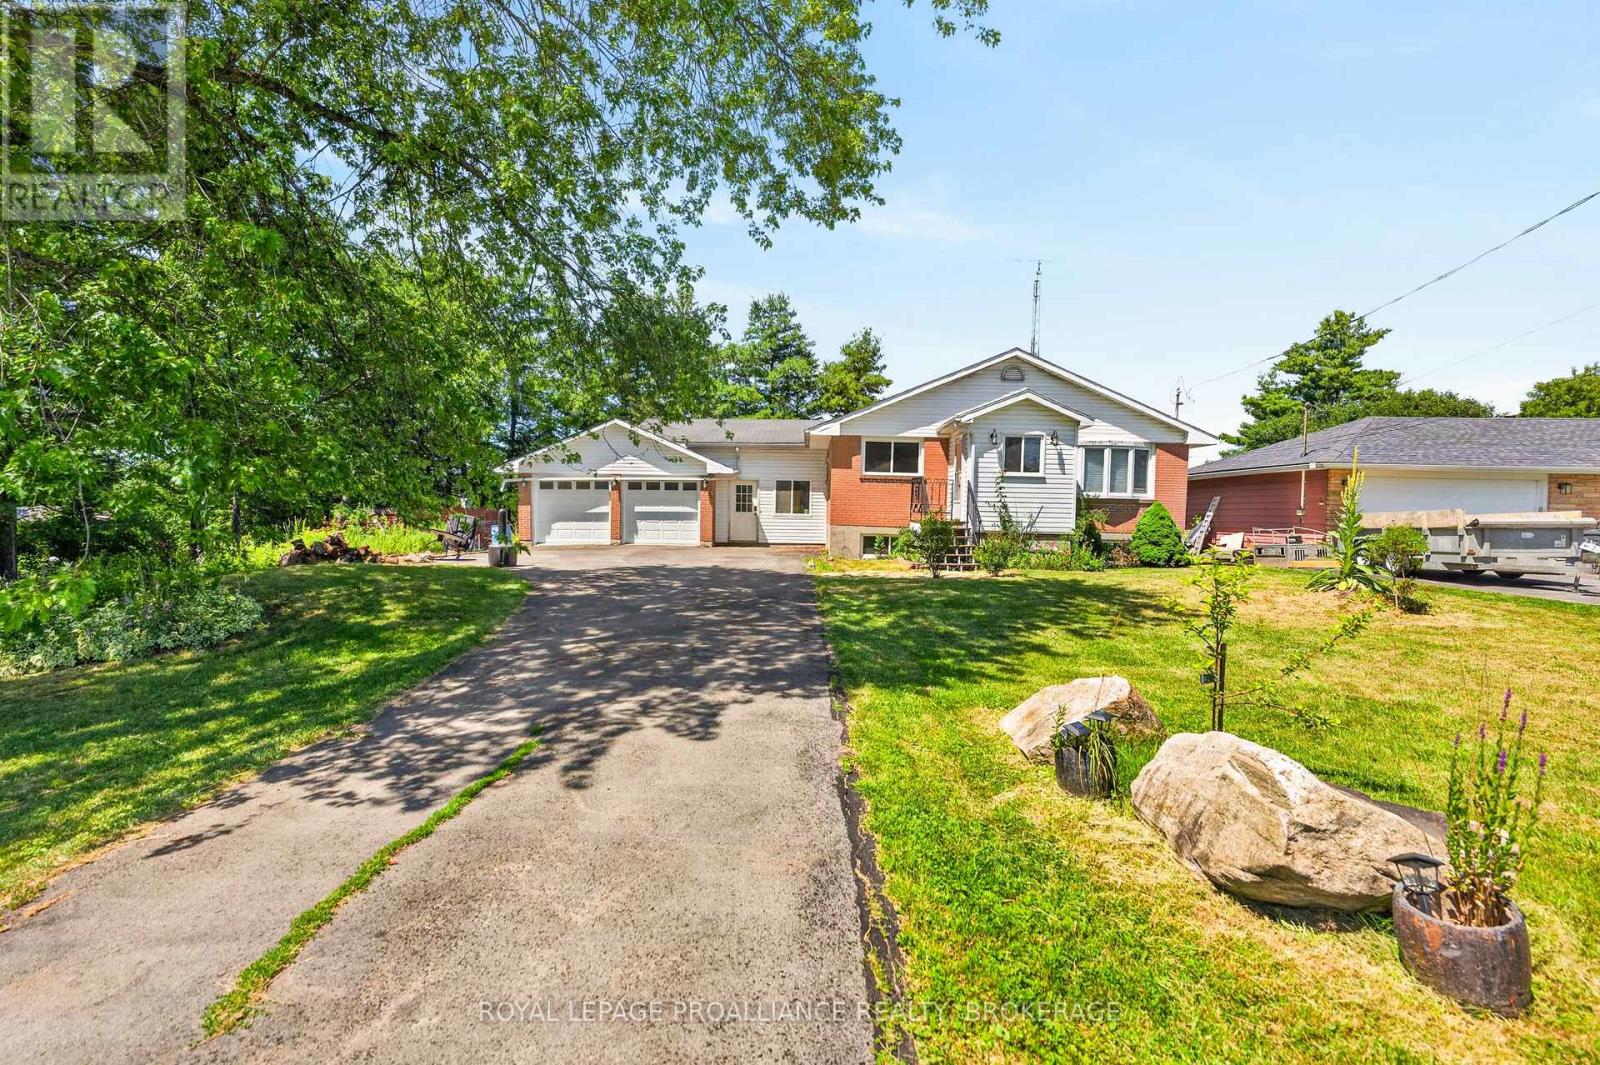
Welcome to this meticulously maintained country bungalow, perfectly situated on a picturesque, private lot surrounded by mature trees. Offering the ideal blend of peaceful rural living and functional family space, this charming home has been lovingly cared for inside and out. The bright and inviting main level features a spacious living and dining room, ideal for entertaining family and friends. The cozy family room creates a warm and welcoming atmosphere, while the country kitchen offers ample cabinetry and workspace for everyday living. The home boasts three generously sized bedrooms filled with natural light, along with two full bathrooms to accommodate the needs of a growing family. The fully finished lower level expands your living space with a large recreation room centred around a second wood-burning fireplace - perfect for movie nights, games, or relaxing after a long day. You'll also appreciate the oversized utility room and workshop, providing excellent storage and plenty of room for hobbies or projects. Step outside to enjoy the expansive lot, where mature trees create a beautiful natural backdrop and exceptional privacy. Whether you're gardening, entertaining, or simply enjoying the tranquility of the countryside, this property offers endless opportunities to embrace outdoor living. This is a wonderful opportunity to enjoy the comfort, space, and serenity of country living while remaining within easy reach of nearby amenities. (id:28469)

Facts & features

Property

MLS® Number
X13589190
Property Type
Single Family
Community Name
44 - City North of 401
Ownership
Freehold
Equipment Type
Water Heater - Electric, Water Heater
Features
Wooded Area, Irregular Lot Size, Sloping
Parking Space Total
10
Rental Equipment Type
Water Heater - Electric, Water Heater
Structure
Porch

Building

Bathroom Total
2
Bedrooms Above Ground
3
Bedrooms Total
3
Age
51 To 99 Years
Amenities
Fireplace(s)
Appliances
Garage Door Opener Remote(s), Water Purifier, Water Softener, Dishwasher, Dryer, Stove, Washer, Window Coverings, Refrigerator
Architectural Style
Bungalow
Basement Development
Finished
Basement Features
Walk Out
Basement Type
Full (finished)
Construction Style Attachment
Detached
Cooling Type
Window Air Conditioner
Exterior Finish
Vinyl Siding, Brick
Fireplace Present
Yes
Fireplace Total
2
Foundation Type
Block
Heating Fuel
Oil
Heating Type
Radiant Heat
Stories Total
1
Size Interior
2,000 - 2,500 Sqft
Type
House

Parking

Attached Garage
Garage

Land

Acreage
No
Sewer
Septic System
Size Depth
233 Ft
Size Frontage
166 Ft
Size Irregular
166 X 233 Ft
Size Total Text
166 X 233 Ft|1/2 - 1.99 Acres

Utilities

Cable
Available
Electricity
Installed
Wireless
Available
Electricity Connected
Connected
Telephone
Connected

The City North of 401 market

50 Active listings
$769,945 Median asking price
16% below median This home
26 days Avg. time on market
Browse all City North of 401 listings →

Monthly payment estimate

$
Estimated payment per month
Mortgage amount
Total interest

Estimate only — excludes property tax, insurance and condo fees. Rates compound semi-annually as is standard for Canadian mortgages.

Cost of ownership

Est. monthly payment
$2,878/mo
Ontario land transfer tax
$9,473 one-time

Payment assumes 20% down over 25 years. First-time buyers may get up to $4,000 back on land transfer tax.

Rooms

Basement

  • Bathroom 1.7 m x 1.39 m
  • Recreational, Games Room 8.94 m x 10.7 m
  • Cold Room 1.6 m x 6.73 m
  • Utility Room 9.6 m x 6.28 m

Main Level

  • Kitchen 4.44 m x 4.17 m
  • Living Room 4.52 m x 3.99 m
  • Family Room 6.45 m x 8.37 m
  • Dining Room 3.76 m x 3.07 m
  • Primary Bedroom 4.29 m x 3.62 m
  • Bedroom 2 4.13 m x 2.81 m
  • Bedroom 3 4.13 m x 3.39 m
  • Sunroom 2.97 m x 4.96 m
  • Laundry Room 2.59 m x 2.48 m
  • Bathroom 4.29 m x 2.61 m

Location

3403 Highway 38, Kingston, Ontario K0H 1M0  ·  Get directions

Want first look at new City North of 401 homes in this price range?

Create a free account