For Sale Single Family
MLS® X13590684

49 - 3266 Uplands Drive

$419,900 + $435.11 monthly maintenance
Ottawa, Ontario K1V 0C7
3 Bedrooms
2 Bathrooms
1,000 - 1,199 sqft Interior
1 Parking spaces
Central Air Conditioning Forced Air

About this home

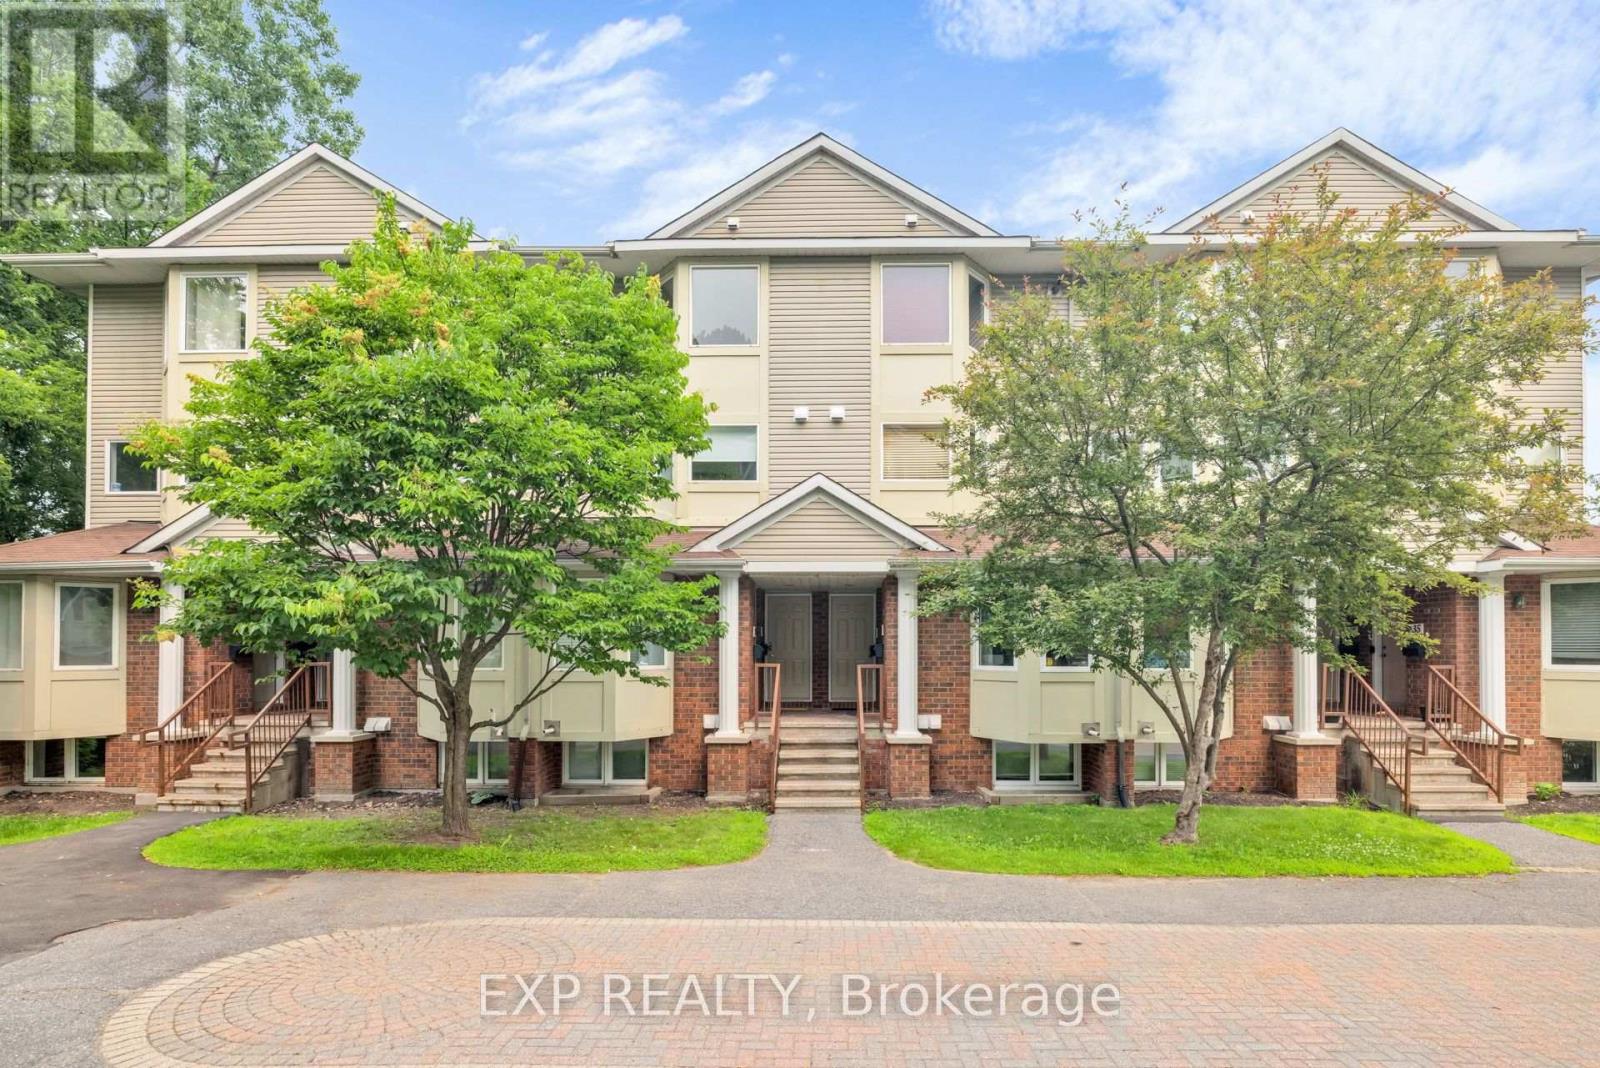
Beautifully renovated **3-bedroom end-unit townhome** in the desirable Hunt Club community! Updated in **2026**, this move-in-ready home features a brand-new kitchen, fresh paint, new flooring, interior doors, modern lighting, and stylishly renovated bathrooms. Spacious living room and bright eat-in kitchen with ample cabinetry overlooking a **fully fenced, south-facing backyard**. Generous primary bedroom with two deep closets. Stair carpet (approx. 5 years) and high-efficiency furnace (approx. 5 years). Conveniently located close to parks, schools, shopping, restaurants, public transit, walking trails, South Keys Shopping Centre, Hunt Club Golf Course, the Ottawa International Airport, and easy access to major routes. A fantastic opportunity for first-time buyers, families, or investors! Some Pics are virtually staged! (id:28469)

Facts & features

Property

MLS® Number
X13590684
Property Type
Single Family
Community Name
4804 - Hunt Club
Ownership
Condominium/strata
Amenities Near By
Public Transit
Community Features
Pets Allowed With Restrictions
Equipment Type
Water Heater
Features
In Suite Laundry
Parking Space Total
1
Rental Equipment Type
Water Heater

Building

Bathroom Total
2
Bedrooms Above Ground
3
Bedrooms Total
3
Age
31 To 50 Years
Appliances
Dryer, Hood Fan, Stove, Washer, Refrigerator
Basement Development
Finished
Basement Type
Full (finished)
Cooling Type
Central Air Conditioning
Exterior Finish
Brick, Vinyl Siding
Flooring Type
Laminate, Vinyl
Foundation Type
Poured Concrete
Half Bath Total
1
Heating Fuel
Natural Gas
Heating Type
Forced Air
Stories Total
2
Size Interior
1,000 - 1,199 Sqft
Type
Row / Townhouse

Parking

No Garage

Land

Acreage
No
Fence Type
Fenced Yard
Land Amenities
Public Transit

Monthly payment estimate

$
Estimated payment per month
Mortgage amount
Total interest

Estimate only — excludes property tax, insurance and condo fees. Rates compound semi-annually as is standard for Canadian mortgages.

Rooms

Second Level

  • Primary Bedroom 4.5 m x 3.78 m
  • Bedroom 3.89 m x 2.51 m
  • Bedroom 2.51 m x 2.51 m

Basement

  • Recreational, Games Room 4.93 m x 2.77 m
  • Other 5.61 m x 5.38 m

Main Level

  • Living Room 5.44 m x 3.61 m
  • Dining Room 2.99 m x 2.39 m
  • Kitchen 3.1 m x 2.84 m

Location

49 - 3266 Uplands Drive, Ottawa, Ontario K1V 0C7  ·  Get directions