For Sale Single Family
MLS® X13595520

210 Parnian Private

$418,800 + $265.00 monthly maintenance

Ottawa, Ontario K2J 7K5
3 Bedrooms
2 Bathrooms
1,200 - 1,399 sqft Interior
1 Parking spaces
Central Air Conditioning Forced Air

About this home

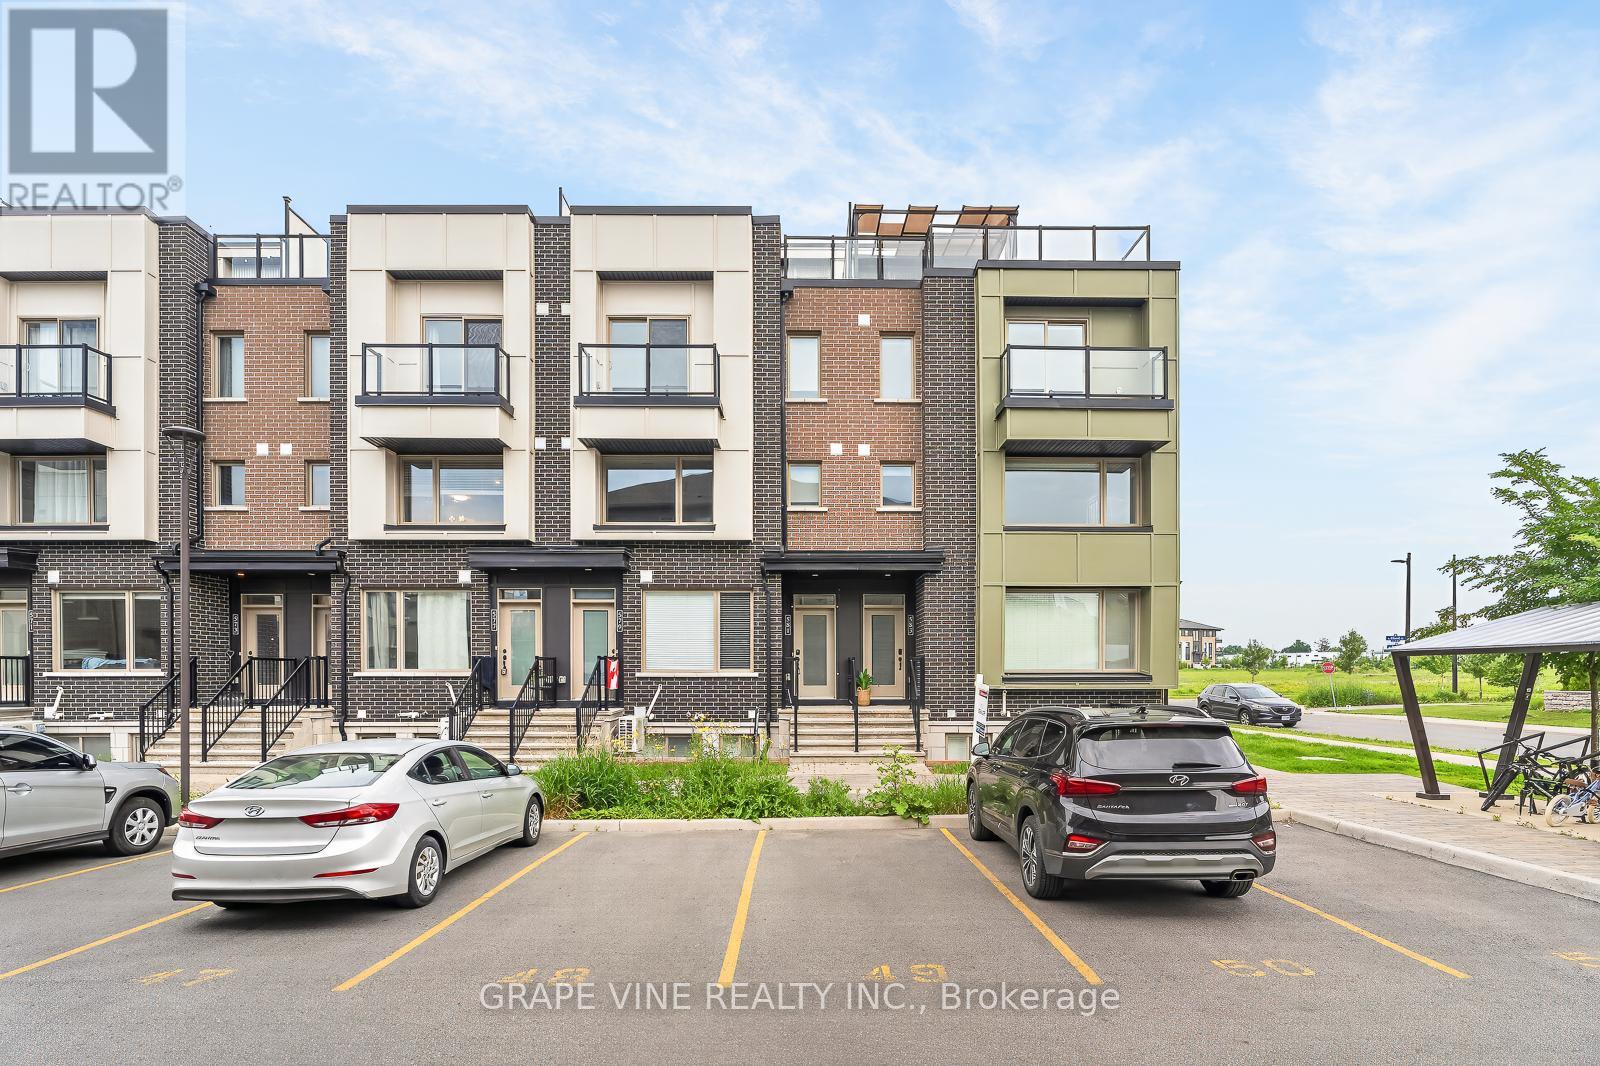
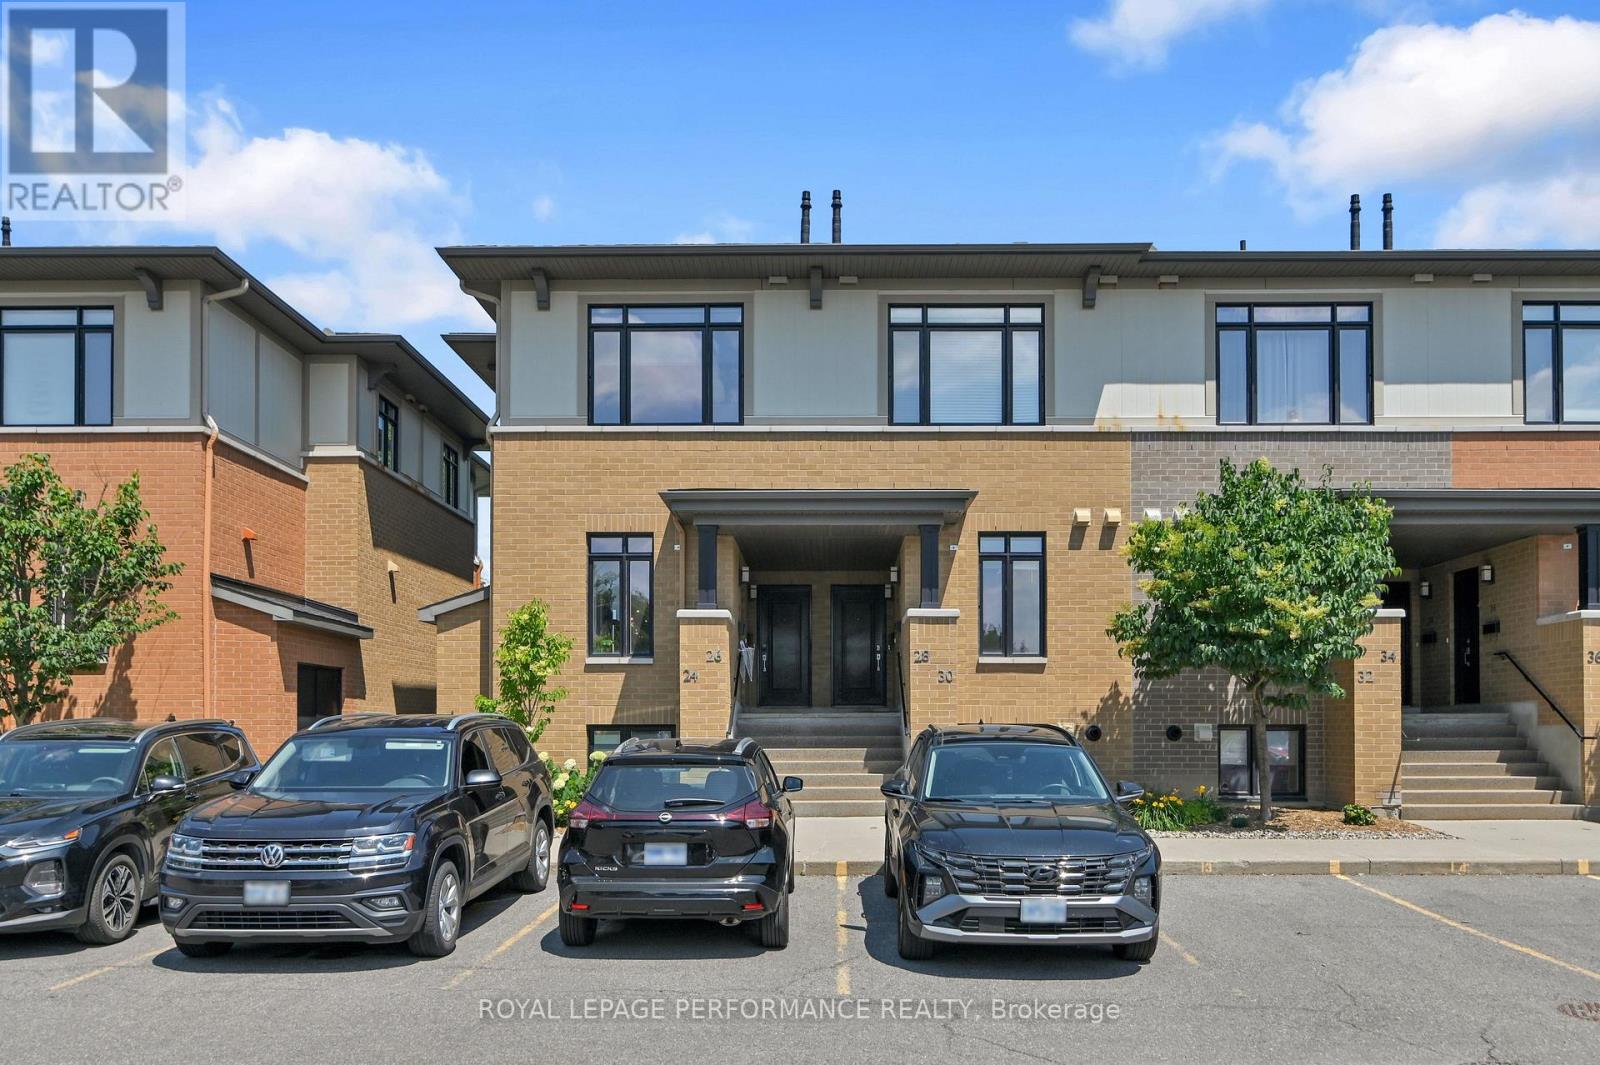
Welcome to this beautifully crafted 3-bedroom, 1.5-bath stacked condominium townhome, where contemporary design meets effortless sophistication. Thoughtfully curated with stylish finishes and a functional layout, this exceptional residence offers refined living in one of the area's most desirable and family-friendly communities.The sun-filled, open-concept main level is designed for both elegant entertaining and everyday comfort. At its heart is a beautifully appointed kitchen featuring sleek quartz countertops, upgraded cabinetry, a generous breakfast bar, and ample preparation space. Flowing seamlessly into the spacious living and dining areas, the home extends outdoors through patio doors leading to a private balcony-an inviting setting for morning coffee or evening relaxation. A sophisticated powder room and additional storage complete this level.Upstairs, the thoughtfully designed second floor offers three generously sized bedrooms, a full bathroom, and the convenience of an upper-level laundry area. The spacious primary bedroom serves as a tranquil retreat with abundant closet space, while the second bedroom enjoys the rare luxury of its own private balcony, providing an additional outdoor escape.With exceptionally low condominium fees of just $265 per month and the added value of an owned hot water tank, this turnkey residence offers a rare combination of style, comfort, and low-maintenance living. Whether you're purchasing your first home, expanding your investment portfolio, or embracing a simplified lifestyle, this elegant home presents an outstanding opportunity to enjoy modern living without compromise. (id:28469)

Facts & features

Property

MLS® Number
X13595520
Property Type
Single Family
Neighbourhood
Barrhaven West
Community Name
7711 - Barrhaven - Half Moon Bay
Ownership
Condominium/strata
Community Features
Pets Allowed With Restrictions
Features
Balcony
Parking Space Total
1

Building

Bathroom Total
2
Bedrooms Above Ground
3
Bedrooms Total
3
Appliances
Water Heater, Dishwasher, Dryer, Microwave, Range, Stove, Washer, Refrigerator
Basement Type
None
Cooling Type
Central Air Conditioning
Exterior Finish
Vinyl Siding
Half Bath Total
1
Heating Fuel
Natural Gas
Heating Type
Forced Air
Size Interior
1,200 - 1,399 Sqft
Type
Row / Townhouse

Parking

No Garage

Land

Acreage
No

Monthly payment estimate

$
Estimated payment per month
Mortgage amount
Total interest

Estimate only — excludes property tax, insurance and condo fees. Rates compound semi-annually as is standard for Canadian mortgages.

Rooms

Second Level

  • Kitchen 11.08 m x 8.69 m
  • Living Room 18.4 m x 15.38 m
  • Bathroom Measurements not available
  • Living Room 14.99 m x 6.1 m

Third Level

  • Primary Bedroom 10 m x 12.4 m
  • Bathroom Measurements not available
  • Bedroom 9.61 m x 10.79 m
  • Bedroom 2 10 m x 9.51 m
  • Laundry Room Measurements not available

Location

210 Parnian Private, Ottawa, Ontario K2J 7K5  ·  Get directions