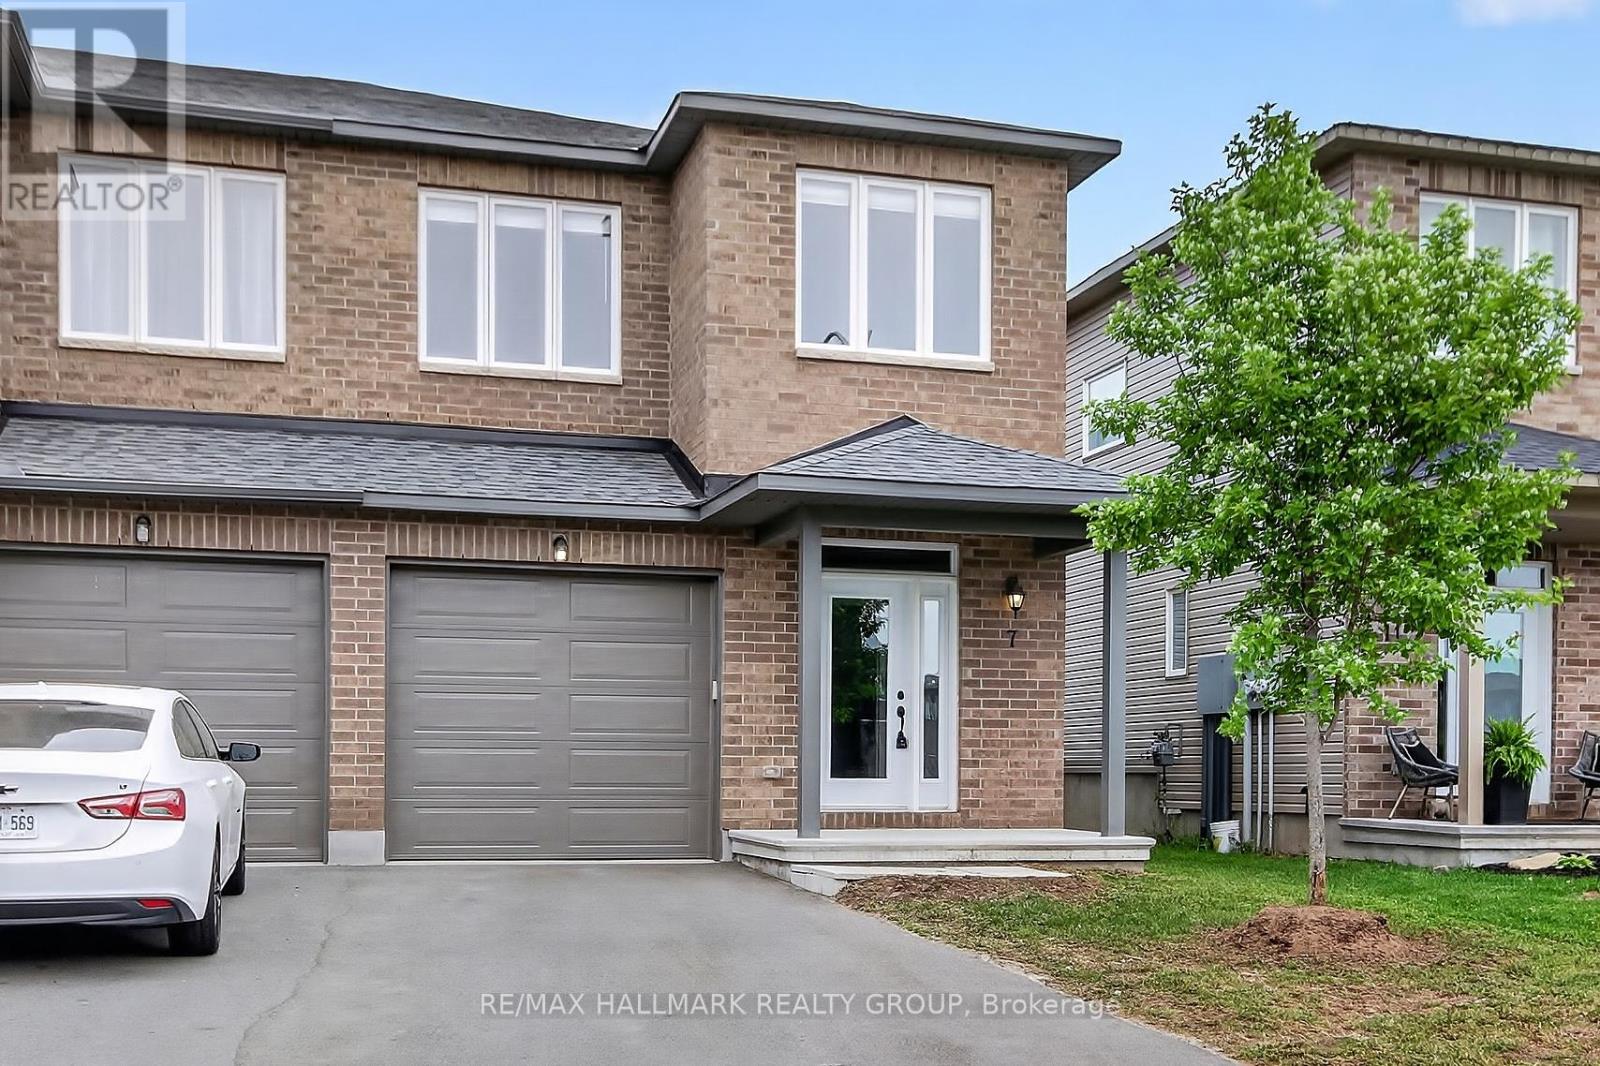
Built in 2023 and ready for its next chapter, this three-bedroom, 3.5-bath townhome in Carleton Place is turnkey living for a family on the go. A spacious kitchen and big, sun-filled windows set an easy, welcoming tone, while the primary suite adds a private ensuite and walk-in closet. The finished basement gives everyone room to spread out, from game nights to a home gym to a home theatre. Newer construction means it's still under warranty, less upkeep and more weekends free for everything this active, close-knit community has to offer. (id:28469)
Facts & features
Property
MLS® Number
X13595208
Property Type
Single Family
Community Name
909 - Carleton Place
Ownership
Freehold
Equipment Type
Water Heater
Parking Space Total
3
Rental Equipment Type
Water Heater
Building
Bathroom Total
4
Bedrooms Above Ground
3
Bedrooms Below Ground
1
Bedrooms Total
4
Age
0 To 5 Years
Appliances
Garage Door Opener Remote(s), Water Heater, Dryer, Garage Door Opener, Microwave, Range, Stove, Washer, Refrigerator
Basement Development
Finished
Basement Type
Full (finished)
Construction Style Attachment
Attached
Cooling Type
Central Air Conditioning, Air Exchanger
Exterior Finish
Brick, Wood
Foundation Type
Poured Concrete
Half Bath Total
1
Heating Fuel
Natural Gas
Heating Type
Forced Air
Stories Total
2
Size Interior
1,500 - 2,000 Sqft
Type
Row / Townhouse
Utility Water
Municipal Water
Parking
Attached Garage
—
Garage
—
Land
Acreage
No
Sewer
Sanitary Sewer
Size Depth
100 Ft ,1 In
Size Frontage
19 Ft ,6 In
Size Irregular
19.5 X 100.1 Ft
Size Total Text
19.5 X 100.1 Ft
Monthly payment estimate
$
Estimated payment—per month
Mortgage amount
—
Total interest
—
Down payments under 20% typically require mortgage default insurance (CMHC), which is not included in this estimate.
Estimate only — excludes property tax, insurance and condo fees. Rates compound semi-annually as is standard for Canadian mortgages.
Rooms
Second Level
Primary Bedroom3.38 m x 4.57 m
Bathroom2.01 m x 2.9 m
Bedroom 22.72 m x 3.89 m
Bedroom 32.67 m x 4.47 m
Bathroom1.37 m x 3 m
Laundry Room1.09 m x 1.78 m
Basement
Bedroom 45.51 m x 5.92 m
Recreational, Games Room5.51 m x 7.7 m
Bathroom2.87 m x 1.47 m
Ground Level
Living Room5.16 m x 4.57 m
Dining Room2.62 m x 3.1 m
Kitchen2.97 m x 3.15 m
Bathroom0.99 m x 2.29 m
Location
78 O Donovan Drive, Carleton Place, Ontario K7C 0S2 ·
Get directions