About this home
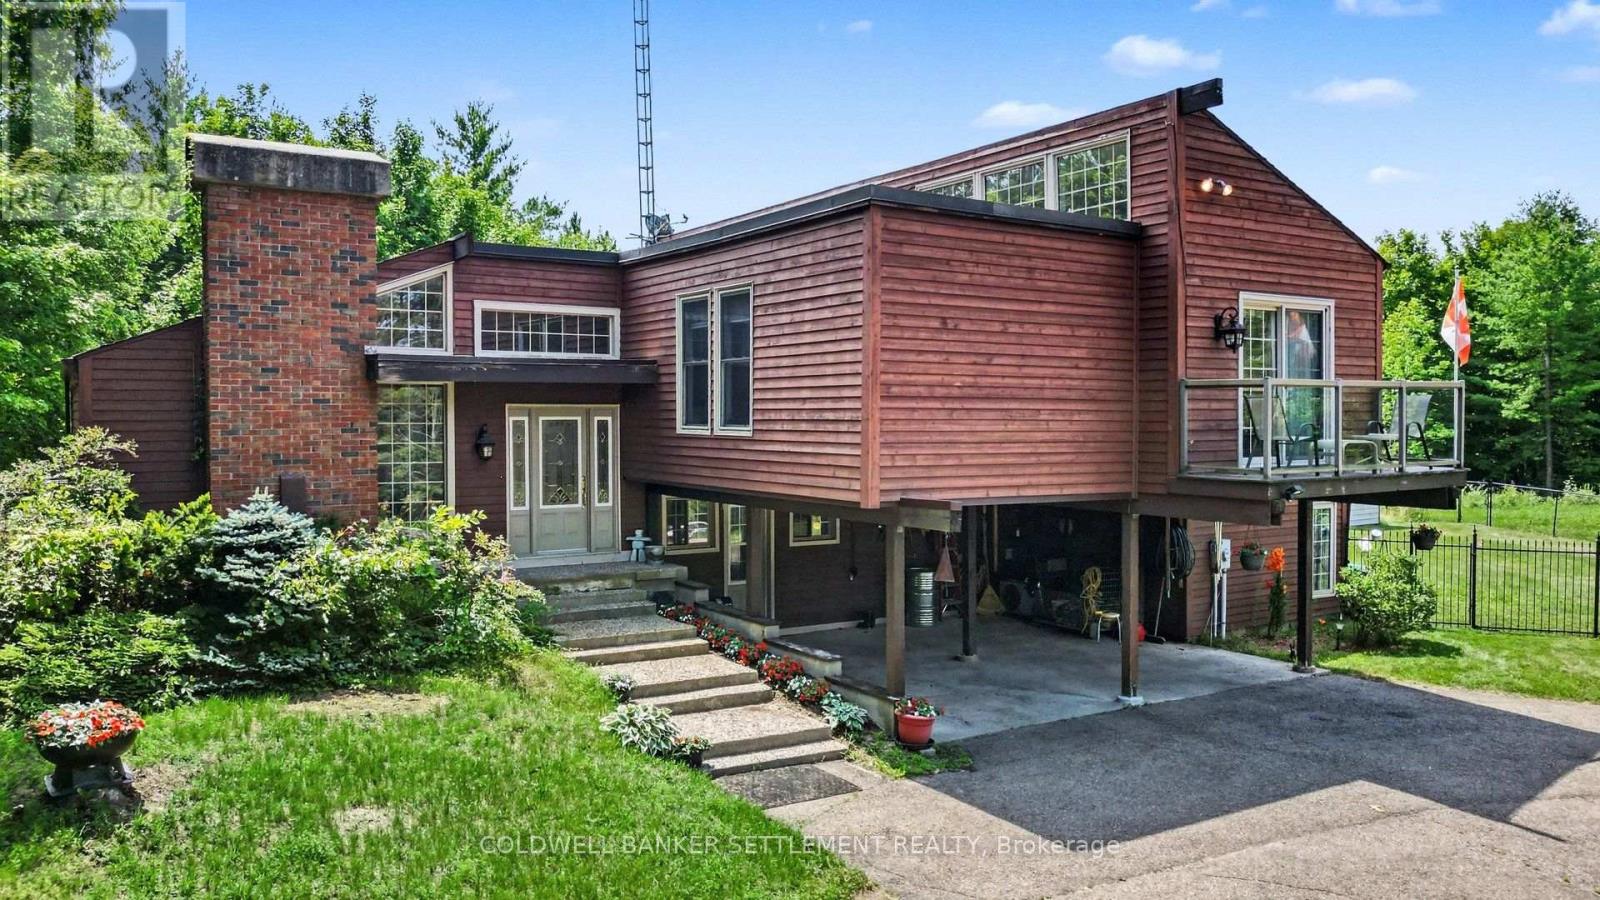
Welcome to your new waterfront home on sought after Christie Lake! Great waterfront for swimming, boating, fishing on clean Christie Lake with many islands and the Tay River to explore. West facing for sunning all afternoon on the dock and stunning sunsets. Light filled great room with soaring 20-foot cedar clad ceilings - just enough wood for that comfy cottage feel. Plus, you will love the 2-way cozy wood burning fireplace between the great room and the primary bedroom. Light maple hardwood floors complement and add to the light airy feel. Loft area that is currently used as a den/tv room adds to the useable living space and could offer extra sleeping area if needed. Modern Viceroy design and built in 2003 with many recent updates including furnace and hot water tank, roof, lower-level deck, most appliances, newer dock, reorganized kitchen. Open concept living/dining/kitchen for relaxed living and entertaining with door to side BBQ deck, front upper deck, and a door from primary bedroom to deck. Also, on the main, full bath with heated floors, stacked laundry, convenient cheater door from primary bedroom. Primary bedroom was reconfigured by the current owner to add a walk-in closet. Walkout lower level, awesome heated floors, 2 bedrooms, full bath and family room with doors to huge lower deck for summer dining, relaxing and plenty of space for kids to play. Stairs and pathway to the dock. Easy care perennial gardens, large storage shed and possibly room on the lot for a garage. Christie Lake has an active and effective lake association that monitors water quality, marks shoals, and offers social events. Come and see... (id:28469)
Facts & features
Property
- MLS® Number
- X13593244
- Property Type
- Single Family
- Community Name
- 905 - Bathurst/Burgess & Sherbrooke (South Sherbrooke) Twp
- Ownership
- Freehold
- Easement
- Right Of Way
- Parking Space Total
- 5
- Structure
- Deck, Dock
- Water Front Name
- Christie Lake
- Water Front Type
- Waterfront On Lake
Building
- Bathroom Total
- 2
- Bedrooms Above Ground
- 3
- Bedrooms Total
- 3
- Amenities
- Fireplace(s)
- Appliances
- Central Vacuum, Water Heater, Water Softener, Dishwasher, Dryer, Microwave, Stove, Washer, Refrigerator
- Architectural Style
- Bungalow
- Basement Development
- Finished
- Basement Features
- Walk Out
- Basement Type
- N/a (finished)
- Construction Style Attachment
- Detached
- Cooling Type
- None, Air Exchanger
- Exterior Finish
- Hardboard
- Fireplace Present
- Yes
- Foundation Type
- Poured Concrete
- Heating Fuel
- Propane
- Heating Type
- Forced Air, Radiant Heat
- Stories Total
- 1
- Size Interior
- 1,100 - 1,500 Sqft
- Type
- House
Parking
- No Garage
- —
Land
- Access Type
- Private Road, Private Docking
- Acreage
- No
- Landscape Features
- Landscaped
- Sewer
- Septic System
- Size Depth
- 241 Ft
- Size Frontage
- 50 Ft
- Size Irregular
- 50 X 241 Ft
- Size Total Text
- 50 X 241 Ft
Monthly payment estimate
- Mortgage amount
- —
- Total interest
- —
Down payments under 20% typically require mortgage default insurance (CMHC), which is not included in this estimate.
Estimate only — excludes property tax, insurance and condo fees. Rates compound semi-annually as is standard for Canadian mortgages.
Rooms
Second Level
- Loft 3.12 m x 4.73 m
Lower Level
- Bathroom 2.82 m x 2.1 m
- Bedroom 4.44 m x 2.86 m
- Bedroom 2 4.26 m x 2.97 m
- Family Room 4.54 m x 5.7 m
Main Level
- Living Room 4.61 m x 5.82 m
- Primary Bedroom 4.61 m x 3.91 m
- Dining Room 2.65 m x 3.25 m
- Kitchen 3.65 m x 3.06 m
- Foyer 4.27 m x 1.51 m
- Bathroom 3.11 m x 4.2 m
Location
812 Douglas Lane, Tay Valley, Ontario K7H 3C9 · Get directions
The trademarks REALTOR®, REALTORS®, and the REALTOR® logo are controlled by The Canadian Real Estate Association (CREA) and identify real estate professionals who are members of CREA. The trademarks MLS®, Multiple Listing Service® and the associated logos are owned by The Canadian Real Estate Association (CREA) and identify the quality of services provided by real estate professionals who are members of CREA. The trademark DDF® is owned by The Canadian Real Estate Association (CREA) and identifies CREA's Data Distribution Facility (DDF®)
July 22 2026 04:26:20
Rideau - St. Lawrence Real Estate Board
Coldwell Banker Settlement Realty