For Sale Single Family
MLS® X13591622

810 Mikinak Road

$459,900 + $413.31 monthly maintenance
Ottawa, Ontario K1K 5A5
2 Bedrooms
2 Bathrooms
1,200 - 1,399 sqft Interior
1 Parking spaces
Central Air Conditioning Forced Air

About this home

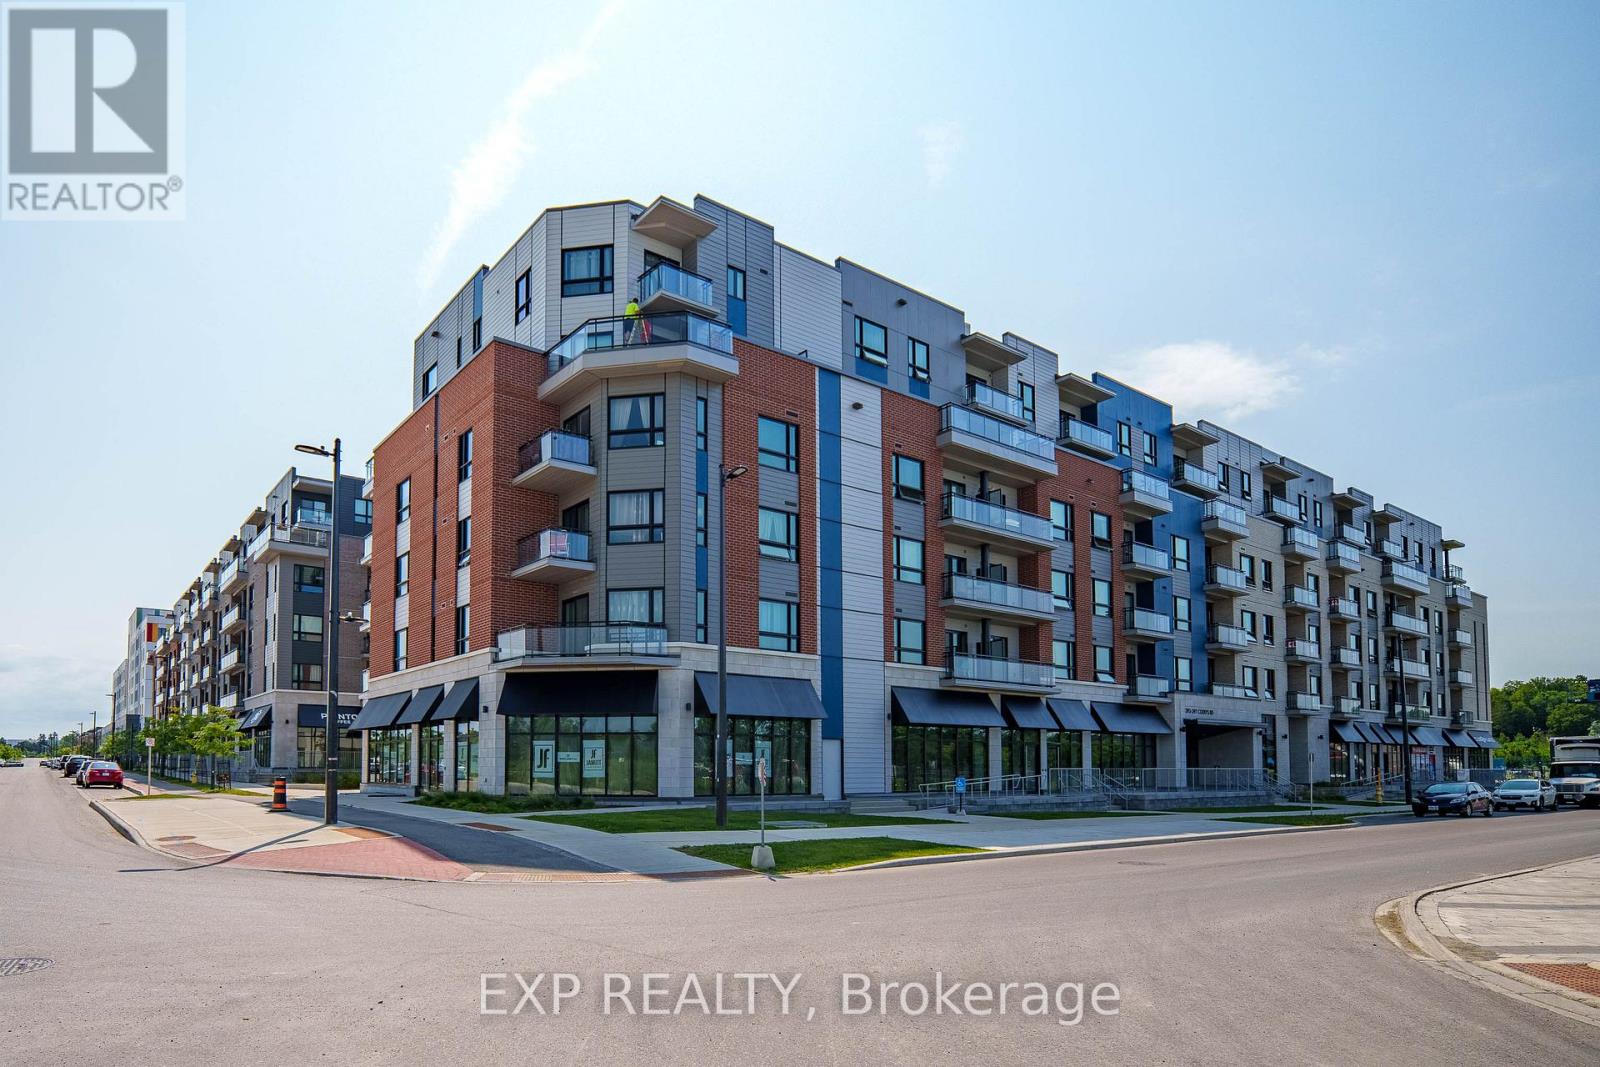
Welcome to this modern & move-in ready condo built in 2021 in the popular Rockcliffe Wateridge Village! The open concept main floor is filled with natural lights and showcases high-end flooring, a large living room, dining area and a Chef's kitchen with granite countertops, stainless steel appliances, ample cabinetry and a wide prep island with built-in sitting area. Going up the stairs you find a well sized secondary bedroom along with the primary suite that features a walkout balcony, walk-in closet and direct access to the stylish 5pc main bathroom with dual sinks. A few more steps up bring you to your personal & ultra-private rooftop terrace with beautiful sunset views...the perfect place to entertain friends, read a book or watch a movie under the stars! Great features include custom blinds, upper level storage closet, stacked in-unit laundry, Ecobee smart thermostat, Bell Fibe connection, tankless hot water system & owned parking space. Located close to great school, multiple parks, various walking/biking trails, the Montfort Hospital, CSIS, Canadian Aviation & Space Museum, Rockcliffe Yacht Club, Blair LRT, Beechwood Village & the St. Laurent Shopping Centre. (id:28469)

Facts & features

Property

MLS® Number
X13591622
Property Type
Single Family
Neighbourhood
Wateridge Village
Community Name
3104 - CFB Rockcliffe and Area
Ownership
Condominium/strata
Amenities Near By
Beach, Park, Public Transit
Community Features
Pets Allowed With Restrictions
Equipment Type
Water Heater - Tankless
Features
Balcony, In Suite Laundry
Parking Space Total
1
Rental Equipment Type
Water Heater - Tankless
Structure
Deck, Patio(s), Porch

Building

Bathroom Total
2
Bedrooms Above Ground
2
Bedrooms Total
2
Age
0 To 5 Years
Appliances
Water Heater - Tankless, Dishwasher, Dryer, Hood Fan, Stove, Washer, Window Coverings, Refrigerator
Basement Type
None
Cooling Type
Central Air Conditioning
Exterior Finish
Brick, Steel
Flooring Type
Tile
Foundation Type
Slab
Half Bath Total
1
Heating Fuel
Natural Gas
Heating Type
Forced Air
Stories Total
3
Size Interior
1,200 - 1,399 Sqft
Type
Row / Townhouse

Parking

No Garage

Land

Acreage
No
Land Amenities
Beach, Park, Public Transit

Monthly payment estimate

$
Estimated payment per month
Mortgage amount
Total interest

Estimate only — excludes property tax, insurance and condo fees. Rates compound semi-annually as is standard for Canadian mortgages.

Rooms

Second Level

  • Kitchen 4.82 m x 2.76 m
  • Dining Room 3.2 m x 2.41 m
  • Living Room 3.2 m x 3.42 m
  • Bathroom Measurements not available

Third Level

  • Bedroom 2 2.79 m x 2.87 m
  • Primary Bedroom 3.02 m x 4.29 m
  • Laundry Room Measurements not available
  • Bathroom Measurements not available

Main Level

  • Foyer Measurements not available

Upper Level

  • Other 6.29 m x 4.08 m

Location

810 Mikinak Road, Ottawa, Ontario K1K 5A5  ·  Get directions