
For Sale Vacant Land
MLS® X13597602

92 Orvigale Road

$599,900
Ottawa, Ontario K2B 5A2
2 Bedrooms
2 Bathrooms
1,100 - 1,500 sqft Interior
5 Parking spaces
20.7 X 118 Ft Lot size
Fireplace Central Air Conditioning Forced Air

About this home

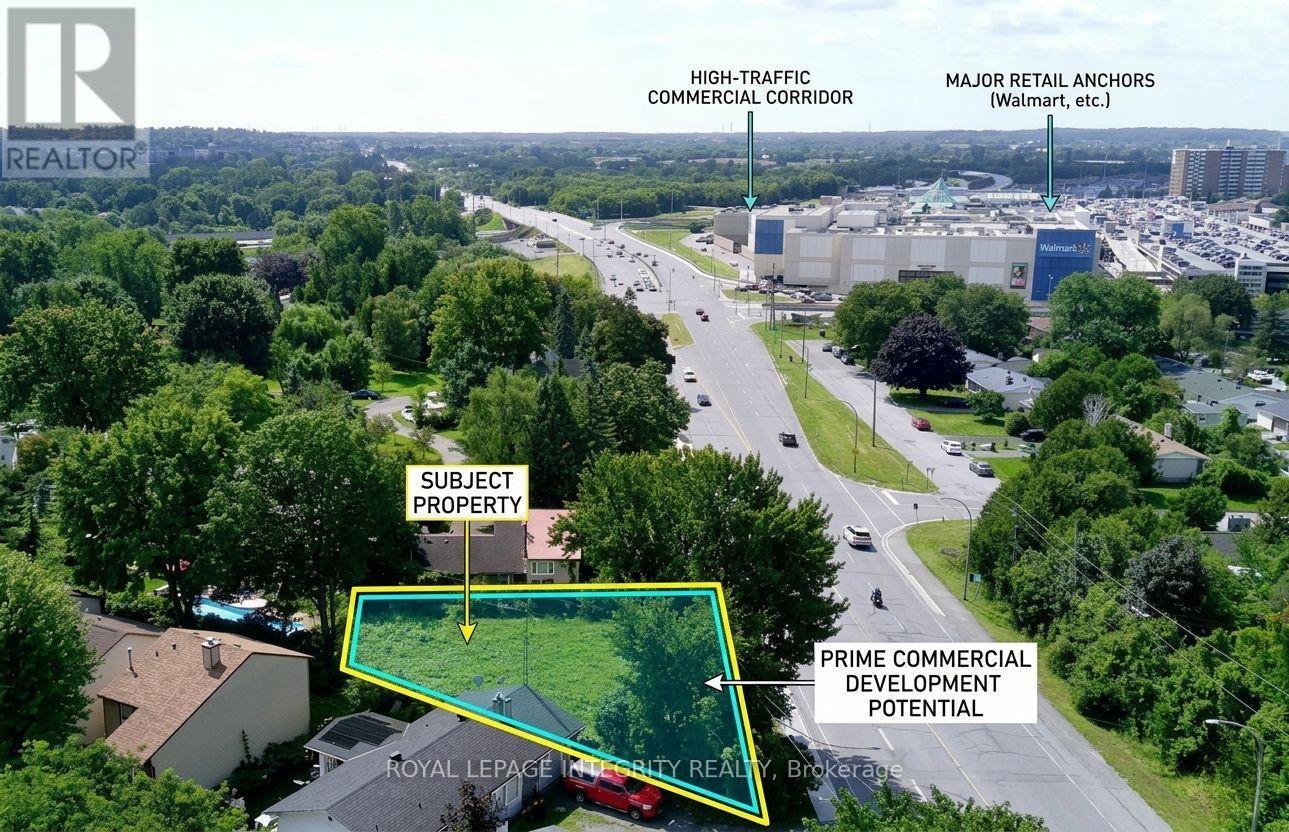
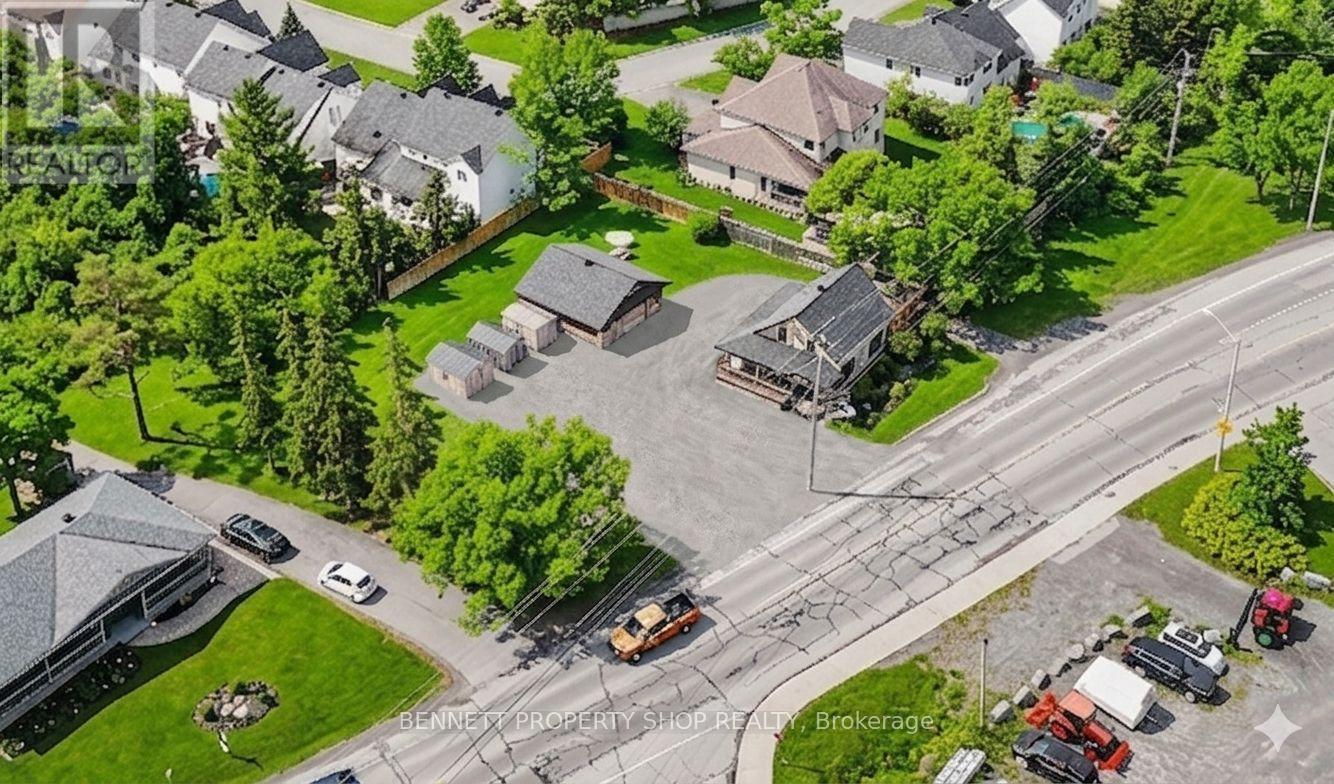
Build Your Dream Home in a sought-after neighbourhood next door to McKellar Park, located Steps to the Ottawa River, Trans Canada Trail/ Ottawa River Pathway & a scenic 10-minute bike ride to Westboro Beach & Britannia Beach & Yacht Club. Premium lot on a dead-end street w/versatile R2F Zoning allows potential for investors & developers. When Semis can sell for over $1.2M+ & Detached homes $1.5M+ in the neighbourhood, this shows a strong buyer demand for turn-key luxury, & prime potential to maximize Return On Investment (ROI) on every square foot. An ideal canvas for builders to capitalize on high resale ceilings, modern infill design, and maximum density potential. Close to top schools, parks & the upcoming LRT Expansion at Westboro Beach for effortless commuting. Potential to tear down or full renovated the detached home on this lot. Main Floor features a functional Kitchen, Dining Room & Living Room w/a WETT- Certified Wood Stove w/access to a bright 3-Season Sunroom. Includes a main floor Bedroom, Den & a Reno'd 3PC Bath. 2nd Level features the Primary Bedroom + a Loft & Plenty of tucked away storage. Finished Basement w/Separate Entrance Features a private front- facing entrance- perfect for an in-law suite or rental. Includes a Family Rm, 2 Dens, Laundry & a 3PC Bath w/indoor sauna & hot tub (as-is). Lg entertaining Deck seamlessly connected to the Sunroom & Massive Toy Storage (5'10 x 34'6)- A dedicated exterior enclosure w/sliding door, custom-built to secure canoes, kayaks & paddleboards. Oversized Detached Garage (16'10 x 31'9)- features its own independent electrical panel- ideal for mechanics, boat enthusiasts or a hobby workshop. Roof a mix of metal (front), composite (peak) & asphalt (back). Windows & Furnace are older. Prime land, endless potential & Ottawa's Elite Riverside lifestyle awaiting your vision. Bring your blueprints & build the ultimate dream. (id:28469)

Virtual tour

Facts & features

Property

MLS® Number
X13597602
Property Type
Vacant Land
Neighbourhood
Woodroffe North
Community Name
6001 - Woodroffe
Amenities Near By
Beach, Park, Public Transit, Schools
Features
Wooded Area
Parking Space Total
5
Structure
Deck, Patio(s), Shed, Workshop

Building

Bathroom Total
2
Bedrooms Above Ground
2
Bedrooms Total
2
Appliances
Cooktop, Dryer, Water Heater, Oven, Stove, Washer, Window Coverings, Refrigerator
Basement Development
Finished
Basement Features
Separate Entrance
Basement Type
Full, N/a (finished), N/a
Cooling Type
Central Air Conditioning
Fireplace Present
Yes
Fireplace Type
Woodstove
Foundation Type
Block
Heating Fuel
Electric
Heating Type
Forced Air
Stories Total
2
Size Interior
1,100 - 1,500 Sqft
Utility Water
Municipal Water

Parking

Detached Garage
Garage

Land

Acreage
No
Fence Type
Fully Fenced
Land Amenities
Beach, Park, Public Transit, Schools
Sewer
Sanitary Sewer
Size Depth
118 Ft
Size Frontage
20 Ft ,8 In
Size Irregular
20.7 X 118 Ft
Size Total Text
20.7 X 118 Ft
Surface Water
River/stream
Zoning Description
R2f

Utilities

Cable
Available
Electricity
Installed
Sewer
Installed

Monthly payment estimate

$
Estimated payment per month
Mortgage amount
Total interest

Estimate only — excludes property tax, insurance and condo fees. Rates compound semi-annually as is standard for Canadian mortgages.

Rooms

Second Level

  • Loft 3.4 m x 2.54 m
  • Primary Bedroom 3.99 m x 3.84 m

Basement

  • Den 3.33 m x 2.9 m
  • Bathroom 2.36 m x 1.37 m
  • Other 1.93 m x 1.45 m
  • Den 3.35 m x 3.35 m
  • Laundry Room 2.01 m x 1.85 m
  • Family Room 6.2 m x 4.62 m

Main Level

  • Foyer 1.78 m x 1.27 m
  • Kitchen 4.55 m x 2.92 m
  • Dining Room 3.43 m x 3.35 m
  • Den 2.24 m x 1.93 m
  • Living Room 4.57 m x 3.96 m
  • Bathroom 2.9 m x 1.45 m
  • Bedroom 3.48 m x 3.28 m

Location

92 Orvigale Road, Ottawa, Ontario K2B 5A2  ·  Get directions