About this home
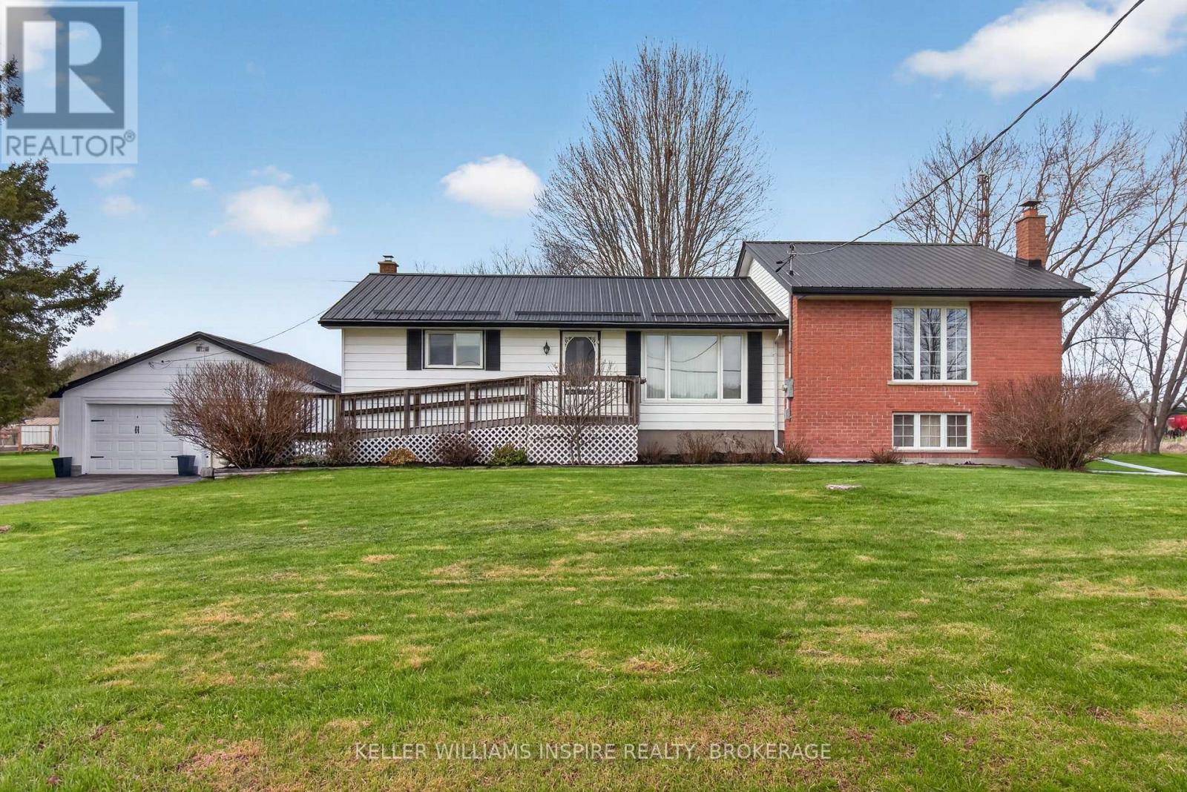
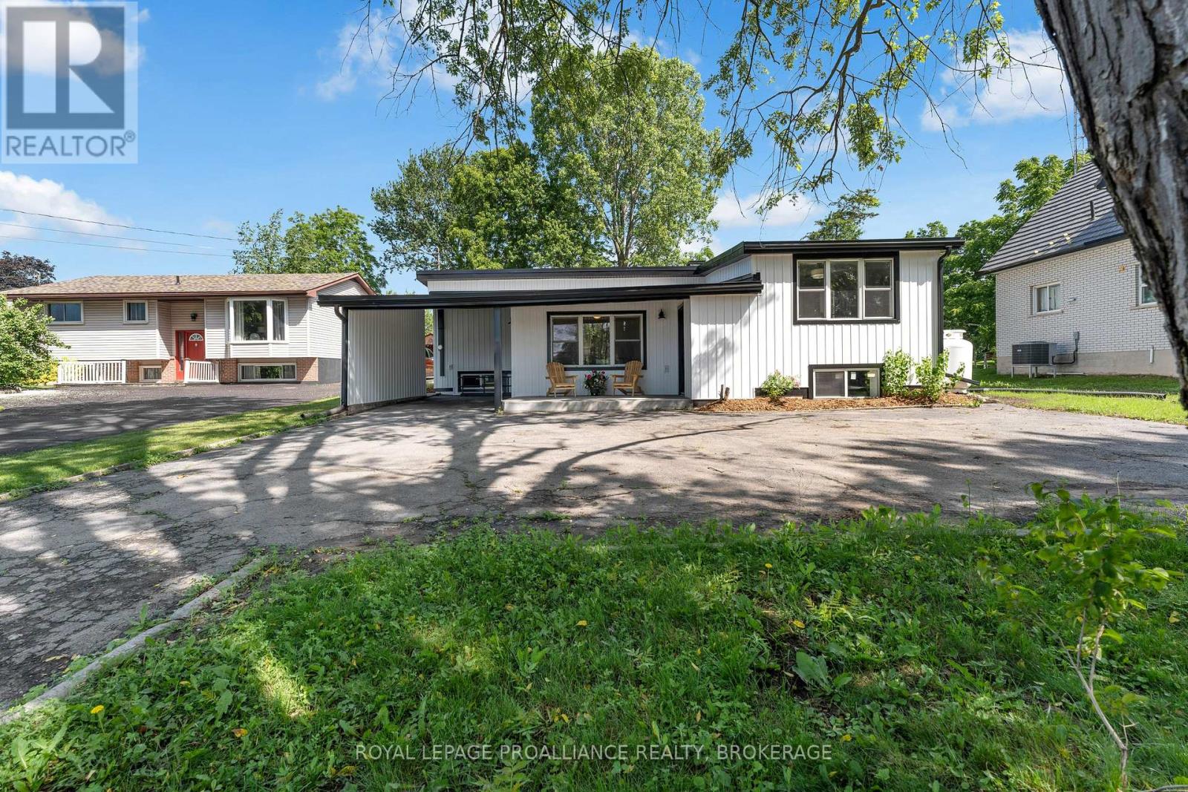
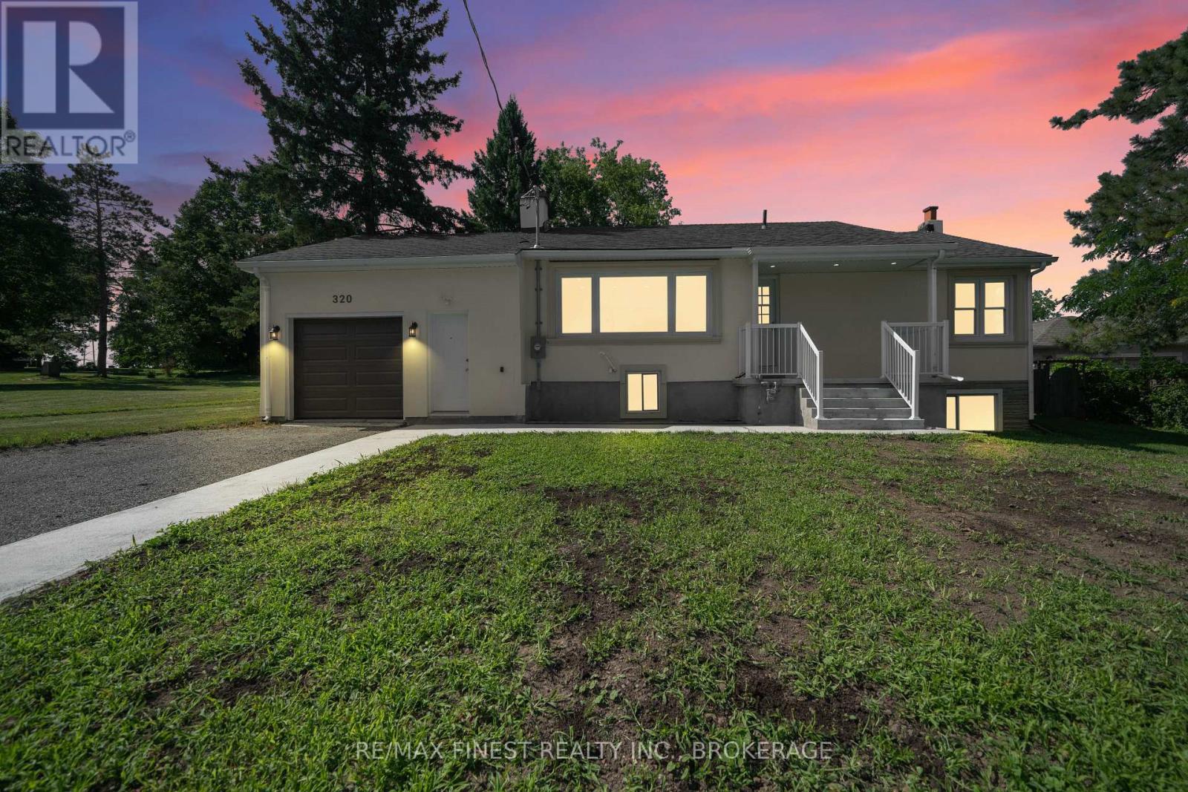
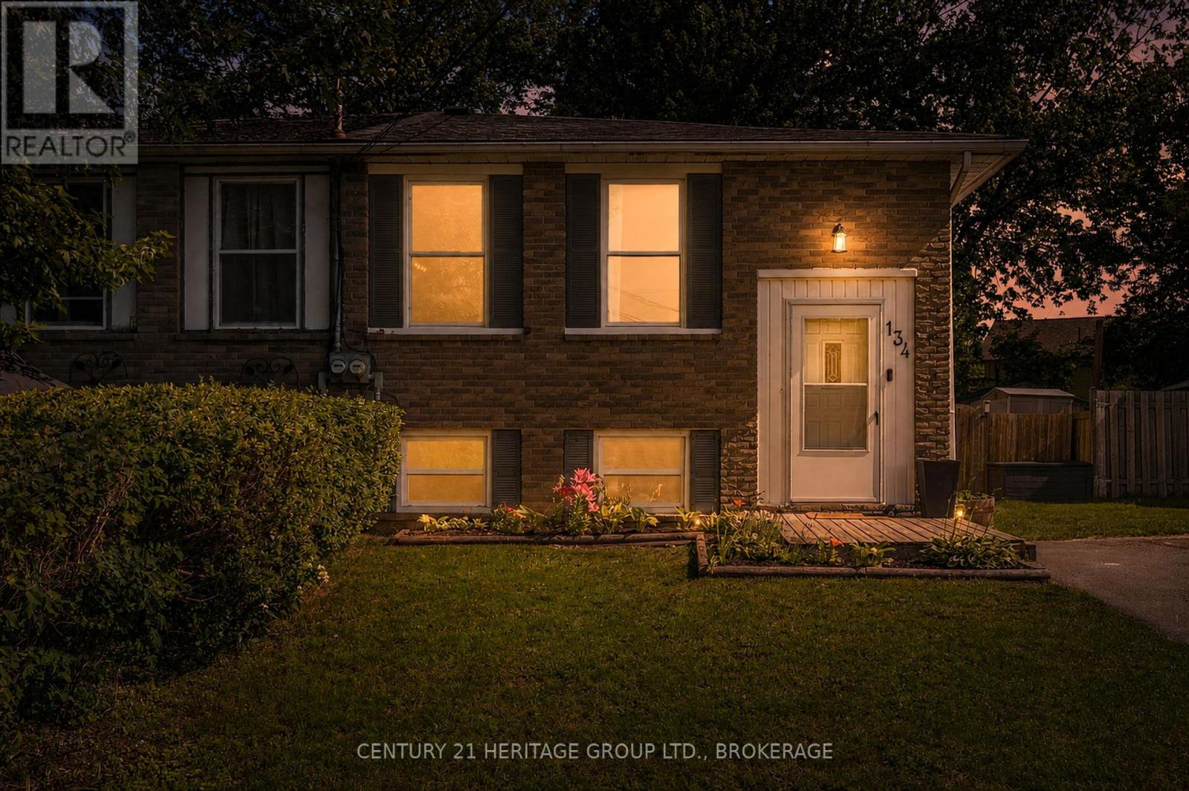
Welcome home to 34 Sherwood Avenue, a lovingly maintained one owner bungalow where pride of ownership is evident from the moment you arrive. Offering 3+1 bedrooms, 1.5 bathrooms, and 1,223 sqft on the main level, this home has been exceptionally well cared for and is ready for its next chapter. The updated kitchen offers the perfect blend of style and functionality, while the bright and inviting main floor provides comfortable living spaces. The lower level features a spacious recreation room, a fourth bedroom, and a generous utility room with laundry and plenty of storage space. Step outside to enjoy the large covered deck and spacious, fully fenced lot, offering plenty of room for entertaining, relaxing, gardening, or watching children and pets play. Situated in a welcoming neighbourhood close to schools, parks, and everyday amenities, this home has been lovingly cared for and is ready to welcome its next owners. (id:28469)
Open house
Facts & features
Property
- MLS® Number
- X13597352
- Property Type
- Single Family
- Community Name
- 54 - Amherstview
- Ownership
- Freehold
- Amenities Near By
- Park
- Equipment Type
- Water Heater
- Features
- Level Lot, Flat Site, Dry, Carpet Free
- Parking Space Total
- 2
- Rental Equipment Type
- Water Heater
- Structure
- Deck, Shed
Building
- Bathroom Total
- 2
- Bedrooms Above Ground
- 3
- Bedrooms Below Ground
- 1
- Bedrooms Total
- 4
- Age
- 51 To 99 Years
- Amenities
- Fireplace(s)
- Appliances
- Dishwasher, Dryer, Stove, Washer, Window Coverings, Refrigerator
- Architectural Style
- Bungalow
- Basement Development
- Partially Finished
- Basement Type
- Full (partially Finished)
- Construction Style Attachment
- Detached
- Cooling Type
- Central Air Conditioning
- Exterior Finish
- Brick
- Fireplace Present
- Yes
- Fireplace Total
- 1
- Foundation Type
- Block
- Half Bath Total
- 1
- Heating Fuel
- Natural Gas
- Heating Type
- Forced Air
- Stories Total
- 1
- Size Interior
- 1,100 - 1,500 Sqft
- Type
- House
- Utility Water
- Municipal Water
Parking
- No Garage
- —
Land
- Acreage
- No
- Fence Type
- Fully Fenced
- Land Amenities
- Park
- Landscape Features
- Landscaped
- Sewer
- Sanitary Sewer
- Size Depth
- 125 Ft
- Size Frontage
- 70 Ft
- Size Irregular
- 70 X 125 Ft
- Size Total Text
- 70 X 125 Ft|under 1/2 Acre
- Zoning Description
- R1
Utilities
- Cable
- Available
- Electricity
- Installed
- Sewer
- Installed
Monthly payment estimate
- Mortgage amount
- —
- Total interest
- —
Down payments under 20% typically require mortgage default insurance (CMHC), which is not included in this estimate.
Estimate only — excludes property tax, insurance and condo fees. Rates compound semi-annually as is standard for Canadian mortgages.
Rooms
Basement
- Other 6.71 m x 8.01 m
- Bathroom 1.66 m x 1.35 m
- Bedroom 4 2.83 m x 3.96 m
- Recreational, Games Room 5.11 m x 7.18 m
- Laundry Room 3.18 m x 4.26 m
Main Level
- Primary Bedroom 3.26 m x 3.89 m
- Bedroom 2 2.9 m x 2.99 m
- Bedroom 3 2.96 m x 3.72 m
- Kitchen 2.95 m x 4.33 m
- Dining Room 3.06 m x 3 m
- Living Room 3.99 m x 5.73 m
- Bathroom 2.97 m x 2.34 m
Location
34 Sherwood Avenue, Loyalist, Ontario K7N 1N4 · Get directions
This REALTOR.ca listing content is owned and licensed by REALTOR® members of The Canadian Real Estate Association
The trademarks REALTOR®, REALTORS®, and the REALTOR® logo are controlled by The Canadian Real Estate Association (CREA) and identify real estate professionals who are members of CREA. The trademarks MLS®, Multiple Listing Service® and the associated logos are owned by The Canadian Real Estate Association (CREA) and identify the quality of services provided by real estate professionals who are members of CREA. The trademark DDF® is owned by The Canadian Real Estate Association (CREA) and identifies CREA's Data Distribution Facility (DDF®)
- Last Updated
- July 23 2026 05:10:26
- Data Provider
- Kingston & Area Real Estate Association
- Listing Office
- Royal LePage Proalliance Realty, Brokerage