
About this home
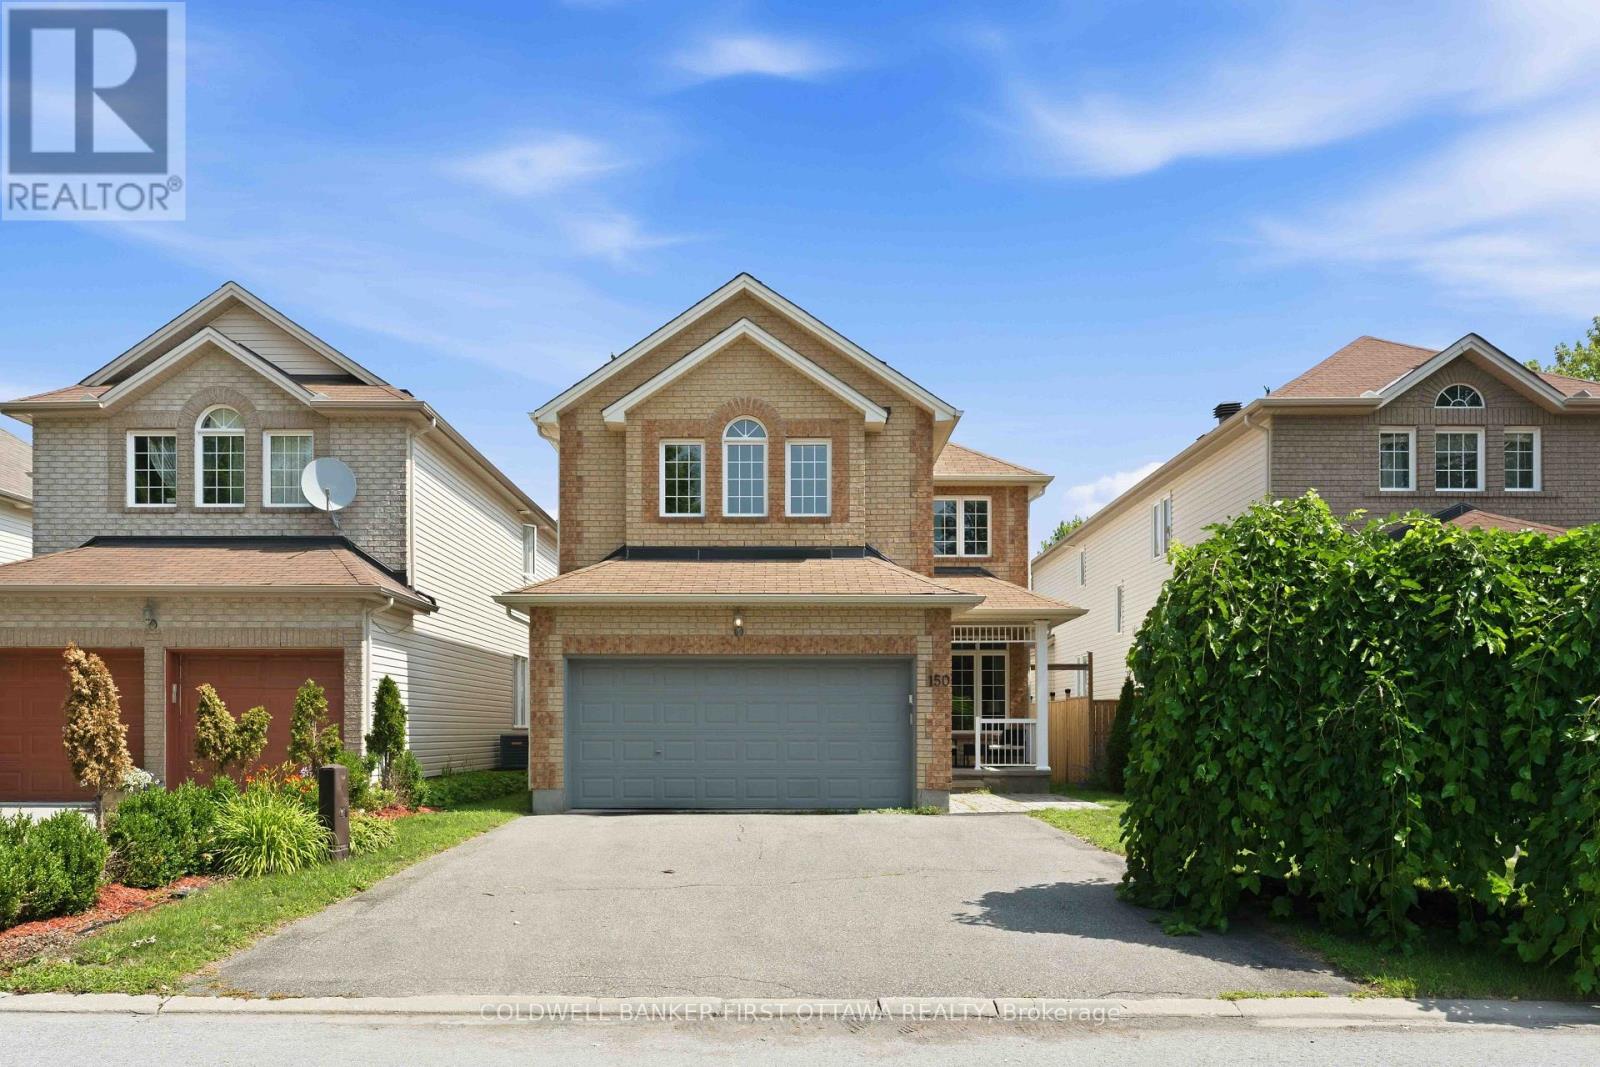
Welcome to this beautiful 4 bedroom home, ideally located in the heart of Bridlewood on a generous lot surrounded by parks, walking trails, and every convenience. Designed with both family living and entertaining in mind, this well appointed home offers a functional layout with generous principal rooms and an abundance of natural light. At the heart of the home is the beautifully updated kitchen, featuring ample cabinetry, quality finishes, and a bright eating area overlooking the private backyard. The adjoining family room, complete with a cozy fireplace, creates the perfect gathering space, while the formal living and dining rooms provide plenty of room for entertaining. A convenient main floor laundry room, powder room, and inside access to the double car garage complete the main level. The grand staircase leads to the second floor, where the impressive primary suite offers a walk in closet and a beautifully updated ensuite bath. Three additional bedrooms and an updated full bathroom provide exceptional space for a growing family. The finished lower level extends the living space with a large recreation room, offering endless possibilities for family movie nights, a games room, home gym, or office. Step outside to enjoy the oversized, private backyard, complete with mature landscaping and an in ground sprinkler system to keep the lawn looking its best all season long. Located just minutes from excellent schools, shopping, transit, recreation, and the NCC trail network, this is an exceptional opportunity to own a beautifully updated family home in one of Kanata's most desirable neighbourhoods. 24 Hour Irrevocable on all offers. (id:28469)
Facts & features
Property
- MLS® Number
- X13596586
- Property Type
- Single Family
- Community Name
- 9004 - Kanata - Bridlewood
- Ownership
- Freehold
- Features
- Irregular Lot Size
- Parking Space Total
- 4
Building
- Bathroom Total
- 3
- Bedrooms Above Ground
- 4
- Bedrooms Total
- 4
- Appliances
- Central Vacuum, Dishwasher, Dryer, Stove, Washer, Refrigerator
- Basement Development
- Finished
- Basement Type
- N/a (finished)
- Construction Style Attachment
- Detached
- Cooling Type
- Central Air Conditioning
- Exterior Finish
- Aluminum Siding, Brick
- Fireplace Present
- Yes
- Foundation Type
- Poured Concrete
- Half Bath Total
- 1
- Heating Fuel
- Natural Gas
- Heating Type
- Forced Air
- Stories Total
- 2
- Size Interior
- 2,000 - 2,500 Sqft
- Type
- House
- Utility Water
- Municipal Water
Parking
- Attached Garage
- —
- Garage
- —
Land
- Acreage
- No
- Sewer
- Sanitary Sewer
- Size Depth
- 91 Ft ,1 In
- Size Frontage
- 52 Ft ,9 In
- Size Irregular
- 52.8 X 91.1 Ft
- Size Total Text
- 52.8 X 91.1 Ft
Monthly payment estimate
- Mortgage amount
- —
- Total interest
- —
Down payments under 20% typically require mortgage default insurance (CMHC), which is not included in this estimate.
Estimate only — excludes property tax, insurance and condo fees. Rates compound semi-annually as is standard for Canadian mortgages.
Rooms
Second Level
- Bedroom 2 3.9 m x 3.37 m
- Bedroom 3 4.98 m x 2.72 m
- Bedroom 4 3.38 m x 3.36 m
- Bathroom 4.01 m x 1.8 m
- Primary Bedroom 5.48 m x 5.43 m
- Bathroom 4.4 m x 2.3 m
Basement
- Family Room 6.18 m x 3.2 m
- Games Room 6.64 m x 2.71 m
- Other 4.81 m x 4.68 m
Main Level
- Foyer 2.48 m x 2.22 m
- Living Room 5.29 m x 2.97 m
- Dining Room 3.95 m x 3.33 m
- Laundry Room 3.2 m x 1.79 m
- Family Room 4.88 m x 3.34 m
- Partial Bathroom 1.68 m x 1.49 m
- Kitchen 4.2 m x 3.22 m
- Eating Area 4.23 m x 2.41 m
Location
46 Dartmoor Drive, Ottawa, Ontario K2M 1S6 · Get directions
This REALTOR.ca listing content is owned and licensed by REALTOR® members of The Canadian Real Estate Association
The trademarks REALTOR®, REALTORS®, and the REALTOR® logo are controlled by The Canadian Real Estate Association (CREA) and identify real estate professionals who are members of CREA. The trademarks MLS®, Multiple Listing Service® and the associated logos are owned by The Canadian Real Estate Association (CREA) and identify the quality of services provided by real estate professionals who are members of CREA. The trademark DDF® is owned by The Canadian Real Estate Association (CREA) and identifies CREA's Data Distribution Facility (DDF®)
- Last Updated
- July 27 2026 11:53:51
- Data Provider
- Ottawa Real Estate Board
- Listing Office
- Royal LePage Integrity Realty