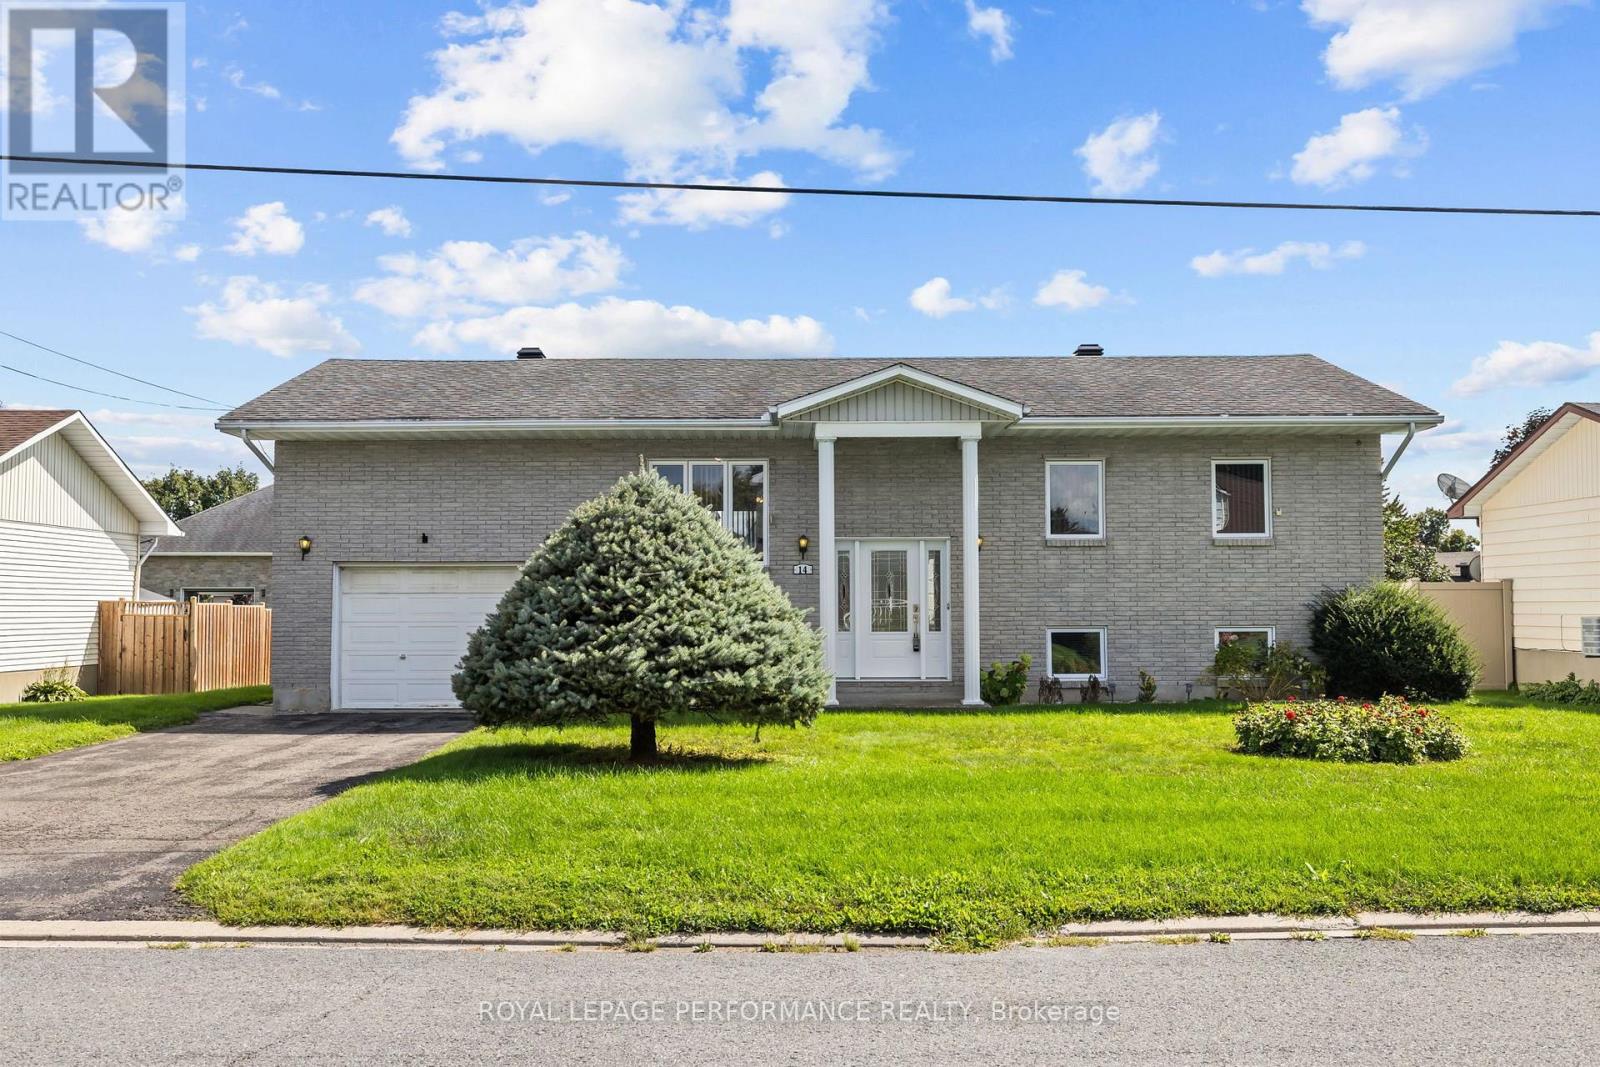

Garage Garage Garage! Commercial & Residential zoning. Casselman - Welcome to this beautifully maintained 3-bedroom home in the heart of Casselman, where pride of ownership is evident throughout. Offering the perfect blend of comfort and opportunity, this property features valuable dual zoning (commercial and residential), ideal for homeowners, investors, or entrepreneurs. Enjoy the convenience of full municipal services and a prime location within walking distance to schools, parks, grocery stores, restaurants, and pharmacy-everything you need at your doorstep. The home is complemented by a heated double garage (with water and heated) 27'X23', and a spacious workshop - 11'X19', perfect for hobbyists, business use, or additional storage. A rare find combining lifestyle, location, and versatility-don't miss this exceptional opportunity. (id:28469)
Facts & features
Property
MLS® Number
X13602570
Property Type
Single Family
Community Name
604 - Casselman
Ownership
Freehold
Parking Space Total
10
Structure
Shed
Building
Bathroom Total
2
Bedrooms Above Ground
3
Bedrooms Total
3
Amenities
Fireplace(s)
Appliances
Garage Door Opener Remote(s), Water Heater, Dishwasher, Dryer, Microwave, Stove, Washer, Refrigerator
Basement Development
Unfinished
Basement Type
N/a (unfinished)
Construction Style Attachment
Detached
Cooling Type
Central Air Conditioning
Exterior Finish
Brick
Fireplace Present
Yes
Foundation Type
Block
Heating Fuel
Natural Gas
Heating Type
Forced Air
Stories Total
2
Size Interior
1,500 - 2,000 Sqft
Type
House
Utility Water
Municipal Water
Parking
Attached Garage
—
Garage
—
Land
Acreage
No
Sewer
Sanitary Sewer
Size Depth
139 Ft ,10 In
Size Frontage
60 Ft
Size Irregular
60 X 139.9 Ft
Size Total Text
60 X 139.9 Ft
Monthly payment estimate
$
Estimated payment—per month
Mortgage amount
—
Total interest
—
Down payments under 20% typically require mortgage default insurance (CMHC), which is not included in this estimate.
Estimate only — excludes property tax, insurance and condo fees. Rates compound semi-annually as is standard for Canadian mortgages.
Rooms
Second Level
Bedroom3.73 m x 3.43 m
Bedroom3.76 m x 3.68 m
Bathroom2.11 m x 2.26 m
Office2.01 m x 2.62 m
Main Level
Living Room3.66 m x 3.48 m
Dining Room3.51 m x 3.18 m
Kitchen4.32 m x 7.8 m
Bathroom3.58 m x 2.49 m
Primary Bedroom3.35 m x 3.68 m
Foyer1.14 m x 1.55 m
Location
684 Principale Street, Casselman, Ontario K0A 1M0 ·
Get directions