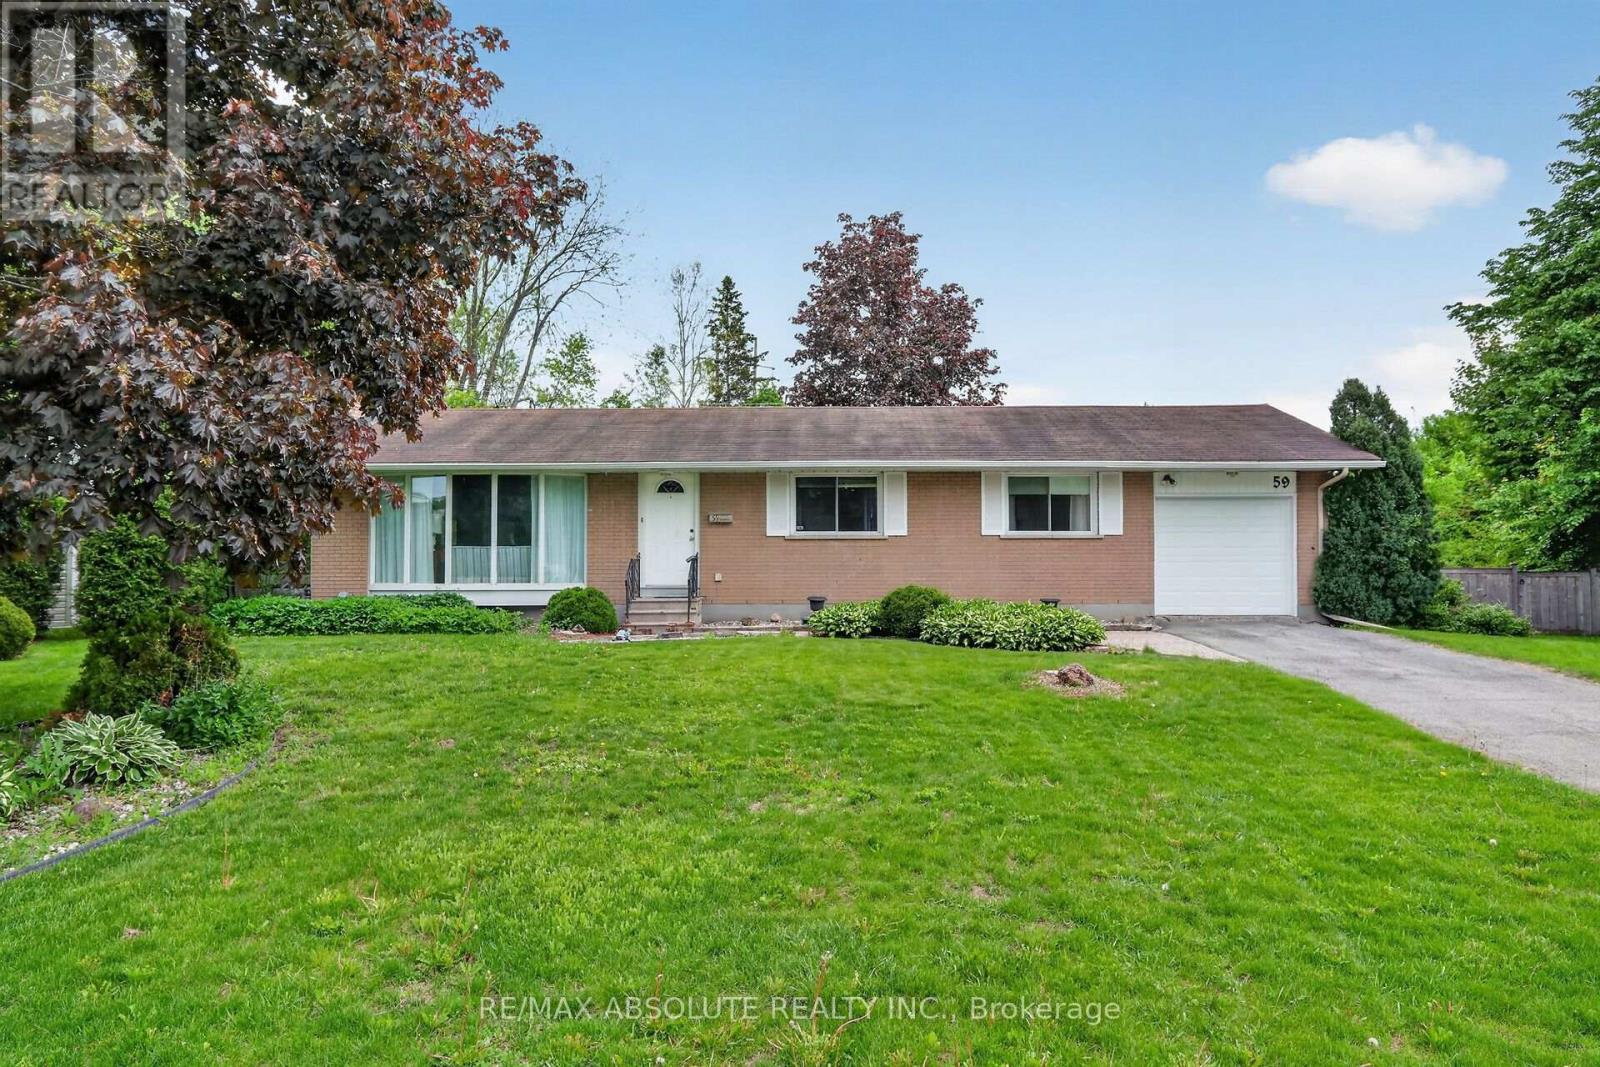

For Sale Single Family

1454 Stagecoach Road

Ottawa, Ontario K4P 1G1

4 Bedrooms
2 Bathrooms
1,100 - 1,500 sqft Interior
7 Parking spaces
100 X 260 Ft Lot size
Central Air Conditioning Forced Air

About this home

Incredible potential and outstanding value at 1454 Stagecoach Road in Greely! Situated on an expansive lot featuring a detached garage and a large shed, this 4-bedroom, 2-bathroom home offers endless opportunity for buyers, investors, or contractors.Key mechanical updates are already completed for peace of mind, including the roof, windows, furnace, and A/C (all 2014), as well as the hot water tank (2024). While the home and septic system need work, the price is reflective of the improvements required-giving you a rare chance to bring your own design vision, customize every detail, and build instant equity. With vacant land in the area selling for over $400,000, the upside and value proposition here are undeniable. Don't miss this fantastic opportunity to make this home your own! (id:28469)

Facts & features

Property

MLS® Number
X13601858
Property Type
Single Family
Community Name
1601 - Greely
Ownership
Freehold
Features
Level Lot
Parking Space Total
7
Structure
Shed

Building

Bathroom Total
2
Bedrooms Above Ground
4
Bedrooms Total
4
Age
51 To 99 Years
Appliances
Water Heater, Dryer, Freezer, Stove, Washer, Refrigerator
Basement Development
Partially Finished
Basement Type
N/a (partially Finished)
Construction Style Attachment
Detached
Cooling Type
Central Air Conditioning
Exterior Finish
Vinyl Siding
Foundation Type
Poured Concrete
Half Bath Total
1
Heating Fuel
Natural Gas
Heating Type
Forced Air
Stories Total
2
Size Interior
1,100 - 1,500 Sqft
Type
House
Utility Water
Drilled Well

Parking

Detached Garage
Garage

Land

Acreage
No
Sewer
Septic System
Size Depth
260 Ft
Size Frontage
100 Ft
Size Irregular
100 X 260 Ft
Size Total Text
100 X 260 Ft
Zoning Description
Residential

Utilities

Cable
Available
Electricity
Available

Monthly payment estimate

$
Estimated payment per month
Mortgage amount
Total interest

Estimate only — excludes property tax, insurance and condo fees. Rates compound semi-annually as is standard for Canadian mortgages.

Rooms

Second Level

  • Bathroom 2.11 m x 1.5 m
  • Bedroom 3.56 m x 2.54 m
  • Bedroom 2 3.15 m x 2.77 m
  • Primary Bedroom 3.68 m x 3.56 m
  • Bedroom 4 3.84 m x 2.67 m

Basement

  • Recreational, Games Room 3.63 m x 2.49 m
  • Recreational, Games Room 7.98 m x 3.1 m

Main Level

  • Kitchen 3.02 m x 3.5 m
  • Living Room 5.36 m x 3.5 m
  • Dining Room 3.5 m x 3.45 m
  • Bathroom 2.34 m x 1.5 m

Location

1454 Stagecoach Road, Ottawa, Ontario K4P 1G1  ·  Get directions