


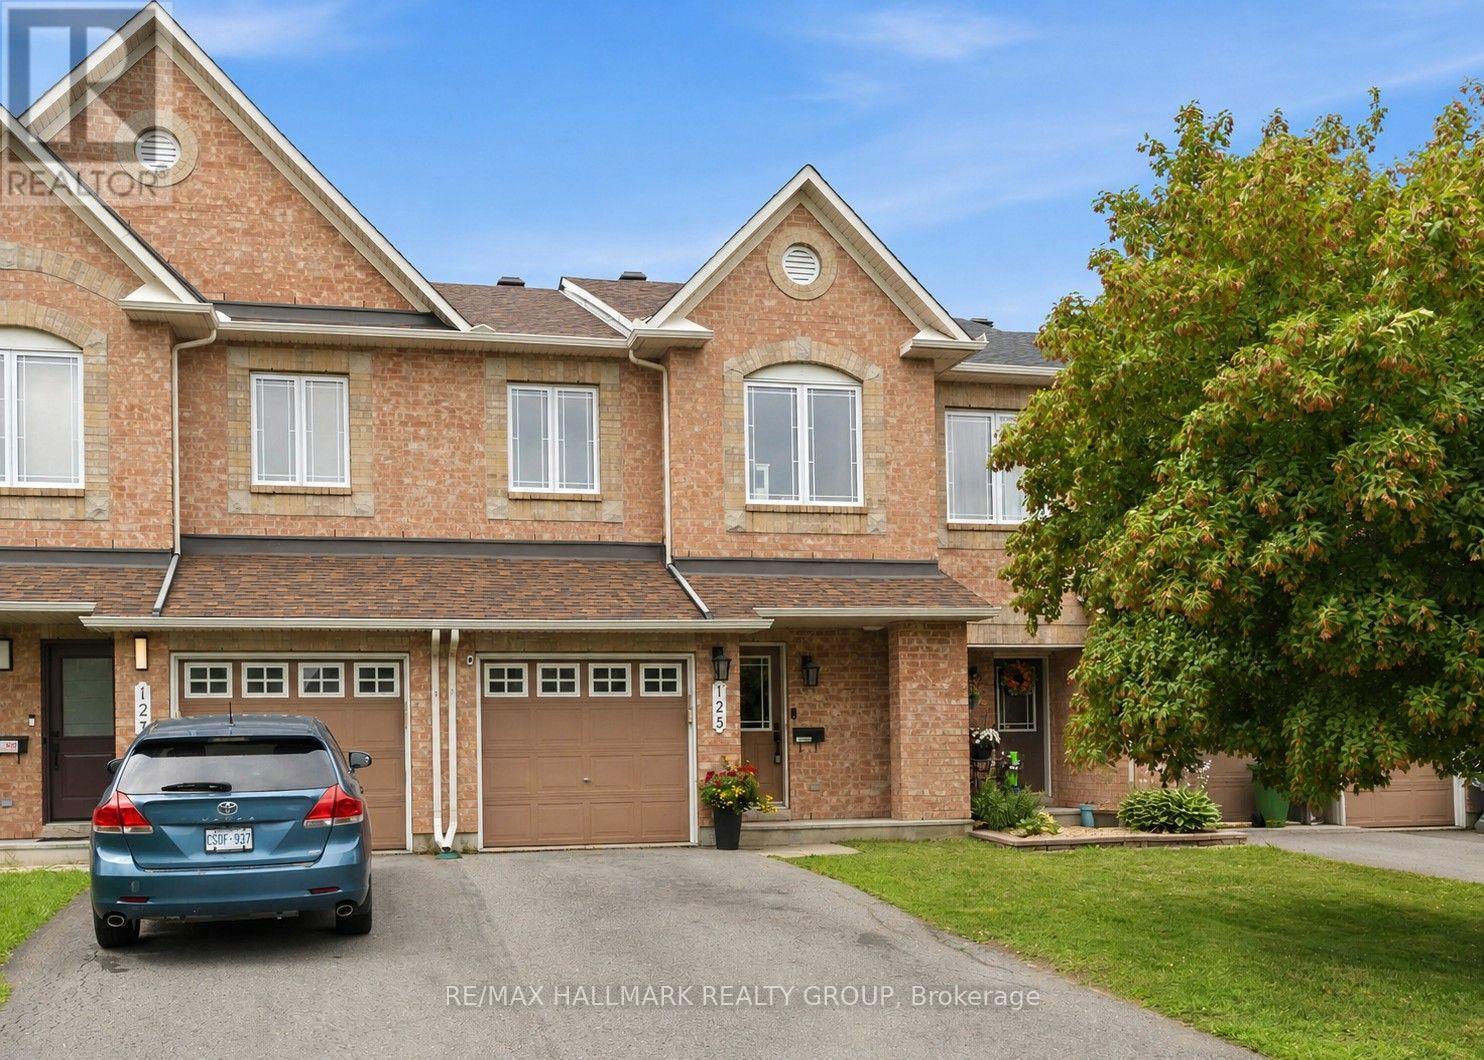

For Sale Single Family

1565 Lilac Lane

$769,900 Est. $3,409/mo ↓

Ottawa, Ontario K4C 1C4

3 Bedrooms
2 Bathrooms
2,000 - 2,500 sqft Interior
10 Parking spaces
273.9 Ft, 1/2 - 1.99 Acres Lot size
2 days ago Listed
Virtual tour Fireplace Window Air Conditioner Forced Air

About this home

Absolutely one of a kind property on a 1.73 acre lot with unbelievable views of the Ottawa river and Gatineau hills. This unique home offers an open layout with a loads of function including a kitchen that offers lots of cabinet and counter space with a handy breakfast bar, quartz counters and stainless appliances overlooking the expansive living and dining room that can accommodate any sized table and features a gas fireplace, a sunroom with wood burning stove and incredible views, a family room, a den/library, a newly renovated full bath and laundry room. The upper level boasts three large bedrooms, a large foyer and a stunning brand new full bath with walk in glass shower, dual sinks with lighted/fog free mirrors and a giant soaker tub. With mostly hardwood throughout the house, brand new fridge, dishwasher and microwave, ultra quiet windows, fresh paint and new carpets and boasting a large deck on the east side and a deck with gazebo on the west side, two storage sheds, an oversized detached insulated and heated garage all on a huge private lot with a park nearby and just minutes to town this is one of those homes you just have to see to believe. Some photos have been virtually staged. (id:28469)

Facts & features

Property

MLS® Number
X13601740
Property Type
Single Family
Community Name
1110 - Camelot
Ownership
Freehold
Equipment Type
Water Softener
Features
Irregular Lot Size, Gazebo
Parking Space Total
10
Rental Equipment Type
Water Softener
Structure
Shed
View Type
View

Building

Bathroom Total
2
Bedrooms Above Ground
3
Bedrooms Total
3
Amenities
Fireplace(s)
Appliances
Central Vacuum, Dishwasher, Dryer, Stove, Washer, Refrigerator
Basement Development
Unfinished
Basement Type
N/a (unfinished)
Construction Style Attachment
Detached
Cooling Type
Window Air Conditioner
Exterior Finish
Vinyl Siding
Fireplace Present
Yes
Fireplace Total
2
Fireplace Type
Woodstove
Foundation Type
Block
Heating Fuel
Natural Gas
Heating Type
Forced Air
Stories Total
2
Size Interior
2,000 - 2,500 Sqft
Type
House

Parking

Detached Garage
Garage

Land

Acreage
No
Sewer
Septic System
Size Frontage
273 Ft ,10 In
Size Irregular
273.9 Ft
Size Total Text
273.9 Ft|1/2 - 1.99 Acres
Zoning Description
Res

The Camelot market

21 Active listings
$899,900 Median asking price
14% below median This home
22 days Avg. time on market
Browse all Camelot listings →

Monthly payment estimate

$
Estimated payment per month
Mortgage amount
Total interest

Estimate only — excludes property tax, insurance and condo fees. Rates compound semi-annually as is standard for Canadian mortgages.

Cost of ownership

Est. monthly payment
$3,409/mo
Ontario land transfer tax
$11,873 one-time

Payment assumes 20% down over 25 years. First-time buyers may get up to $4,000 back on land transfer tax.

Rooms

Second Level

  • Bathroom 2.82 m x 3.29 m
  • Primary Bedroom 7.02 m x 3.51 m
  • Bedroom 3 4.13 m x 3.34 m
  • Foyer 2.47 m x 5.79 m
  • Bedroom 2 3.51 m x 4.63 m

Main Level

  • Family Room 3.43 m x 6.83 m
  • Bathroom 2.18 m x 3.35 m
  • Kitchen 2.76 m x 2.31 m
  • Living Room 4.76 m x 4.92 m
  • Laundry Room 4.19 m x 2.31 m
  • Dining Room 3.51 m x 5.74 m
  • Sunroom 4.72 m x 4.31 m

What's nearby

Location

1565 Lilac Lane, Ottawa, Ontario K4C 1C4  ·  Get directions

Want first look at new Camelot homes in this price range?

Create a free account