For Sale Single Family
MLS® X13602814

1 - 509 King Edward Avenue

$630,000 + $1395.00 monthly maintenance
Ottawa, Ontario K1N 7N3
4 Bedrooms
3 Bathrooms
1,600 - 1,799 sqft Interior
1 Parking spaces
Fireplace Central Air Conditioning Forced Air

About this home

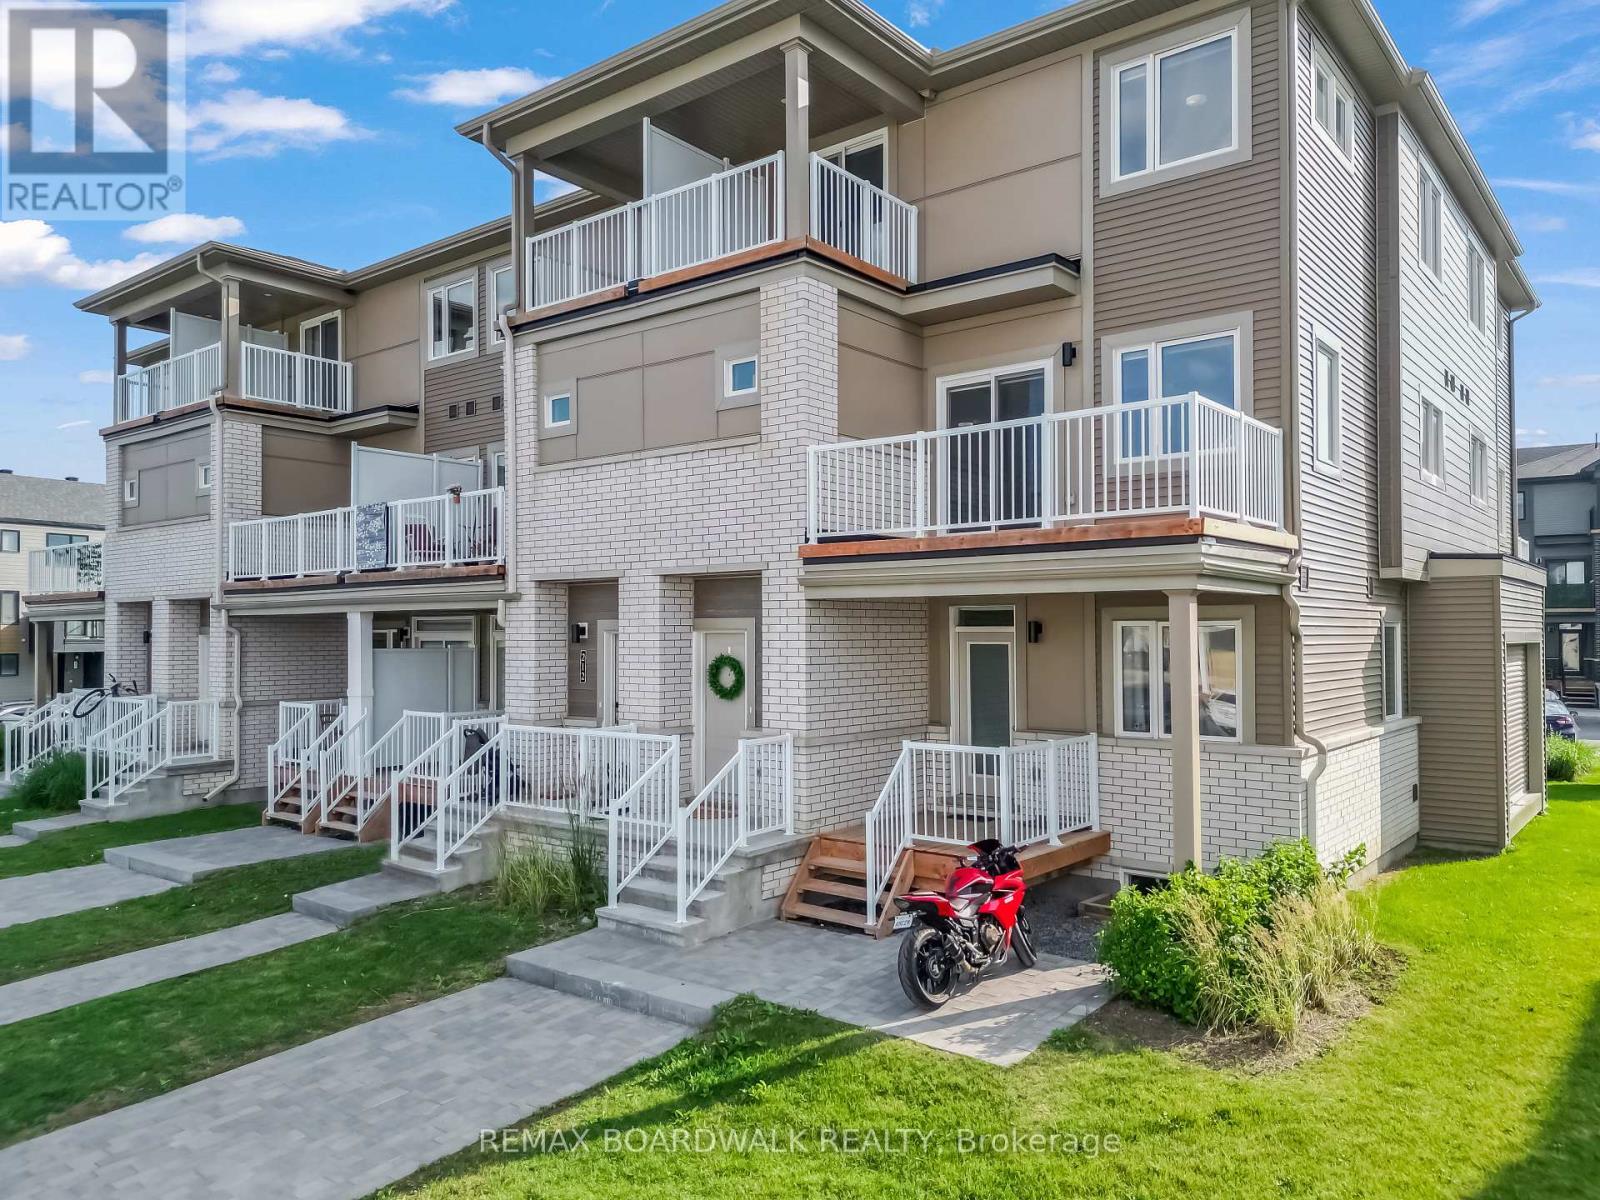
Discover a heritage home in amoungst new builds with an impressive blend of character, space and versatility in a location where everyday conveniences are just steps away. Featuring 3+1 bedrooms & 3 bathrooms, this distinctive brick home showcases elegant architectural accents and an interior filled with rich & timeless details. Inside you'll find classic hardwood flooring, ceramic tile finishes and exposed brick walls that create a warm and sophisticated atmosphere. The spacious main level provides a variety of options for both everyday living and entertaining, including a dedicated dining room, inviting lounge area with a wood-burning fireplace and a separate living room that opens directly onto a private enclosed deck. The well appointed kitchen offers ample maple cabinetry, granite countertops, a gas cooktop, built-in oven and top-tier stainless appliances, making it both stylish and functional.The three bedrooms are thoughtfully positioned across the upper levels, offering privacy and separation. The main 4-piece bathroom features a tub and shower surround with pristine white ceramic tile. The primary suite is an enchanting retreat, complete with a generous walk-in closet fitted with custom organizers and a luxurious ensuite. Relax and unwind in the six-foot soaker tub or enjoy the spacious glass enclosed shower.The finished lower level adds even more flexibility and currently serves as a home gym but is easily adaptable to a fourth bedroom, guest suite, office or recreation space. A convenient 2-piece powder room is also located on this level. Direct interior access to the garage provides added convenience, while two dedicated storage areas offer plenty of room for seasonal items and household essentials. With its graceful character and adaptable layout, this refined home presents an exciting opportunity for those seeking a unique urban lifestyle with abundant living space and storage. (id:28469)

Facts & features

Property

MLS® Number
X13602814
Property Type
Single Family
Community Name
4003 - Sandy Hill
Ownership
Condominium/strata
Amenities Near By
Public Transit
Community Features
Pets Allowed With Restrictions
Equipment Type
Water Heater
Features
Balcony, In Suite Laundry
Parking Space Total
1
Rental Equipment Type
Water Heater

Building

Bathroom Total
3
Bedrooms Above Ground
3
Bedrooms Below Ground
1
Bedrooms Total
4
Amenities
Fireplace(s), Storage - Locker
Appliances
Garage Door Opener Remote(s), Oven - Built-in, Range, Dishwasher, Dryer, Microwave, Oven, Stove, Washer, Refrigerator
Basement Development
Finished
Basement Type
Full (finished)
Cooling Type
Central Air Conditioning
Exterior Finish
Brick
Fireplace Present
Yes
Fireplace Total
1
Foundation Type
Concrete
Half Bath Total
1
Heating Fuel
Natural Gas
Heating Type
Forced Air
Stories Total
3
Size Interior
1,600 - 1,799 Sqft
Type
Row / Townhouse

Parking

Underground
Garage
Inside Entry

Land

Acreage
No
Land Amenities
Public Transit

Monthly payment estimate

$
Estimated payment per month
Mortgage amount
Total interest

Estimate only — excludes property tax, insurance and condo fees. Rates compound semi-annually as is standard for Canadian mortgages.

Rooms

Second Level

  • Living Room 4.01 m x 3.55 m

Third Level

  • Bedroom 2 3.96 m x 3.2 m
  • Bedroom 3 3.91 m x 2.84 m

Lower Level

  • Bedroom 4 3.6 m x 2.66 m

Main Level

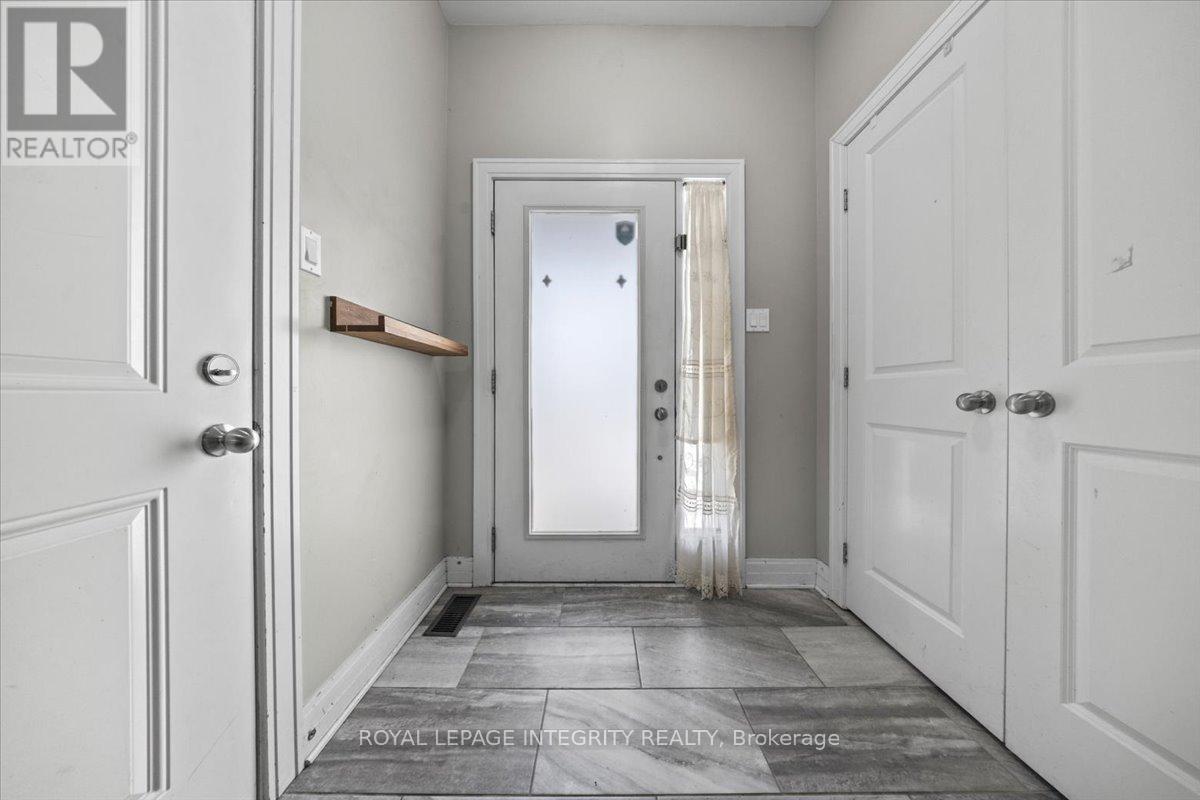
  • Foyer 1.87 m x 0.93 m
  • Kitchen 2.41 m x 2.1 m
  • Dining Room 3.88 m x 3.4 m
  • Family Room 4.01 m x 3.55 m
  • Other 3.81 m x 2.74 m

Upper Level

  • Primary Bedroom 3.93 m x 3.53 m

Location

1 - 509 King Edward Avenue, Ottawa, Ontario K1N 7N3  ·  Get directions