
For Sale Single Family

61 Conacher Drive

Kingston, Ontario K7K 2W5

3 Bedrooms
2 Bathrooms
700 - 1,100 sqft Interior
2 Parking spaces
50 X 100 Ft, Under 1/2 Acre Lot size
Central Air Conditioning Heat Pump Landscaped

About this home

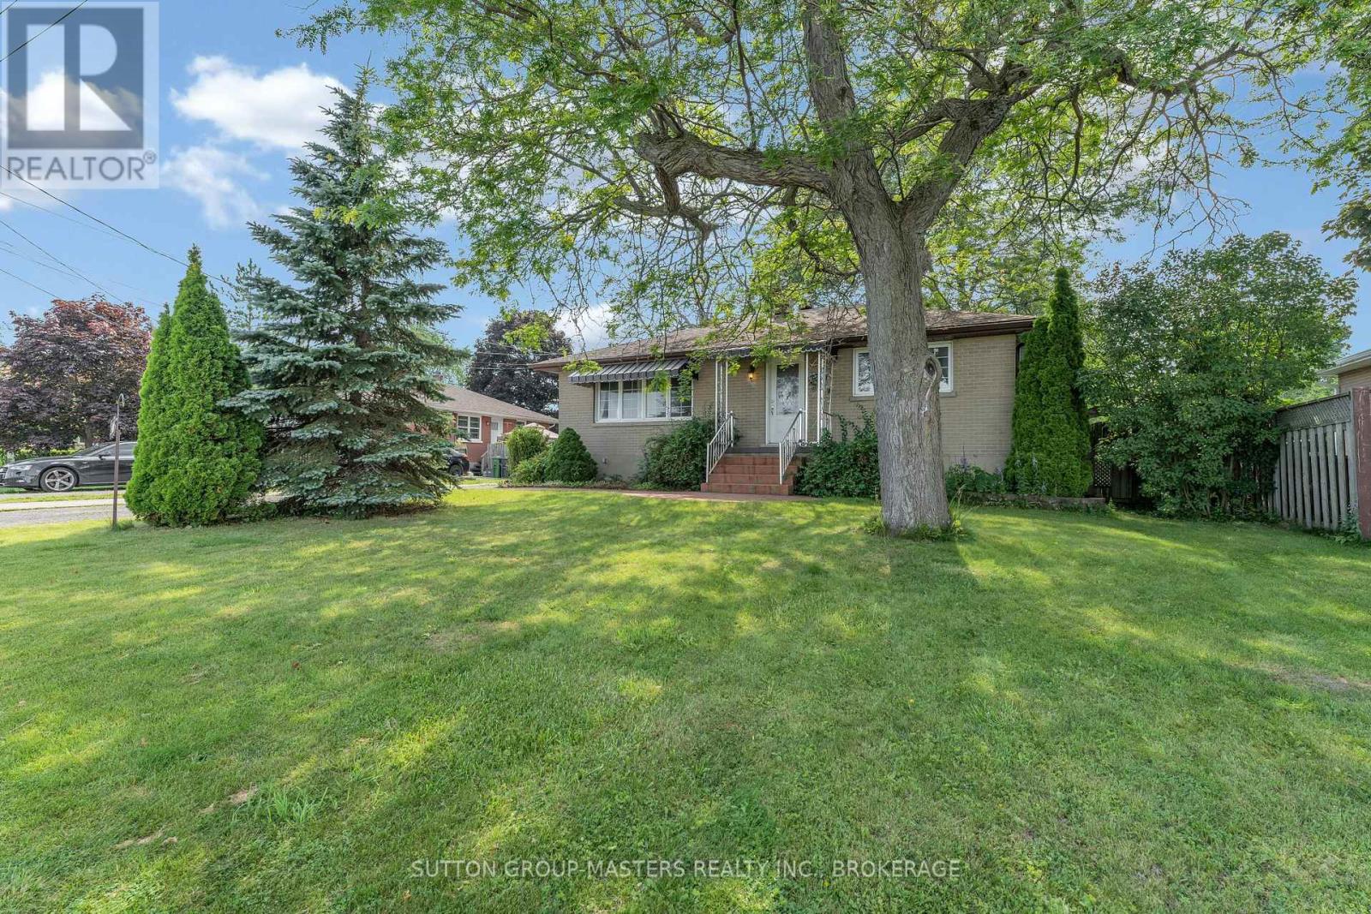
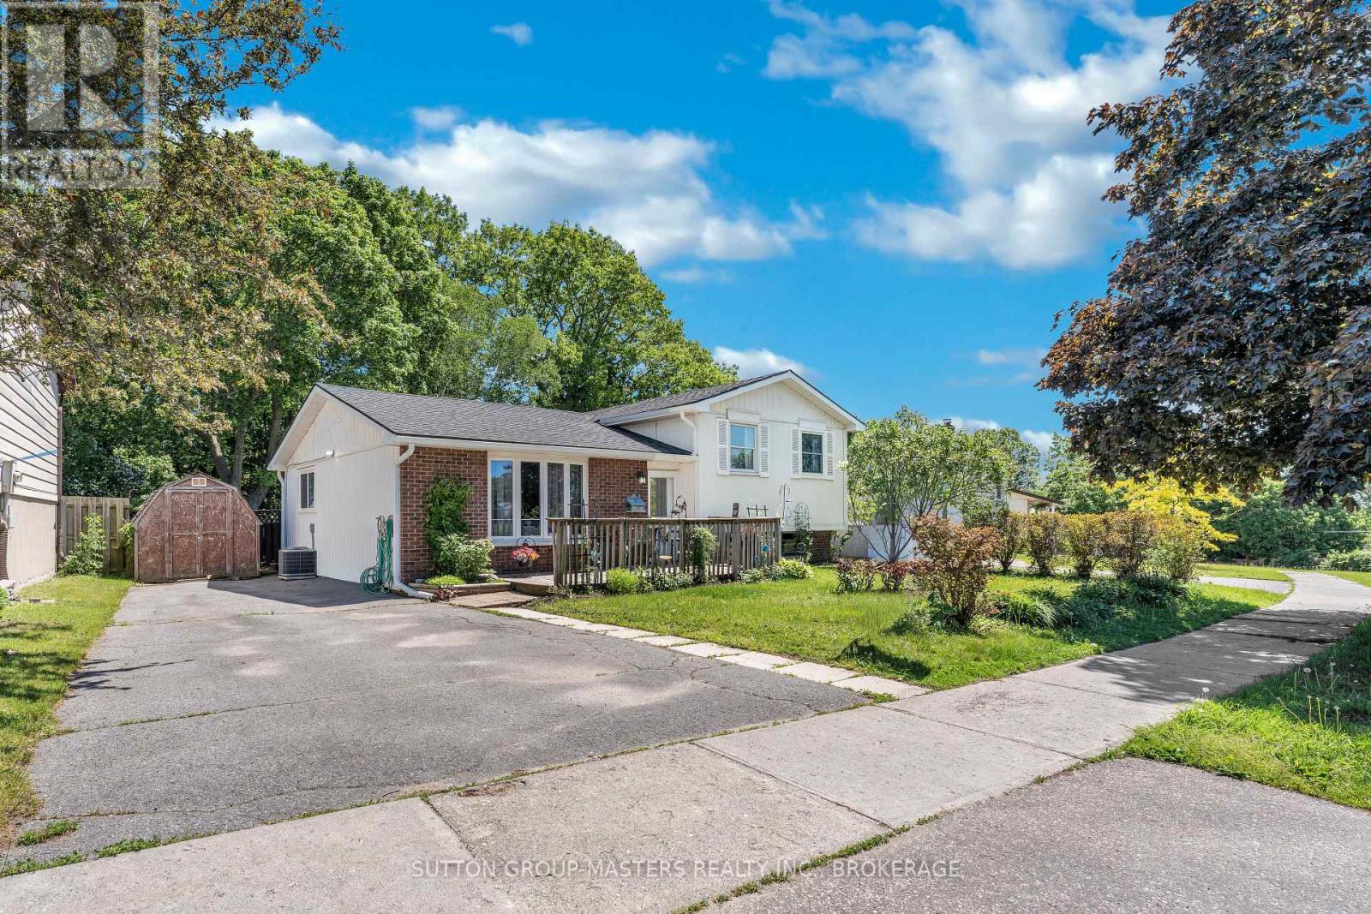
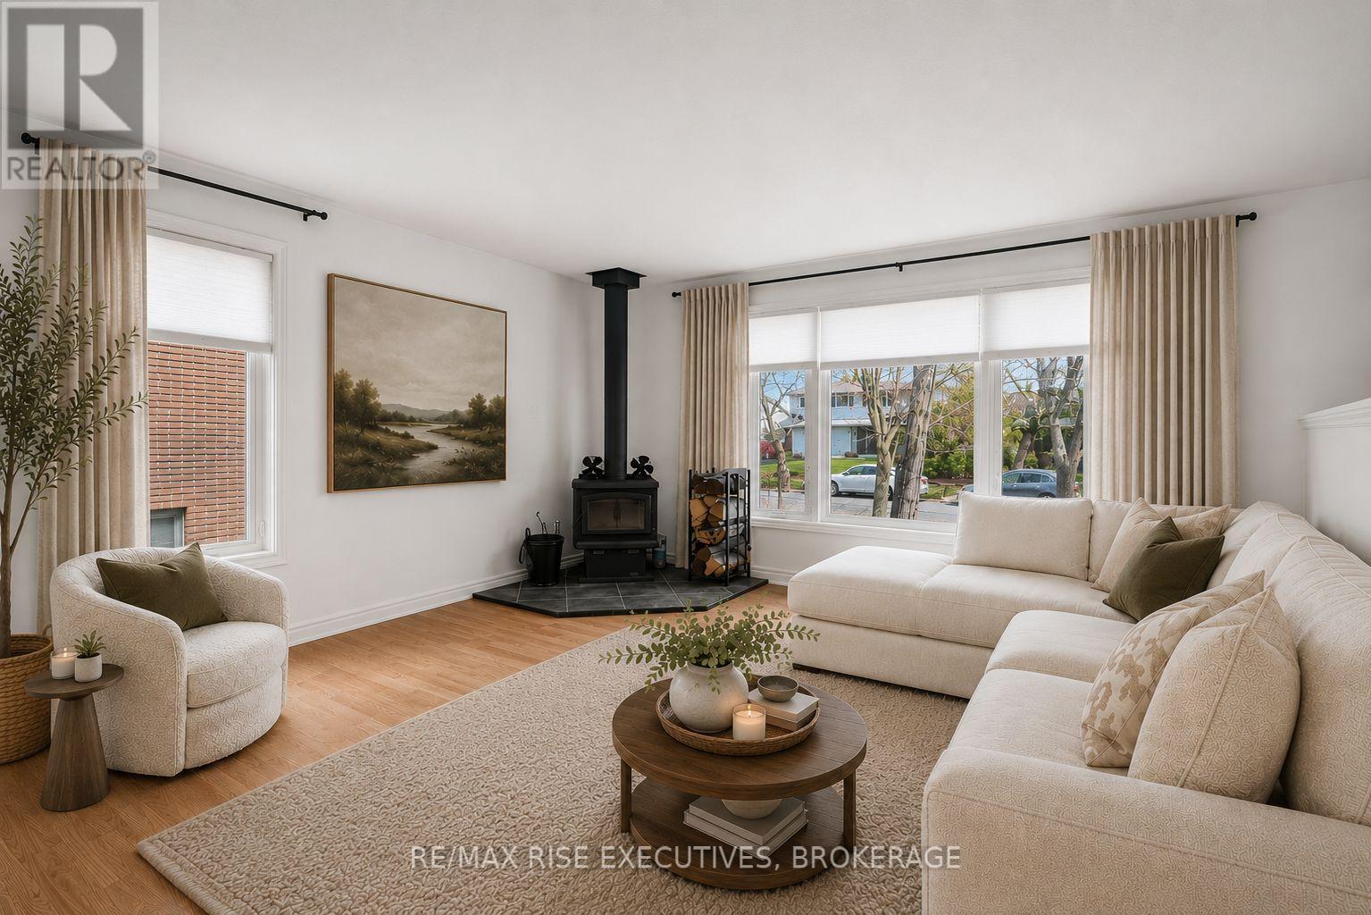
Welcome to this immaculate home with Instagram worthy landscaping and gardens. Lovingly and exceedingly well maintained and updated over the past 36 years, this turnkey home allows you to just move in and enjoy! This super clean and bright back-split 3 bedroom 1.5 bedroom floor plan, with large south facing front windows, airy cathedral ceiling, modern eat in kitchen newer s/s appliances, hardwood floors, renovated bathrooms, large family/games room, walk-up to a tidy interlock patio area leading to the peaceful and very pretty backyard from the laundry/workshop area featuring two sheds for garden supplies and storage. Very centrally located to provide easy access to any area of the city or the 401 and city transit. The area features a community centre/library within walking distance and several schools nearby. The paved drive provides parking for 2 cars with easy access to street parking for visitors. 200 amp service is an added bonus, along with updated mechanicals. Your worry free living awaits. Don't miss out! (id:28469)

Facts & features

Property

MLS® Number
X13601326
Property Type
Single Family
Neighbourhood
Rideau Heights
Community Name
23 - Rideau
Ownership
Freehold
Amenities Near By
Public Transit, Schools
Community Features
Community Centre
Features
Sloping
Parking Space Total
2
Structure
Shed

Building

Bathroom Total
2
Bedrooms Above Ground
3
Bedrooms Total
3
Age
51 To 99 Years
Appliances
Water Heater, Dishwasher, Microwave, Stove, Window Coverings, Refrigerator
Basement Development
Partially Finished
Basement Features
Walk-up
Basement Type
None, Partial, N/a (partially Finished), N/a
Construction Style Attachment
Detached
Construction Style Split Level
Backsplit
Cooling Type
Central Air Conditioning
Exterior Finish
Brick, Stone
Fire Protection
Alarm System, Monitored Alarm, Security System, Smoke Detectors
Flooring Type
Cork, Hardwood, Vinyl, Linoleum
Foundation Type
Block
Half Bath Total
1
Heating Fuel
Electric
Heating Type
Heat Pump
Size Interior
700 - 1,100 Sqft
Type
House
Utility Water
Municipal Water

Parking

No Garage
Tandem

Land

Acreage
No
Fence Type
Fully Fenced, Fenced Yard
Land Amenities
Public Transit, Schools
Landscape Features
Landscaped
Sewer
Sanitary Sewer
Size Depth
100 Ft
Size Frontage
50 Ft
Size Irregular
50 X 100 Ft
Size Total Text
50 X 100 Ft|under 1/2 Acre
Zoning Description
A5

Utilities

Cable
Installed
Electricity
Installed
Sewer
Installed

Monthly payment estimate

$
Estimated payment per month
Mortgage amount
Total interest

Estimate only — excludes property tax, insurance and condo fees. Rates compound semi-annually as is standard for Canadian mortgages.

Rooms

Basement

  • Recreational, Games Room 3.88 m x 5.94 m
  • Laundry Room 3.85 m x 3.85 m

Main Level

  • Kitchen 4.572 m x 3.96 m
  • Living Room 6.5 m x 3.96 m

Upper Level

  • Primary Bedroom 3.04 m x 3.35 m
  • Bedroom 2 2.76 m x 2.74 m
  • Bathroom 2.71 m x 1.89 m
  • Bedroom 3 3.85 m x 2.72 m

Location

61 Conacher Drive, Kingston, Ontario K7K 2W5  ·  Get directions