For Sale Single Family
MLS® X13604434

9j - 2080 Ogilvie Road

$320,000 + $730.00 monthly maintenance
Ottawa, Ontario K1J 7N8
4 Bedrooms
2 Bathrooms
1,200 - 1,399 sqft Interior
1 Parking spaces
None Baseboard Heaters

About this home

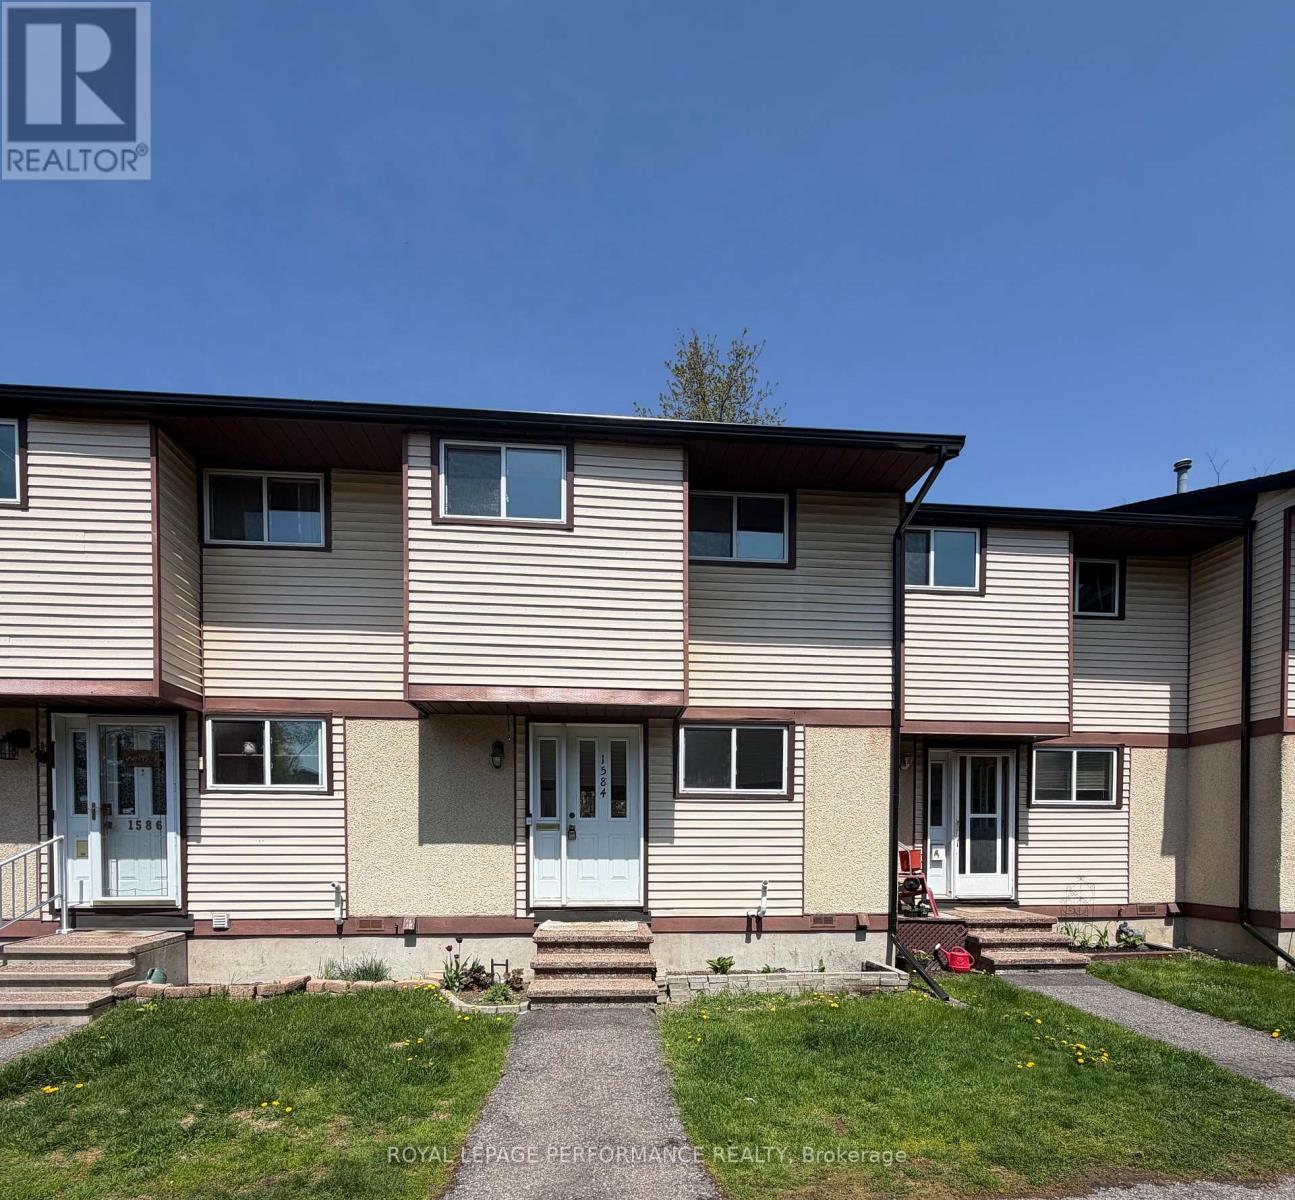
Four bedrooms, two bathrooms, and the flexibility to make the layout work for you. This two-storey condo townhouse in Beacon Hill South features a spacious main level with hardwood flooring, a nearly 18-foot living room, a separate dining area, and a functional kitchen. The main-floor bedroom is ideal for guests, a home office, playroom, or additional living space, while three more bedrooms are located upstairs. Step outside to a private backyard bordered by tall cedar hedges, offering a sheltered space to relax or entertain. One parking space is included, with parks, schools, and public transit nearby. A practical opportunity for buyers seeking more room without the maintenance of a traditional freehold home. (id:28469)

Facts & features

Property

MLS® Number
X13604434
Property Type
Single Family
Community Name
2108 - Beacon Hill South
Ownership
Condominium/strata
Community Features
Pets Allowed With Restrictions
Equipment Type
Water Heater
Features
Laundry- Coin Operated
Parking Space Total
1
Rental Equipment Type
Water Heater

Building

Bathroom Total
2
Bedrooms Above Ground
4
Bedrooms Total
4
Appliances
Dishwasher, Stove, Refrigerator
Basement Type
None
Cooling Type
None
Exterior Finish
Brick
Half Bath Total
1
Heating Fuel
Electric
Heating Type
Baseboard Heaters
Stories Total
2
Size Interior
1,200 - 1,399 Sqft
Type
Row / Townhouse

Parking

No Garage

Land

Acreage
No
Zoning Description
Residential

Monthly payment estimate

$
Estimated payment per month
Mortgage amount
Total interest

Estimate only — excludes property tax, insurance and condo fees. Rates compound semi-annually as is standard for Canadian mortgages.

Rooms

Second Level

  • Primary Bedroom 3.96 m x 3.5 m
  • Bedroom 2 3.96 m x 2.43 m
  • Bedroom 3 3.96 m x 2.74 m
  • Bathroom Measurements not available

Main Level

  • Living Room 5.48 m x 3.35 m
  • Kitchen 2.74 m x 2.43 m
  • Dining Room 2.74 m x 2.13 m
  • Bedroom 2.74 m x 3.65 m
  • Bathroom Measurements not available

Location

9j - 2080 Ogilvie Road, Ottawa, Ontario K1J 7N8  ·  Get directions