


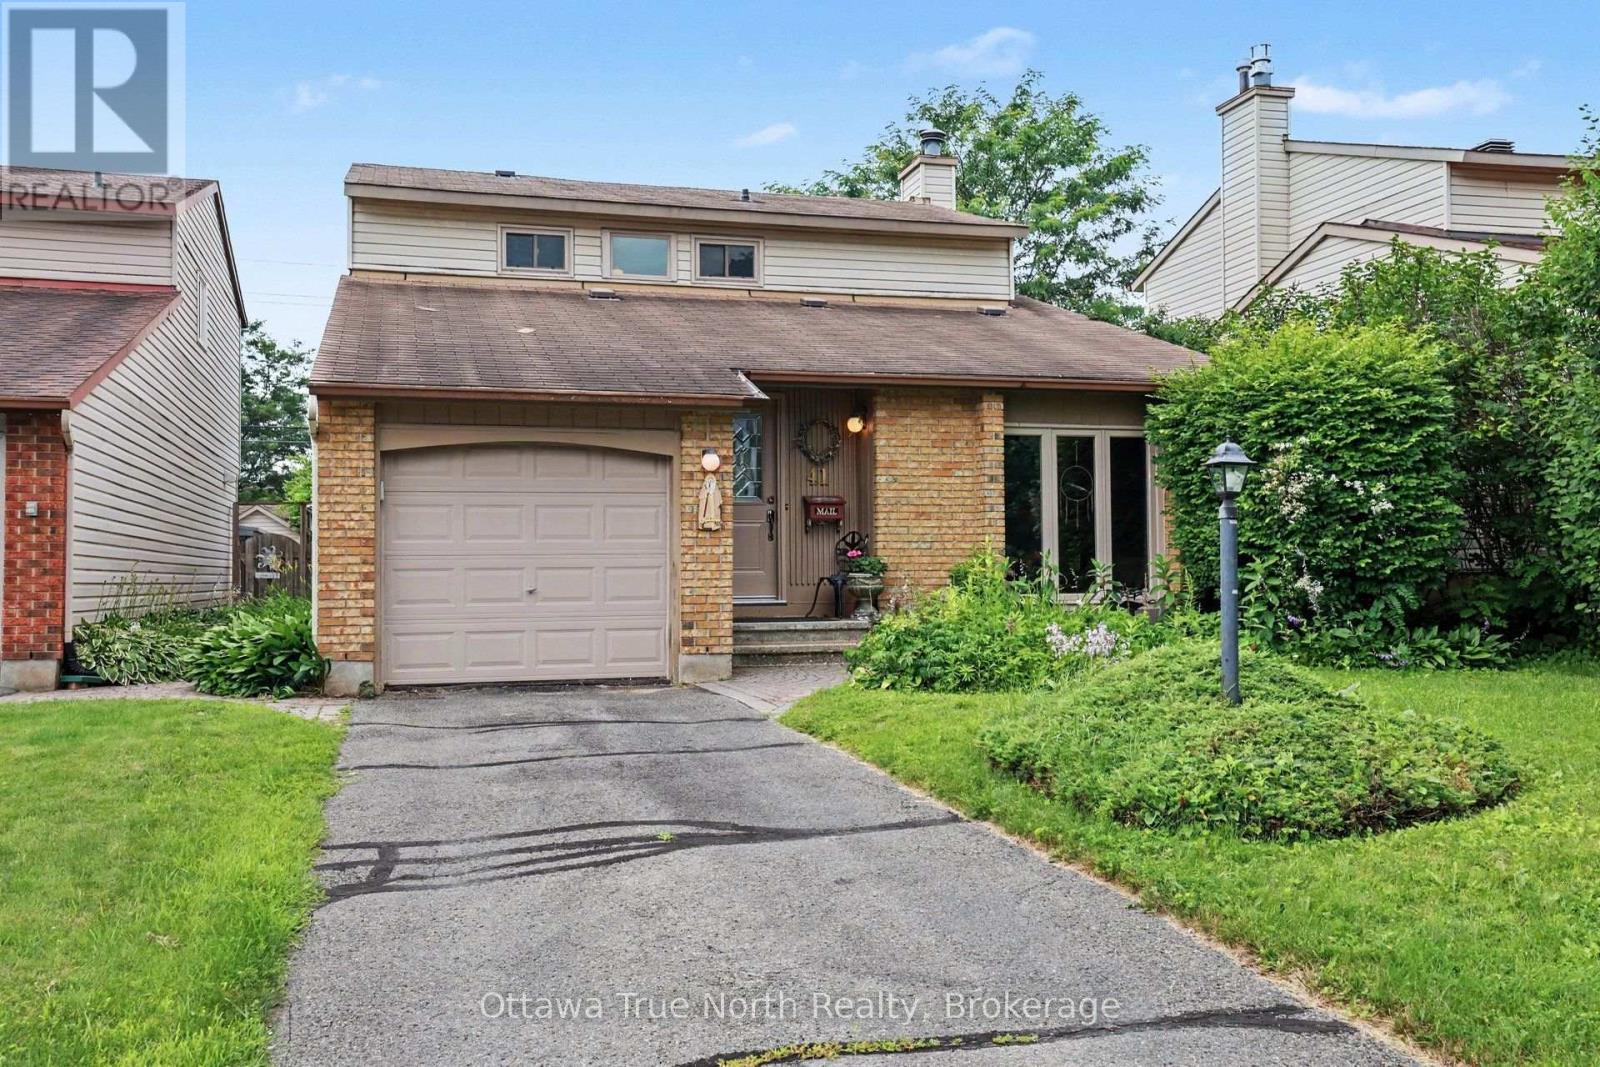

For Sale Single Family

3606 Mcbean Street

$629,900 Est. $2,789/mo ↓

Ottawa, Ontario K0A 2Z0

3 Bedrooms
2 Bathrooms
700 - 1,100 sqft Interior
3 Parking spaces
65 X 400 Ft Lot size
5 days ago Listed
Virtual tour Raised Bungalow Central Air Conditioning Forced Air Finished basement

About this home

Welcome to 3606 McBean Street, a charming 2+1 bedroom, 1 +1 bathroom property in the heart of Richmond offering an excellent opportunity for buyers seeking village living with convenient access to Ottawa's west end. Set on an extra-large approximate 65' x 426' lot, this home provides impressive outdoor space, excellent functionality, and room to enjoy.The main level features a comfortable blend of ceramic, laminate, and hardwood flooring, with an updated Ottawa Valley Kitchens kitchen updated in 2012. The layout offers practical everyday living, including a walkout to the single-car insulated garage. The rear deck, updated in 2019, extends the living space outdoors and overlooks the deep yard.A standout feature is the rear 16' x 16' insulated and heated shop with electrical service, attached to a 12' x 15' concrete slab-ideal for hobbies, storage, workspace, or additional utility. With an average monthly hydro cost of approximately $75.58 for 2025, the home also offers helpful cost transparency for buyers considering their monthly expenses.Located close to Richmond's village core, shops, schools, parks, recreation, restaurants, and commuter routes to Kanata, Stittsville, Barrhaven, and Ottawa, this property combines small-town charm with excellent convenience. A great opportunity in a growing and sought-after community, 3606 McBean Street is ideal for buyers who value location, lot size, lifestyle, and long-term potential. (id:28469)

Facts & features

Property

MLS® Number
X13606664
Property Type
Single Family
Community Name
8204 - Richmond
Ownership
Freehold
Equipment Type
Water Heater
Features
Carpet Free
Parking Space Total
3
Rental Equipment Type
Water Heater
Structure
Porch

Building

Bathroom Total
2
Bedrooms Above Ground
2
Bedrooms Below Ground
1
Bedrooms Total
3
Appliances
Water Treatment, Dishwasher, Dryer, Hood Fan, Stove, Washer, Refrigerator
Architectural Style
Raised Bungalow
Basement Development
Finished
Basement Features
Walk Out
Basement Type
N/a (finished)
Construction Style Attachment
Detached
Cooling Type
Central Air Conditioning
Exterior Finish
Vinyl Siding
Foundation Type
Block
Heating Fuel
Natural Gas
Heating Type
Forced Air
Stories Total
1
Size Interior
700 - 1,100 Sqft
Type
House
Utility Water
Drilled Well

Parking

Attached Garage
Garage

Land

Acreage
No
Sewer
Sanitary Sewer
Size Depth
400 Ft
Size Frontage
65 Ft
Size Irregular
65 X 400 Ft
Size Total Text
65 X 400 Ft

Utilities

Cable
Available
Electricity
Installed
Sewer
Installed

The Richmond market

21 Active listings
$649,300 Median asking price
3% below median This home
36 days Avg. time on market
Browse all Richmond listings →

Monthly payment estimate

$
Estimated payment per month
Mortgage amount
Total interest

Estimate only — excludes property tax, insurance and condo fees. Rates compound semi-annually as is standard for Canadian mortgages.

Cost of ownership

Est. monthly payment
$2,789/mo
Ontario land transfer tax
$9,073 one-time

Payment assumes 20% down over 25 years. First-time buyers may get up to $4,000 back on land transfer tax.

Rooms

Basement

  • Recreational, Games Room 4.33 m x 7.93 m
  • Bedroom 4.62 m x 3.73 m
  • Furnace 4 m x 4 m

Main Level

  • Kitchen 4.59 m x 4.05 m
  • Family Room 5.84 m x 4 m
  • Primary Bedroom 3.41 m x 4.04 m
  • Bedroom 3.59 m x 3.03 m

Location

3606 Mcbean Street, Ottawa, Ontario K0A 2Z0  ·  Get directions

Want first look at new Richmond homes in this price range?

Create a free account