For Rent Single Family

212 Ormiston Crescent

$2,950 Monthly
Ottawa, Ontario K2J 7E3

4 Bedrooms
3 Bathrooms
1,500 - 2,000 sqft Interior
3 Parking spaces
27.9 Ft Lot size
Fireplace Central Air Conditioning Forced Air

About this home

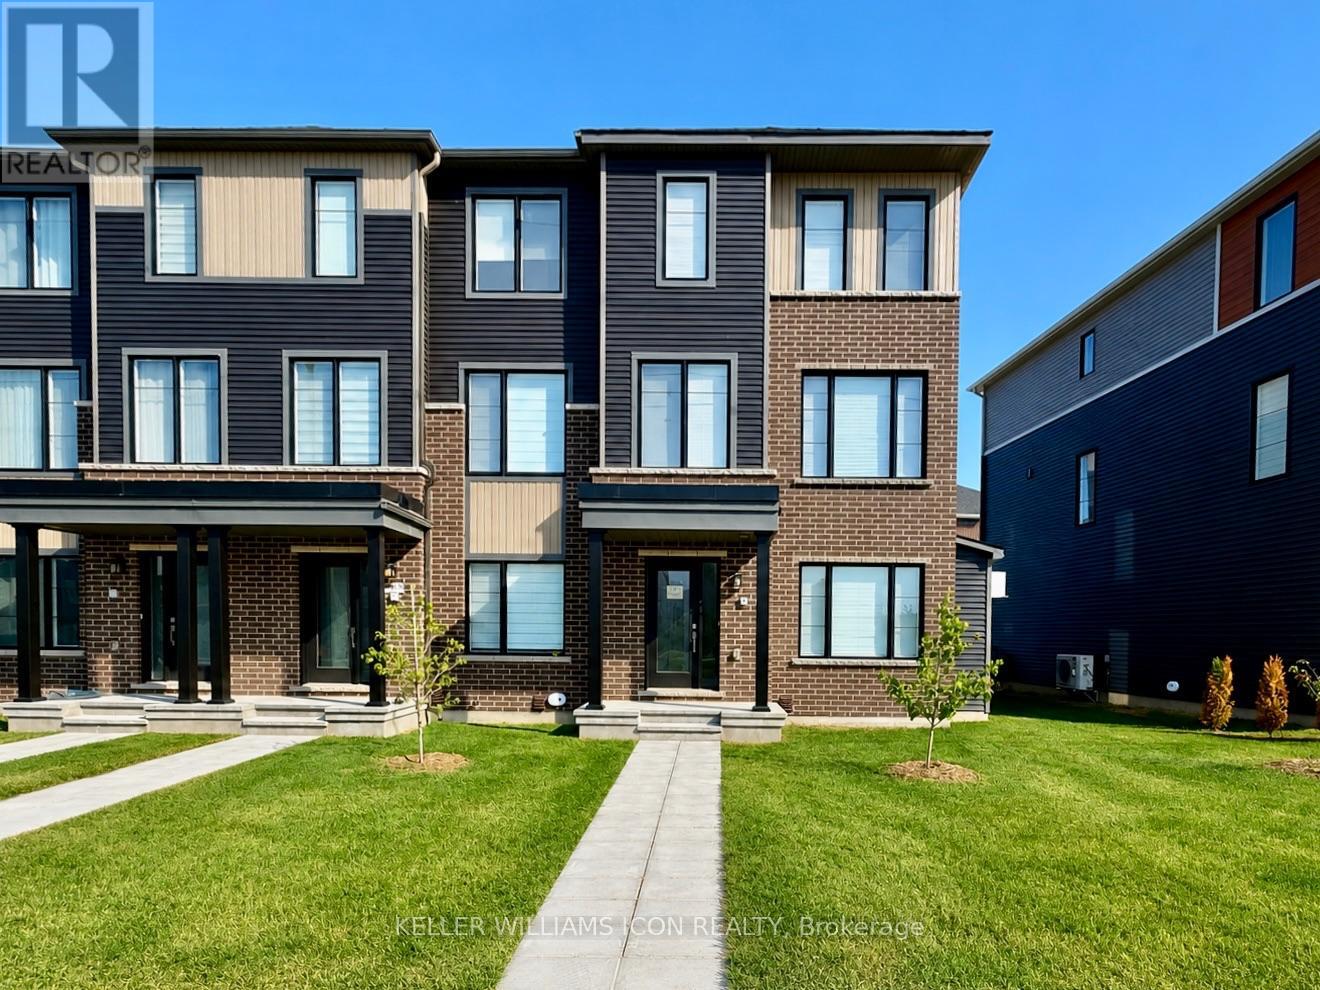
Rare 4-Bedroom End-Unit Townhouse in Desirable Stonebridge! This fully upgraded, light-filled end-unittownhouse is in the sought-after Stonebridge golf community. Enjoy the convenience of nearby amenities,the golf course, and shopping centers. The main floor boasts 9-foot ceilings, a modern open-concept diningand living room with an electric fireplace, and a delightful kitchen featuring quartz countertops, an island, abreakfast nook, high-end stainless steel appliances, and ample cabinetry. The second level offers a primarybedroom with a walk-in closet and a 4-piece ensuite, plus three additional generously sized bedroomsperfect for a growing family. A full bathroom with a tub and laundry facilities completes this level. Thebuilder-finished basement provides a spacious family room ideal for entertainment and plenty of storage. Asmart home builder package is included. To apply, please submit a rental application, photo ID, proof ofemployment (paystub or letter), and a recent full credit report. Small pets are allowed, no smoking please. (id:28469)

Facts & features

Property

MLS® Number
X13606460
Property Type
Single Family
Neighbourhood
Stonebridge
Community Name
7708 - Barrhaven - Stonebridge
Ownership
Freehold
Equipment Type
Water Heater
Parking Space Total
3
Rental Equipment Type
Water Heater

Building

Bathroom Total
3
Bedrooms Above Ground
4
Bedrooms Total
4
Amenities
Fireplace(s)
Appliances
Dishwasher, Dryer, Hood Fan, Stove, Washer, Refrigerator
Basement Development
Finished
Basement Type
N/a (finished)
Construction Style Attachment
Attached
Cooling Type
Central Air Conditioning
Exterior Finish
Brick Facing
Fireplace Present
Yes
Fireplace Total
1
Foundation Type
Concrete
Half Bath Total
1
Heating Fuel
Natural Gas
Heating Type
Forced Air
Stories Total
2
Size Interior
1,500 - 2,000 Sqft
Type
Row / Townhouse
Utility Water
Municipal Water

Parking

Attached Garage
Garage

Land

Acreage
No
Sewer
Sanitary Sewer
Size Frontage
27 Ft ,10 In
Size Irregular
27.9 Ft
Size Total Text
27.9 Ft

Rooms

Second Level

  • Bathroom Measurements not available
  • Primary Bedroom 4.94 m x 3.41 m
  • Bedroom 3.29 m x 3.08 m
  • Bedroom 3.14 m x 2 m
  • Bathroom Measurements not available

Third Level

  • Bedroom 3.05 m x 2.96 m

Basement

  • Recreational, Games Room 7.56 m x 3.47 m

Ground Level

  • Great Room 4.36 m x 3.38 m
  • Bathroom Measurements not available
  • Dining Room 3.08 m x 3.14 m
  • Eating Area 3.05 m x 2.62 m
  • Kitchen 3.66 m x 2.62 m

Location

212 Ormiston Crescent, Ottawa, Ontario K2J 7E3  ·  Get directions