For Rent Single Family

2603 - 234 Rideau Street

$3,500 Monthly
Ottawa, Ontario K1N 5X8

2 Bedrooms
2 Bathrooms
1,400 - 1,599 sqft Interior
1 Parking spaces
Indoor Pool Central Air Conditioning Forced Air

About this home

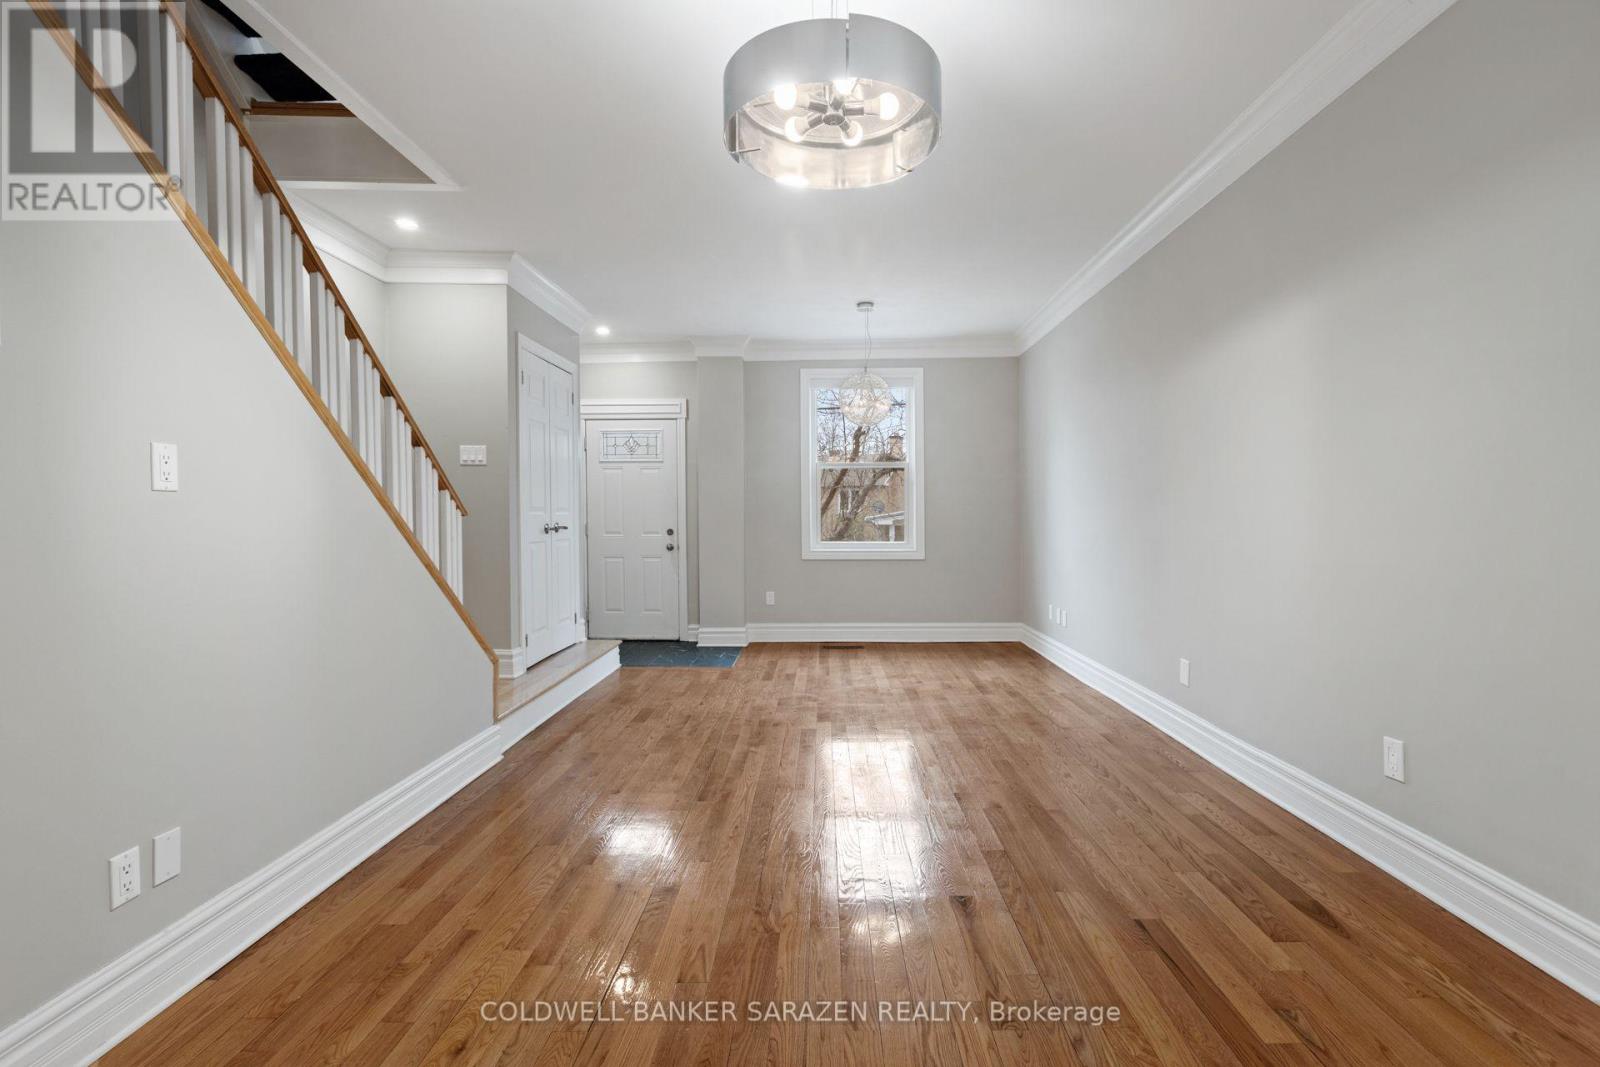
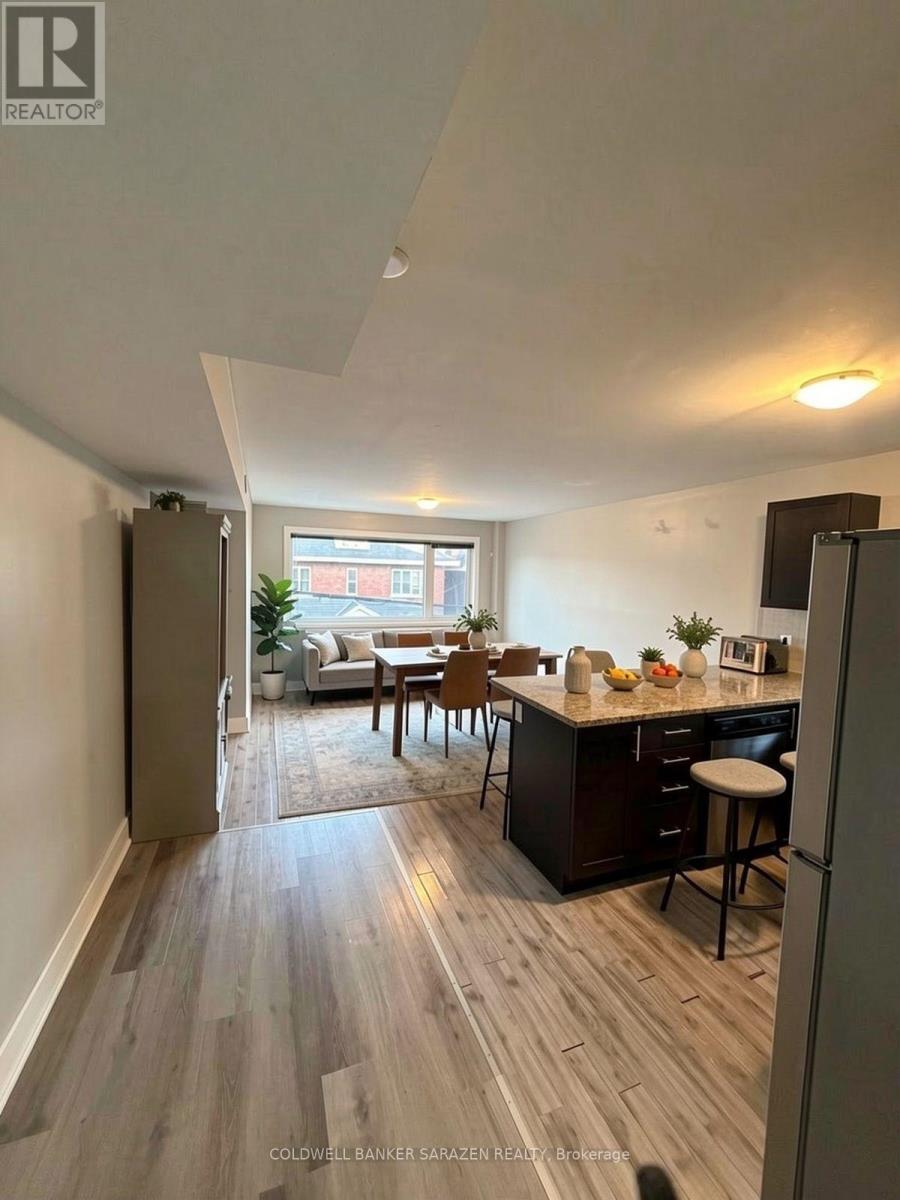
Step into this stunning 26th-floor PENTHOUSE, where you'll be greeted by wrap-around floor-to-ceiling windows in the living/dining room and kitchen, featuring stainless steel appliances. With a spacious layout spanning 1454 square feet, it's the perfect spot for hosting gatherings.Inside, you'll find 2 bedrooms and a large den that could easily be transformed into a third bedroom, thanks to its French doors. The primary bedroom offers a big walk-in closet, a full en-suite bathroom, and a balcony for relaxation. The second bedroom has its own access to the main bathroom. For added convenience, there's in-unit laundry, underground parking, a locker, and 24/7 security. Owners have access to a gym, indoor pool, and theatre room. Plus, it's conveniently located near US Embassy, Parliament, Byward Market, Rideau Centre, Rideau Canal, LRT, andOttawa University. Don't miss out on the chance to call this penthouse your new home! (id:28469)

Facts & features

Property

MLS® Number
X13609456
Property Type
Single Family
Community Name
4003 - Sandy Hill
Ownership
Condominium/strata
Amenities Near By
Public Transit
Community Features
Pets Allowed With Restrictions, Community Centre
Features
Elevator, Balcony, Carpet Free
Parking Space Total
1
Pool Type
Indoor Pool
View Type
City View

Building

Bathroom Total
2
Bedrooms Above Ground
2
Bedrooms Total
2
Amenities
Security/concierge, Exercise Centre, Party Room, Storage - Locker
Appliances
Dishwasher, Dryer, Stove, Washer, Refrigerator
Basement Type
None
Cooling Type
Central Air Conditioning
Exterior Finish
Concrete, Stone
Heating Fuel
Natural Gas
Heating Type
Forced Air
Size Interior
1,400 - 1,599 Sqft
Type
Apartment

Parking

Underground
Garage

Land

Acreage
No
Land Amenities
Public Transit

Rooms

Main Level

  • Den 3.73 m x 2.89 m
  • Dining Room 6.7 m x 2.43 m
  • Kitchen 3.25 m x 2.89 m
  • Living Room 6.83 m x 3.25 m
  • Primary Bedroom 4.19 m x 3.07 m
  • Other 2.05 m x 1.62 m
  • Bedroom 4.87 m x 3.04 m

Location

2603 - 234 Rideau Street, Ottawa, Ontario K1N 5X8  ·  Get directions